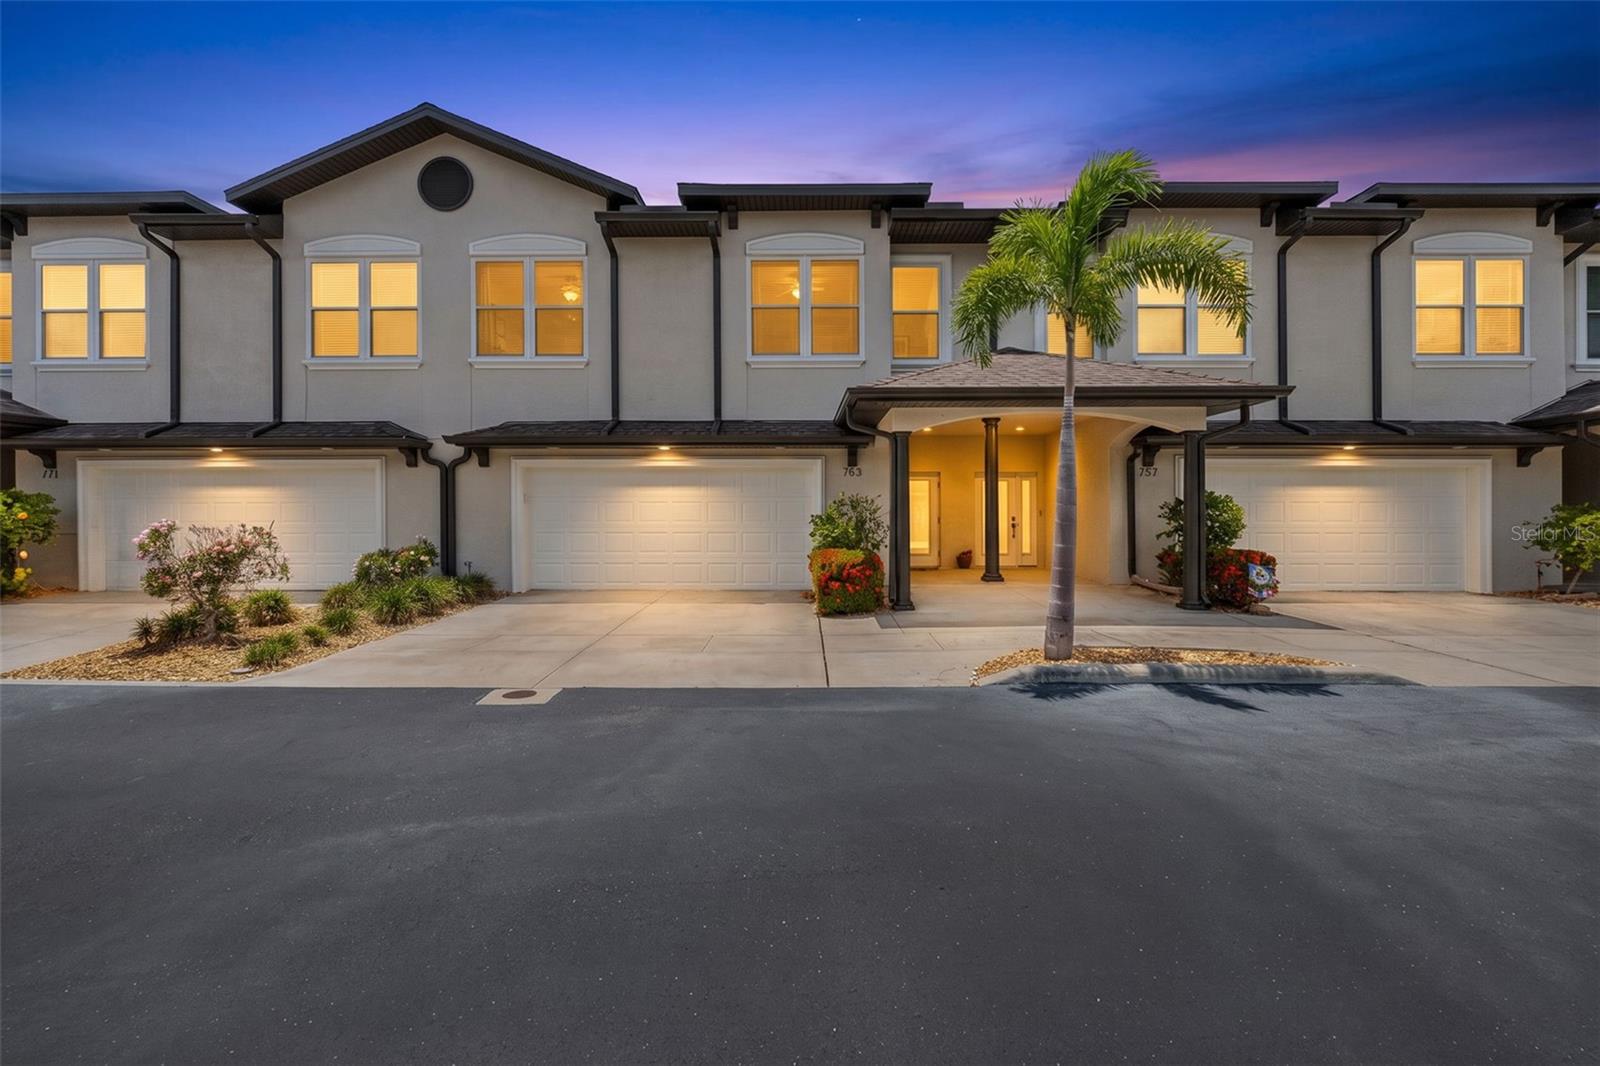
Attached two-story townhomes with glowing windows, garages, and a palm tree at dusk.
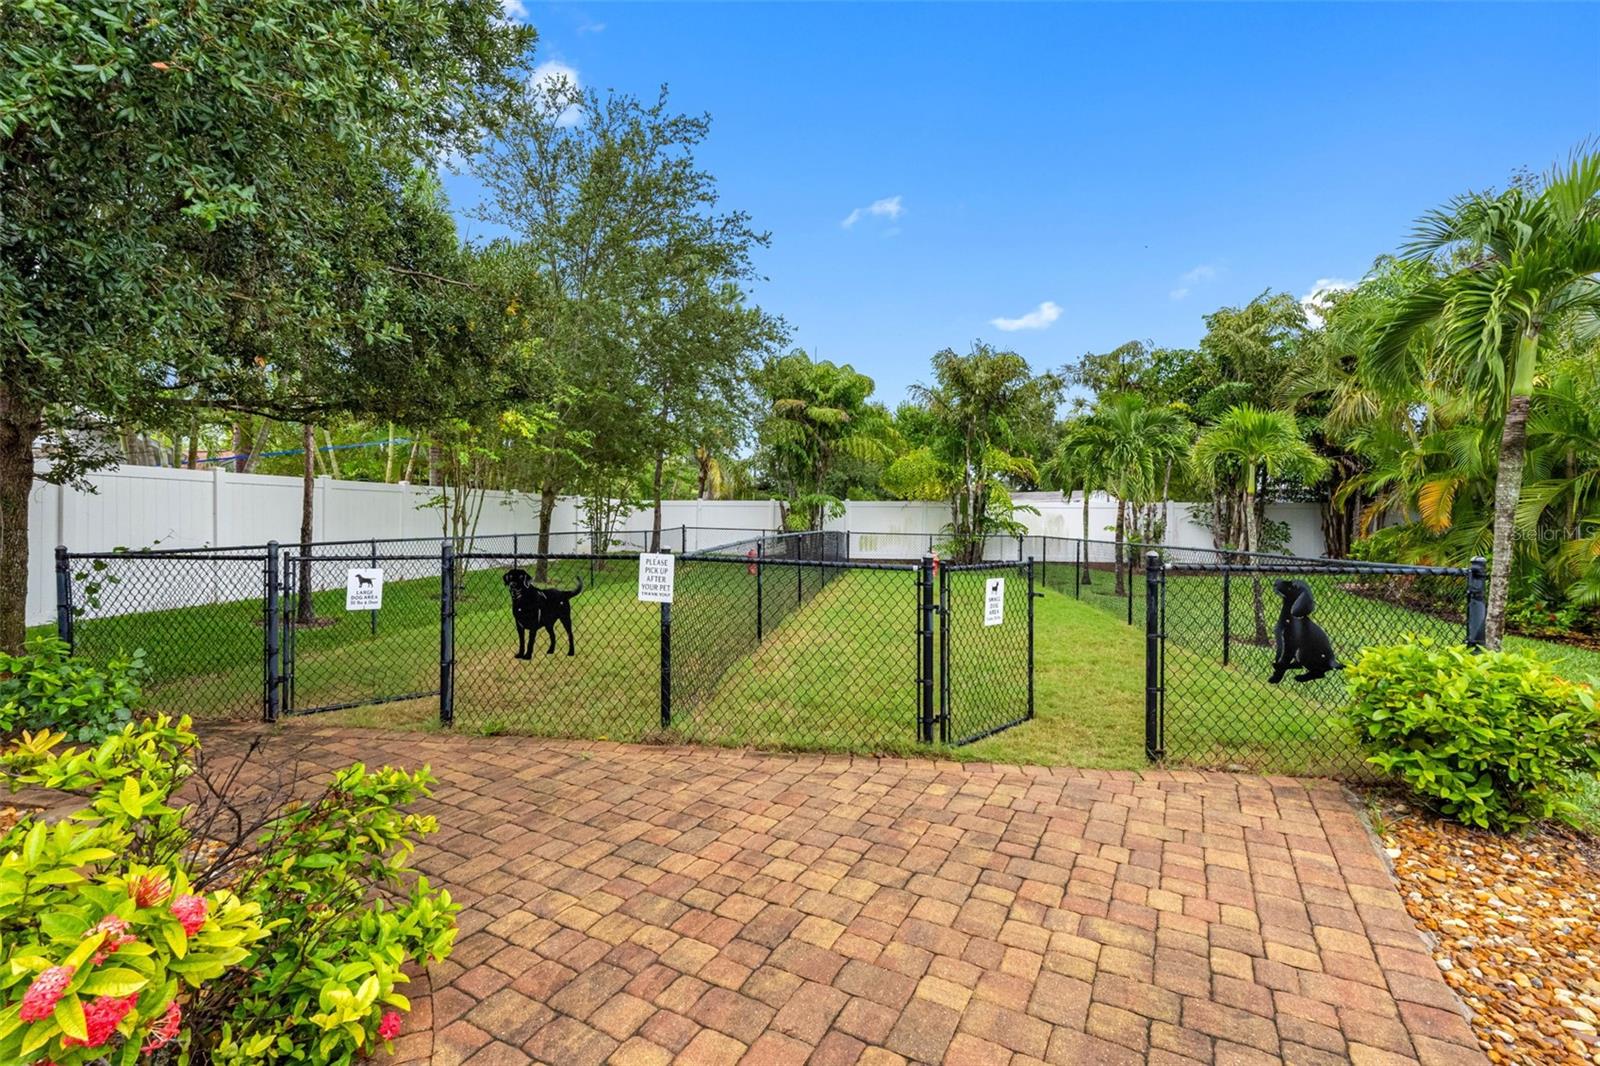
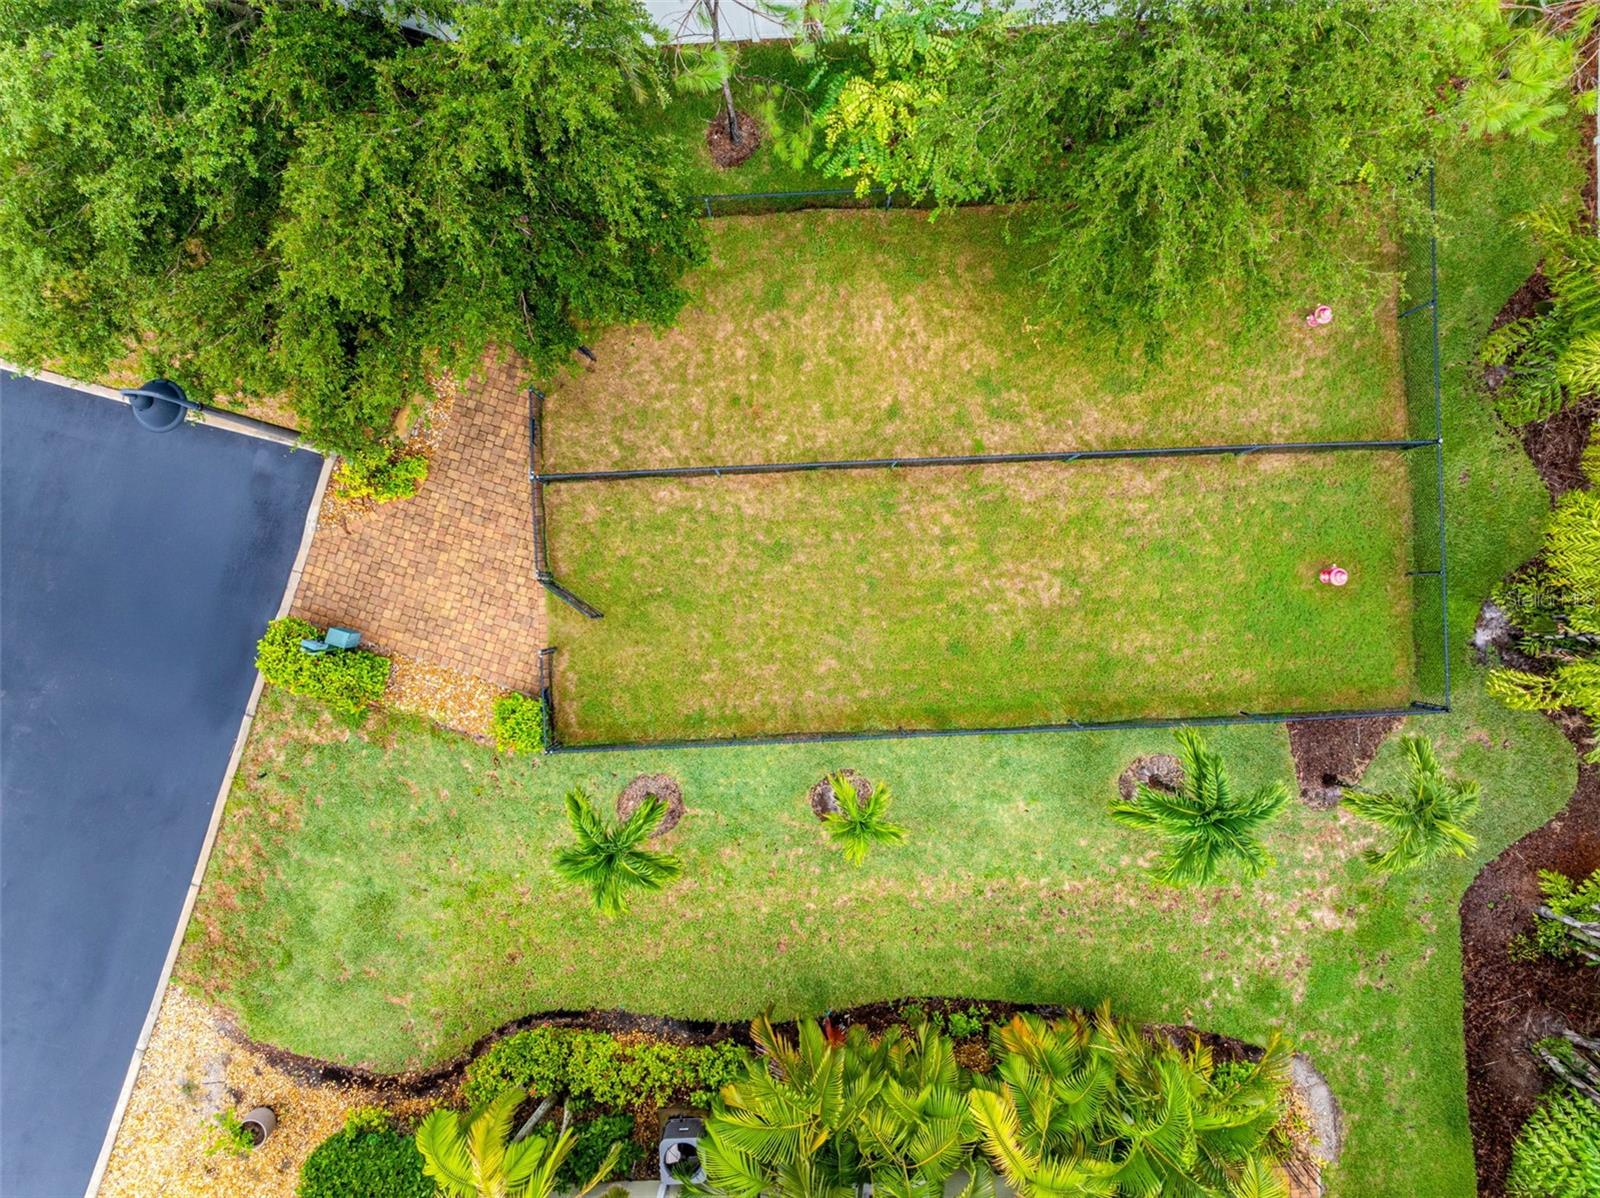
Fenced grassy dog run beside a brick-paver patio, surrounded by tropical landscaping.
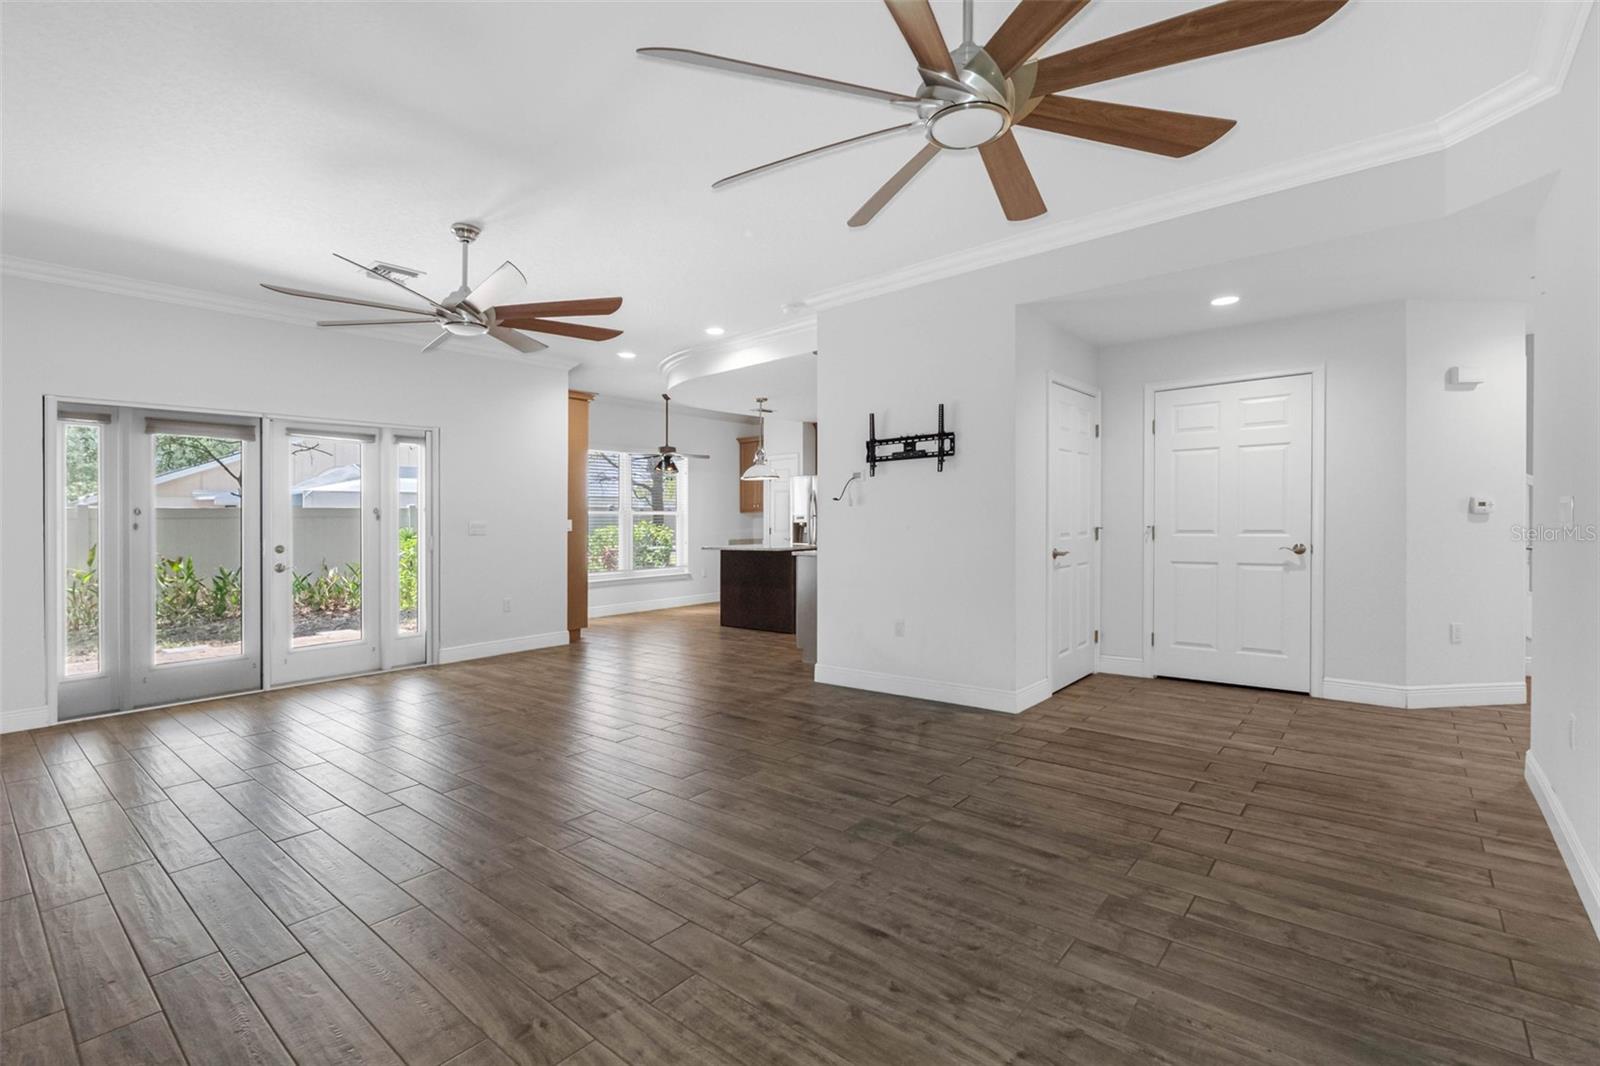
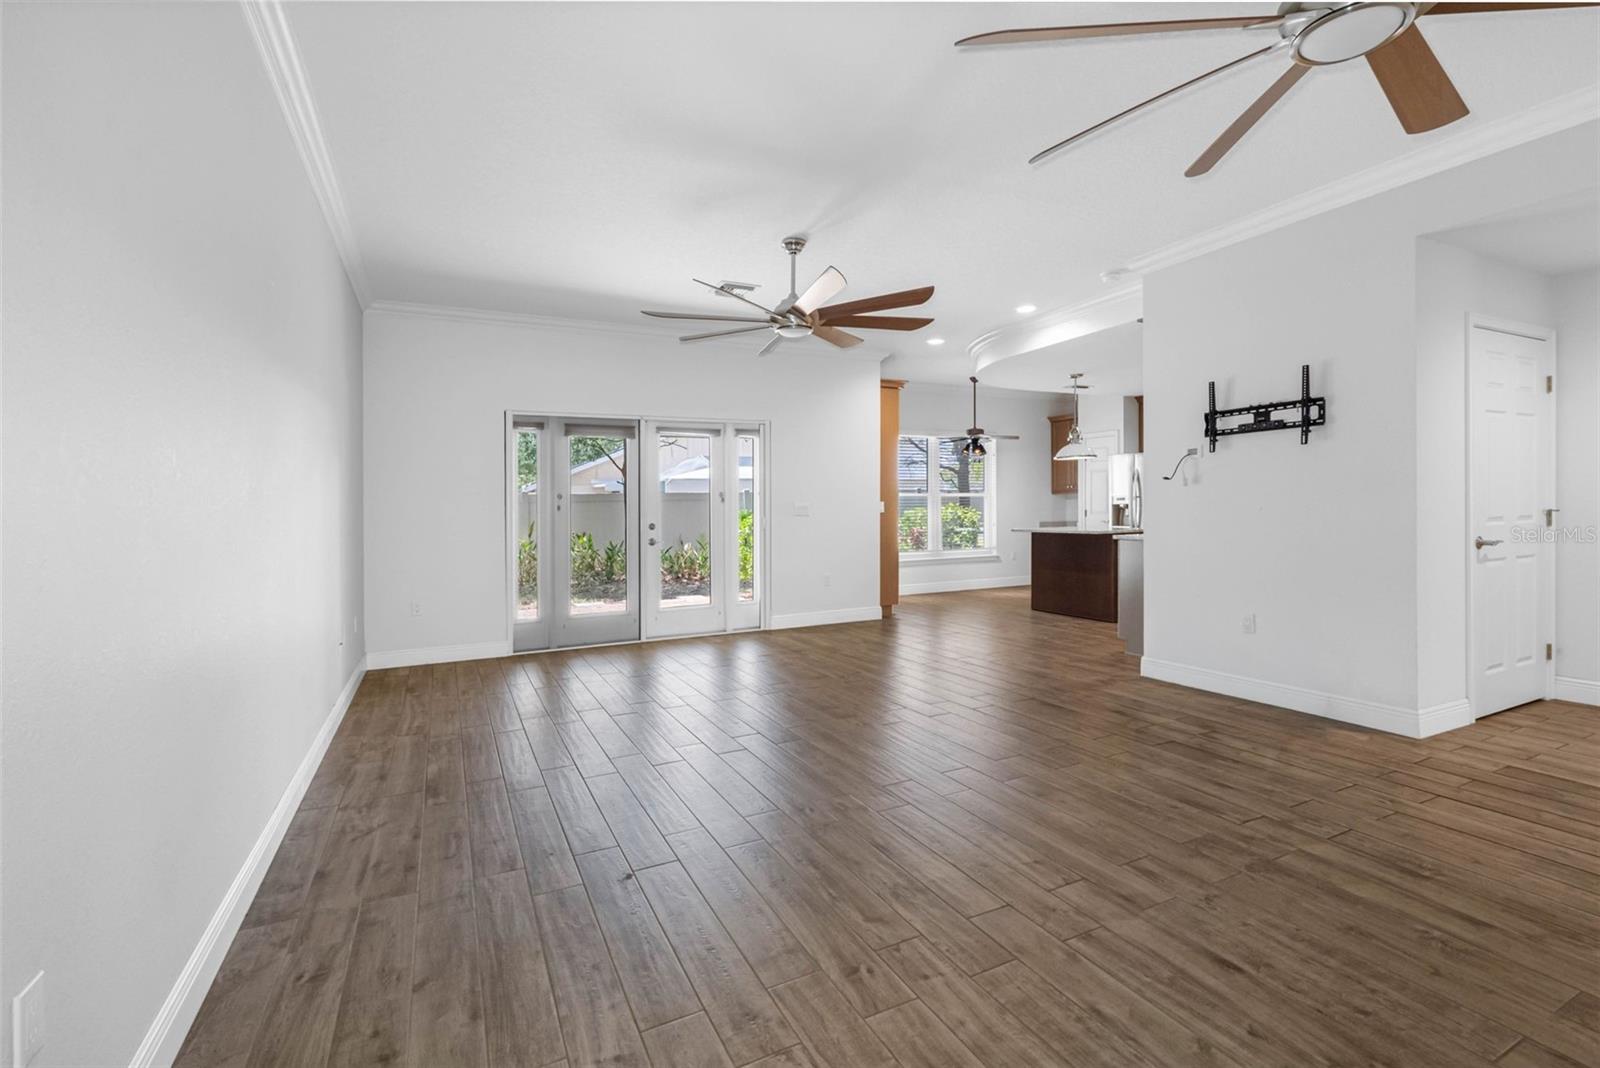
Empty living room with wood-look tile floors, ceiling fans, and glass doors beside the open kitchen.
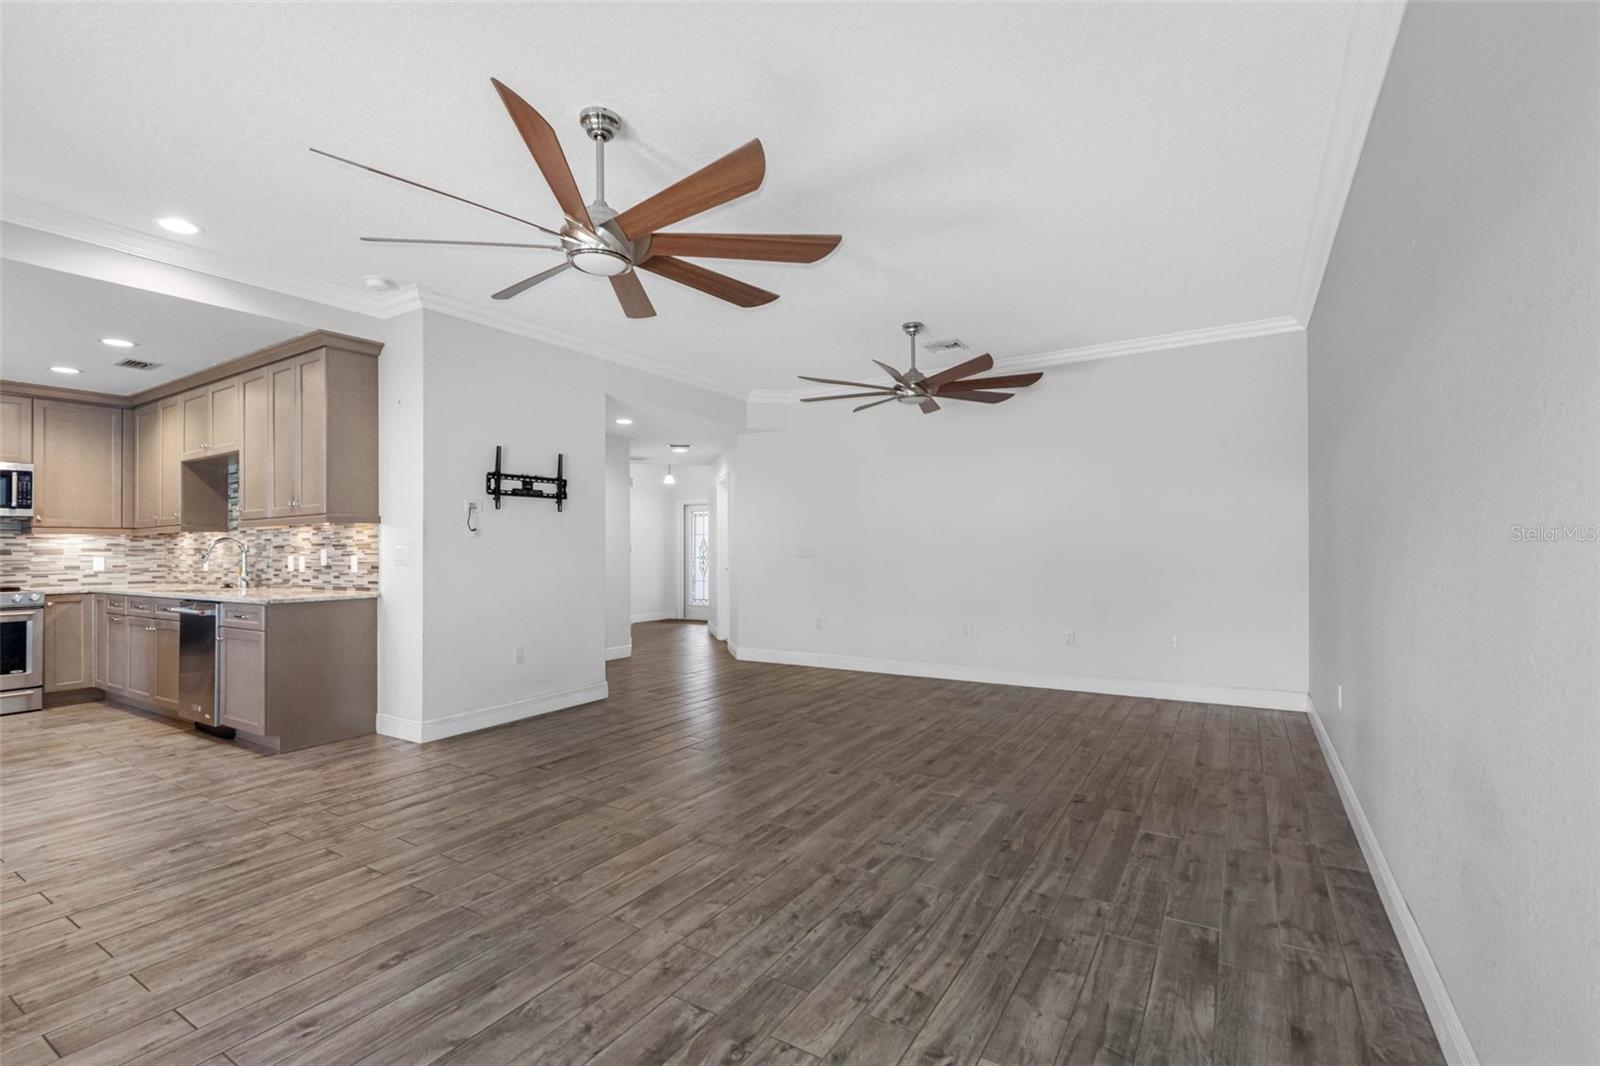
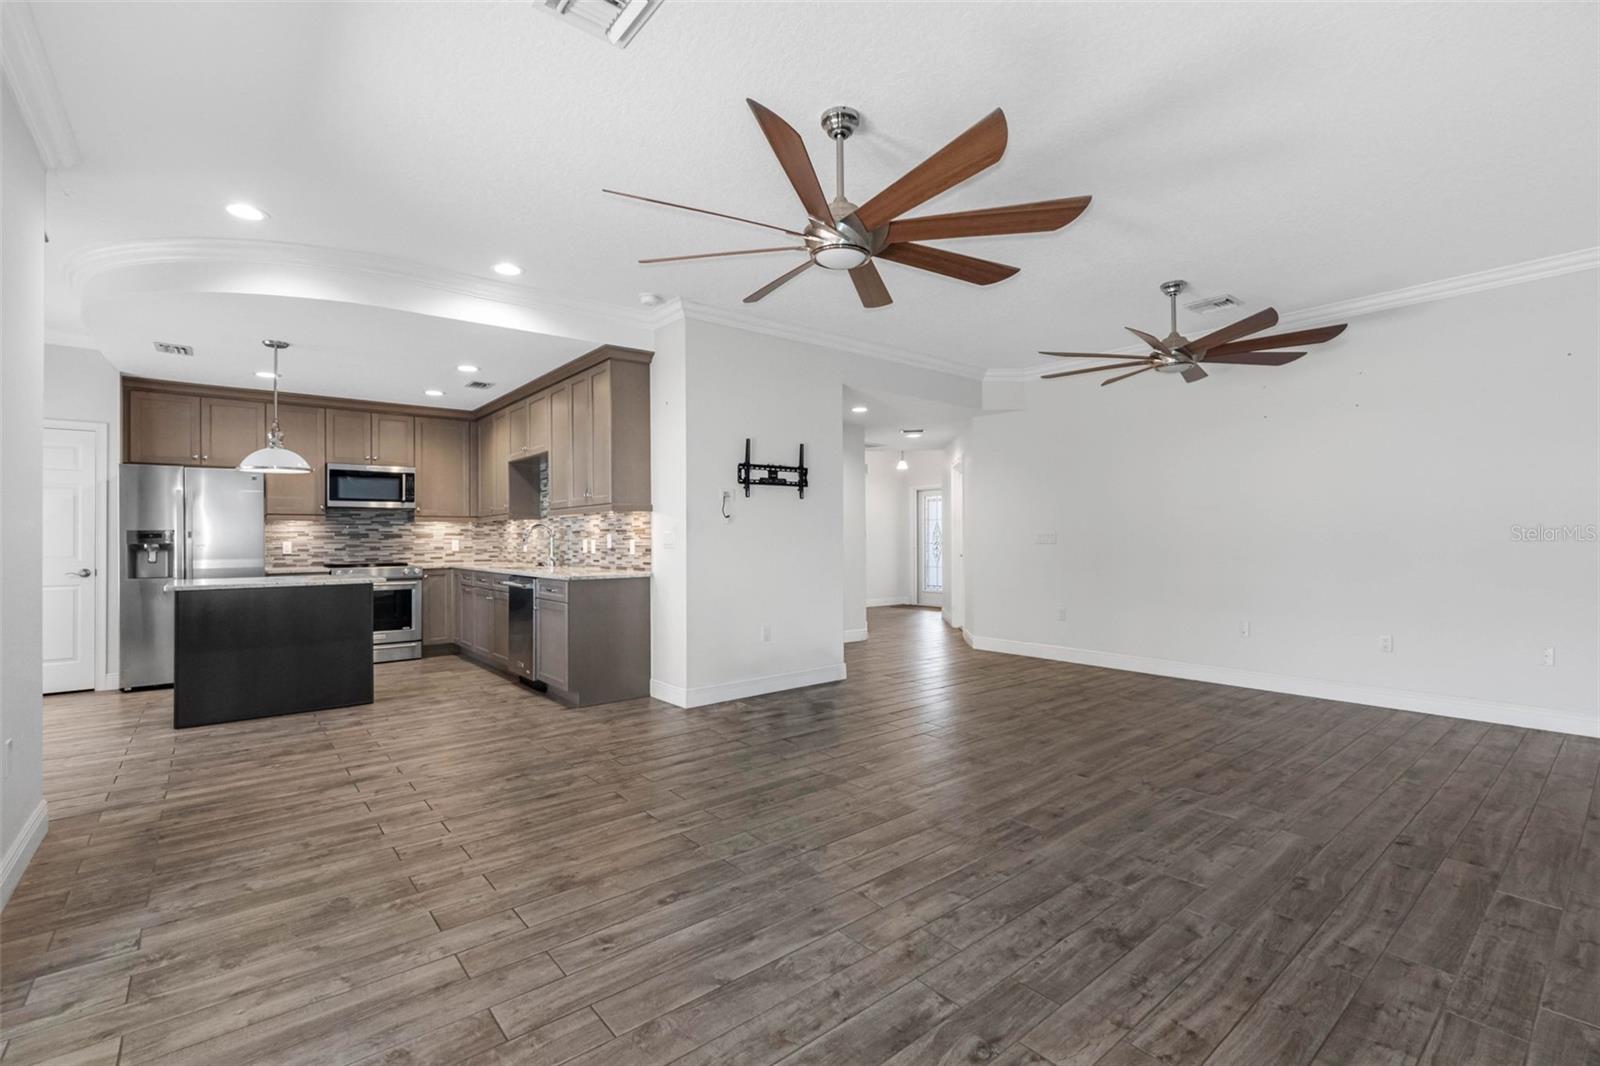
Unfurnished open-plan living area with gray tile floors, two ceiling fans, and an adjoining kitchen.
Open-plan kitchen and living area with taupe cabinets, stainless steel appliances, and wood-look tile flooring.
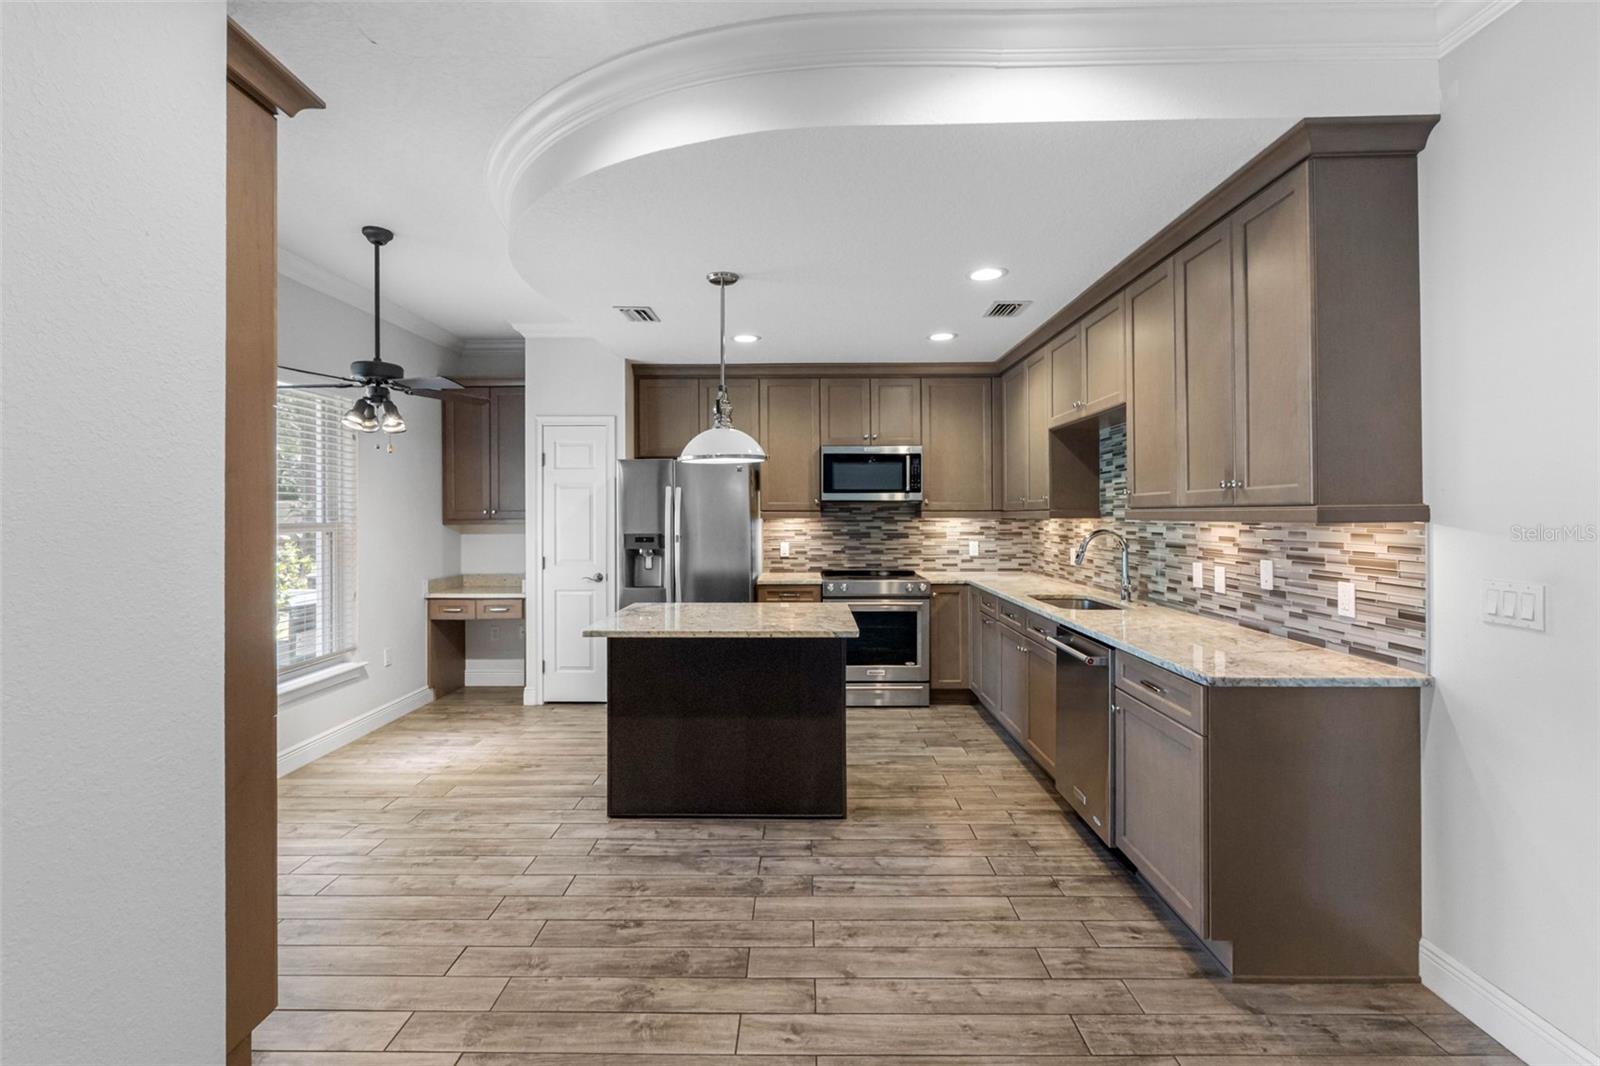
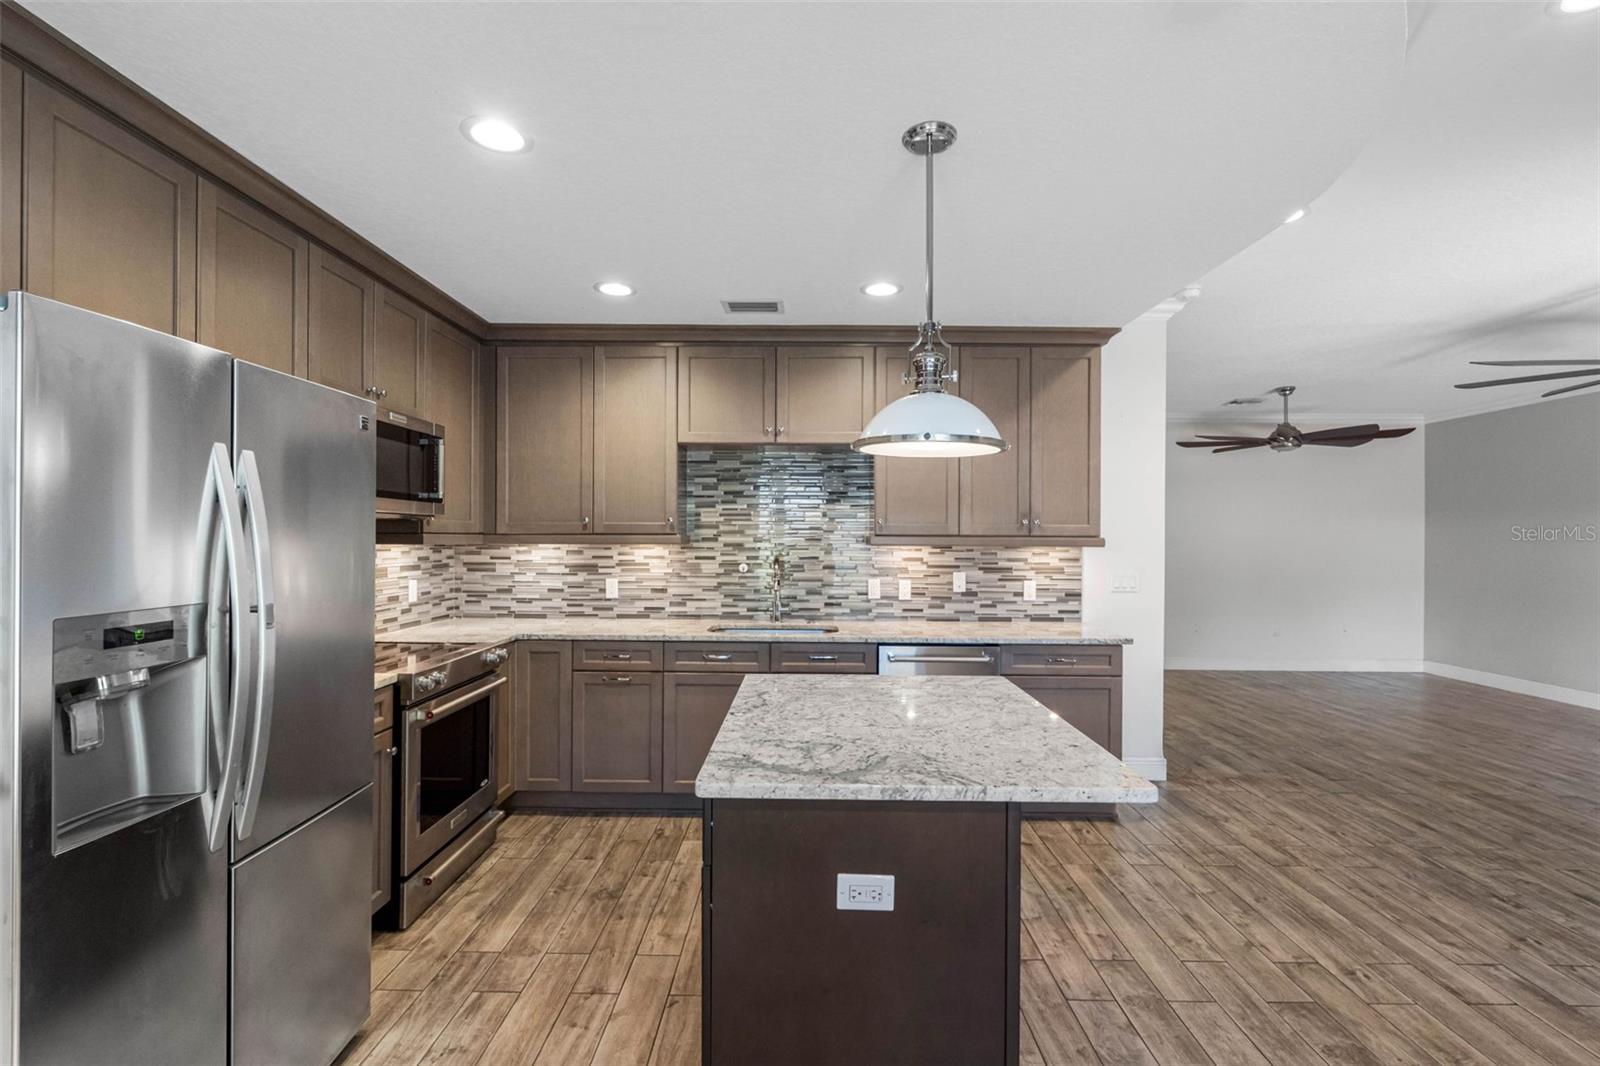
Kitchen with a central island, stainless steel appliances, wood cabinetry, and a patterned tile backsplash.
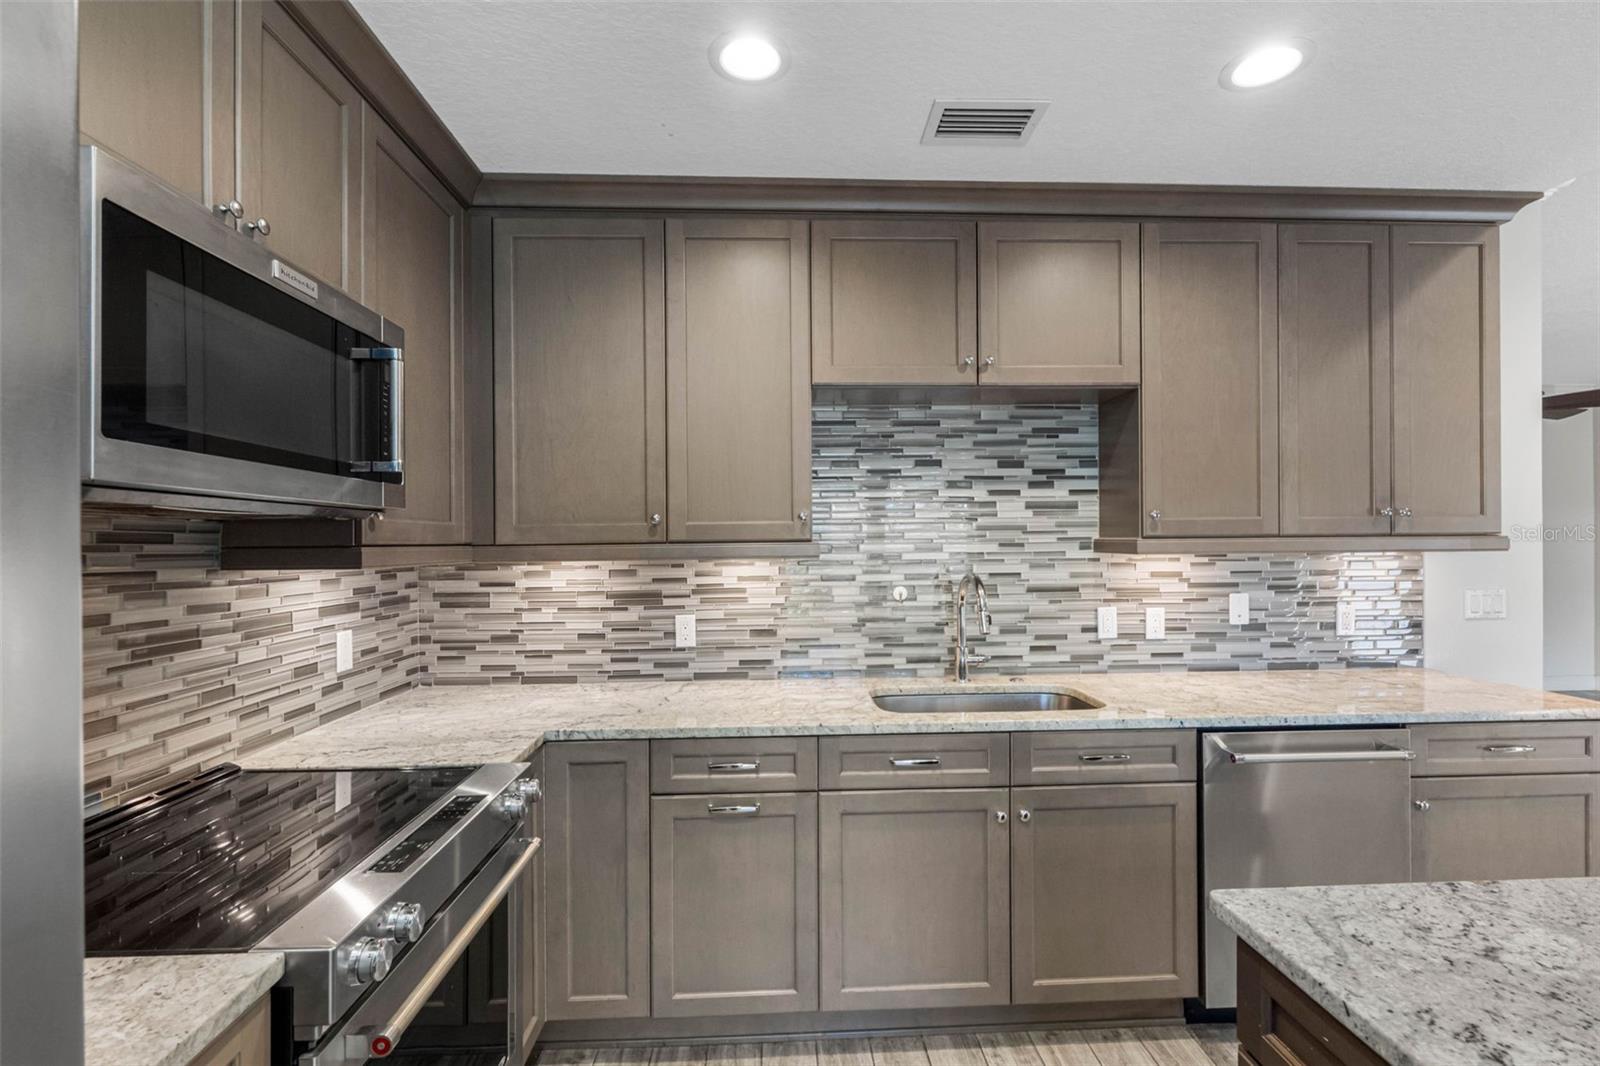
Kitchen with taupe cabinets, stainless steel appliances, granite counters, and a gray mosaic backsplash.
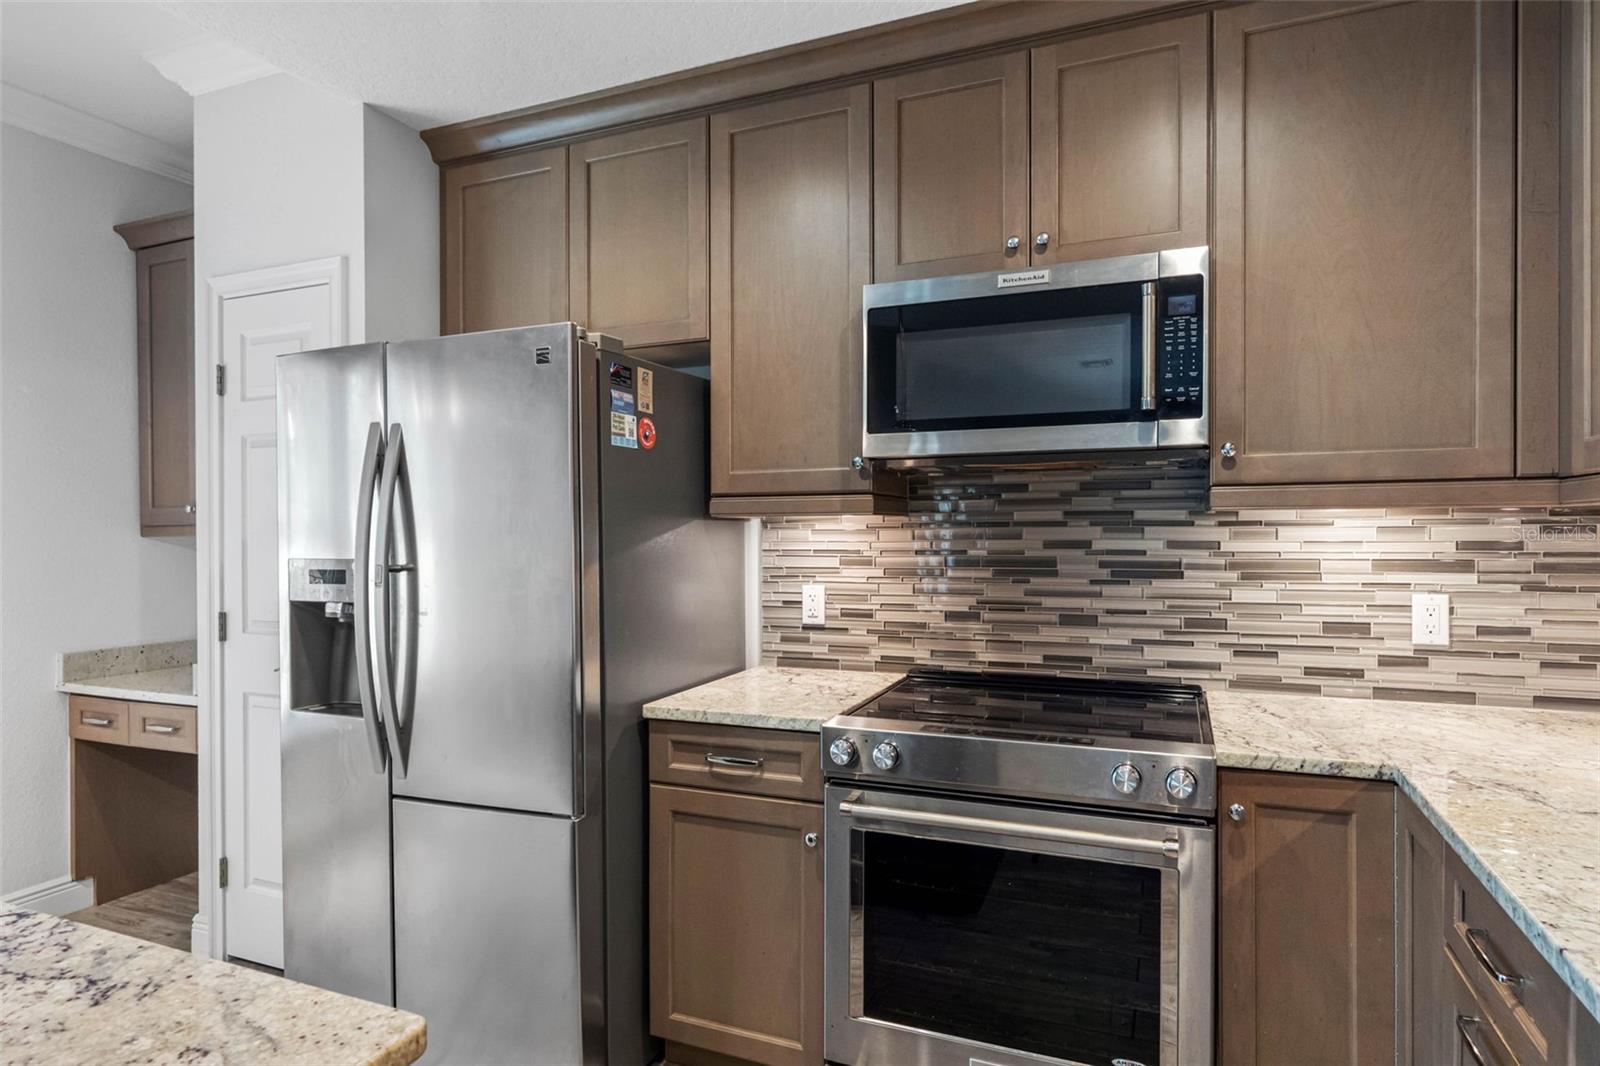
Kitchen with brown cabinets, granite counters, mosaic tile backsplash, and stainless steel appliances.
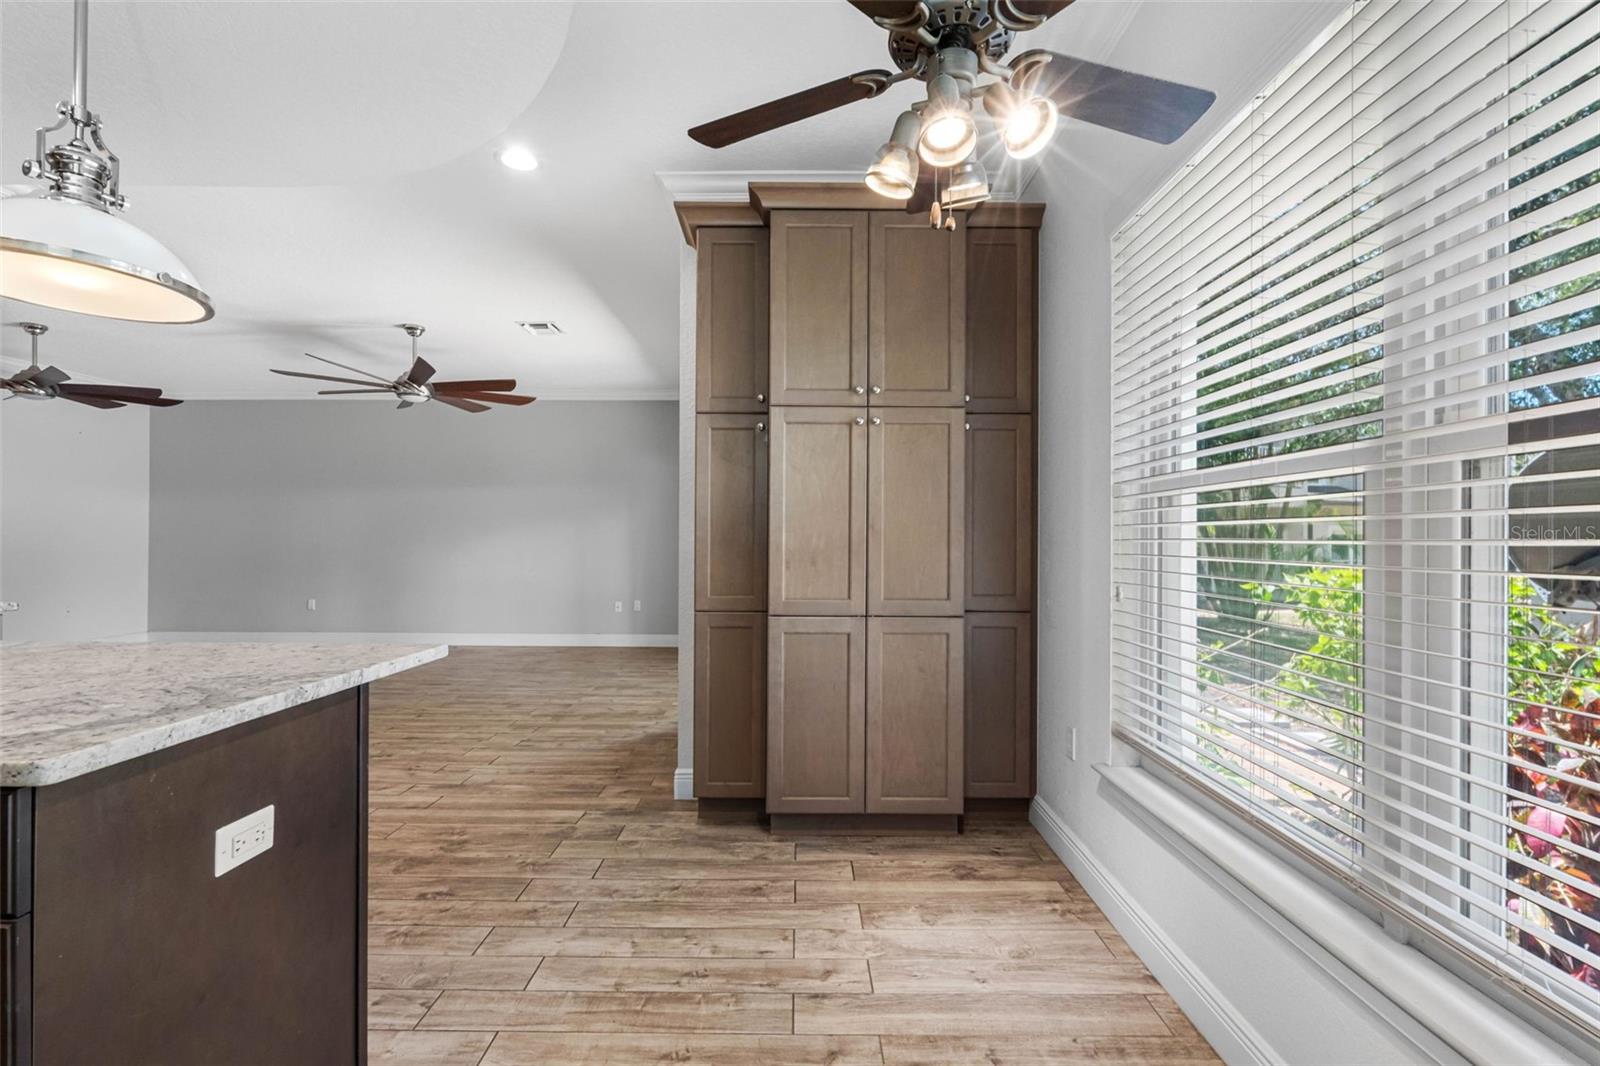
Kitchen with a granite-topped island, tall dark cabinets, and wood-look tile flooring beside a large window.
Kitchen with a stone-topped island, stainless steel appliances, and brown cabinets opening to a living area.
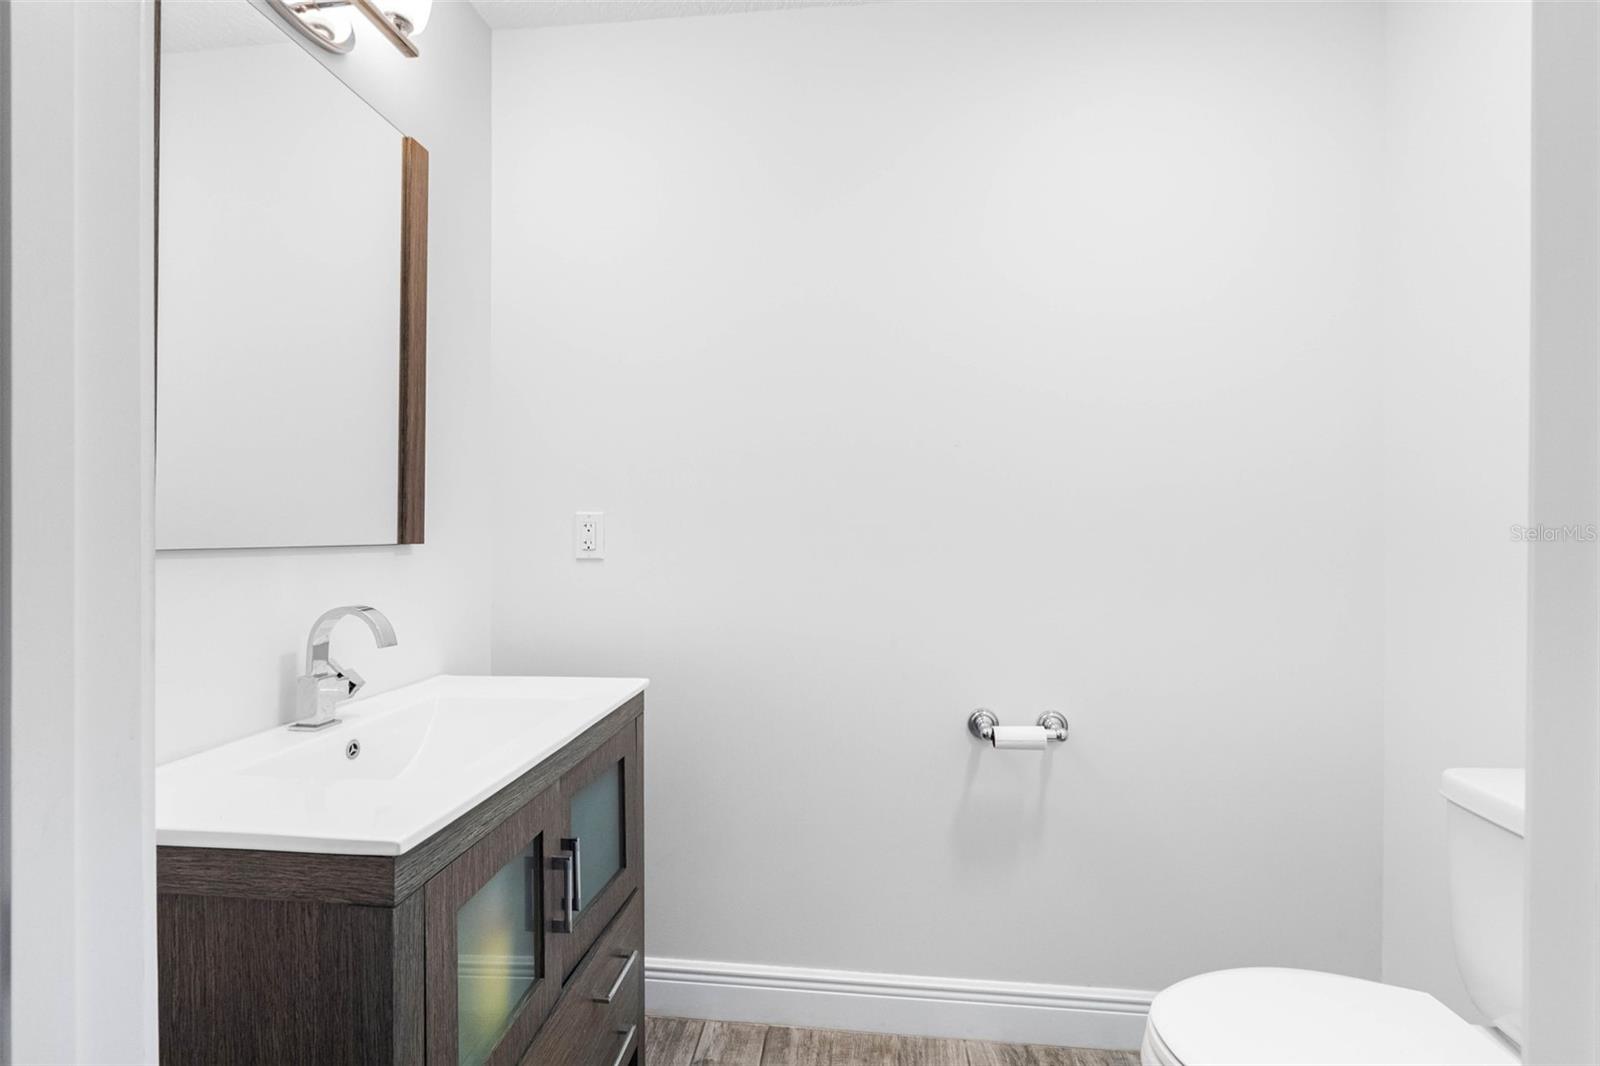
Bathroom with a dark wood vanity, white sink, wall mirror, and toilet.
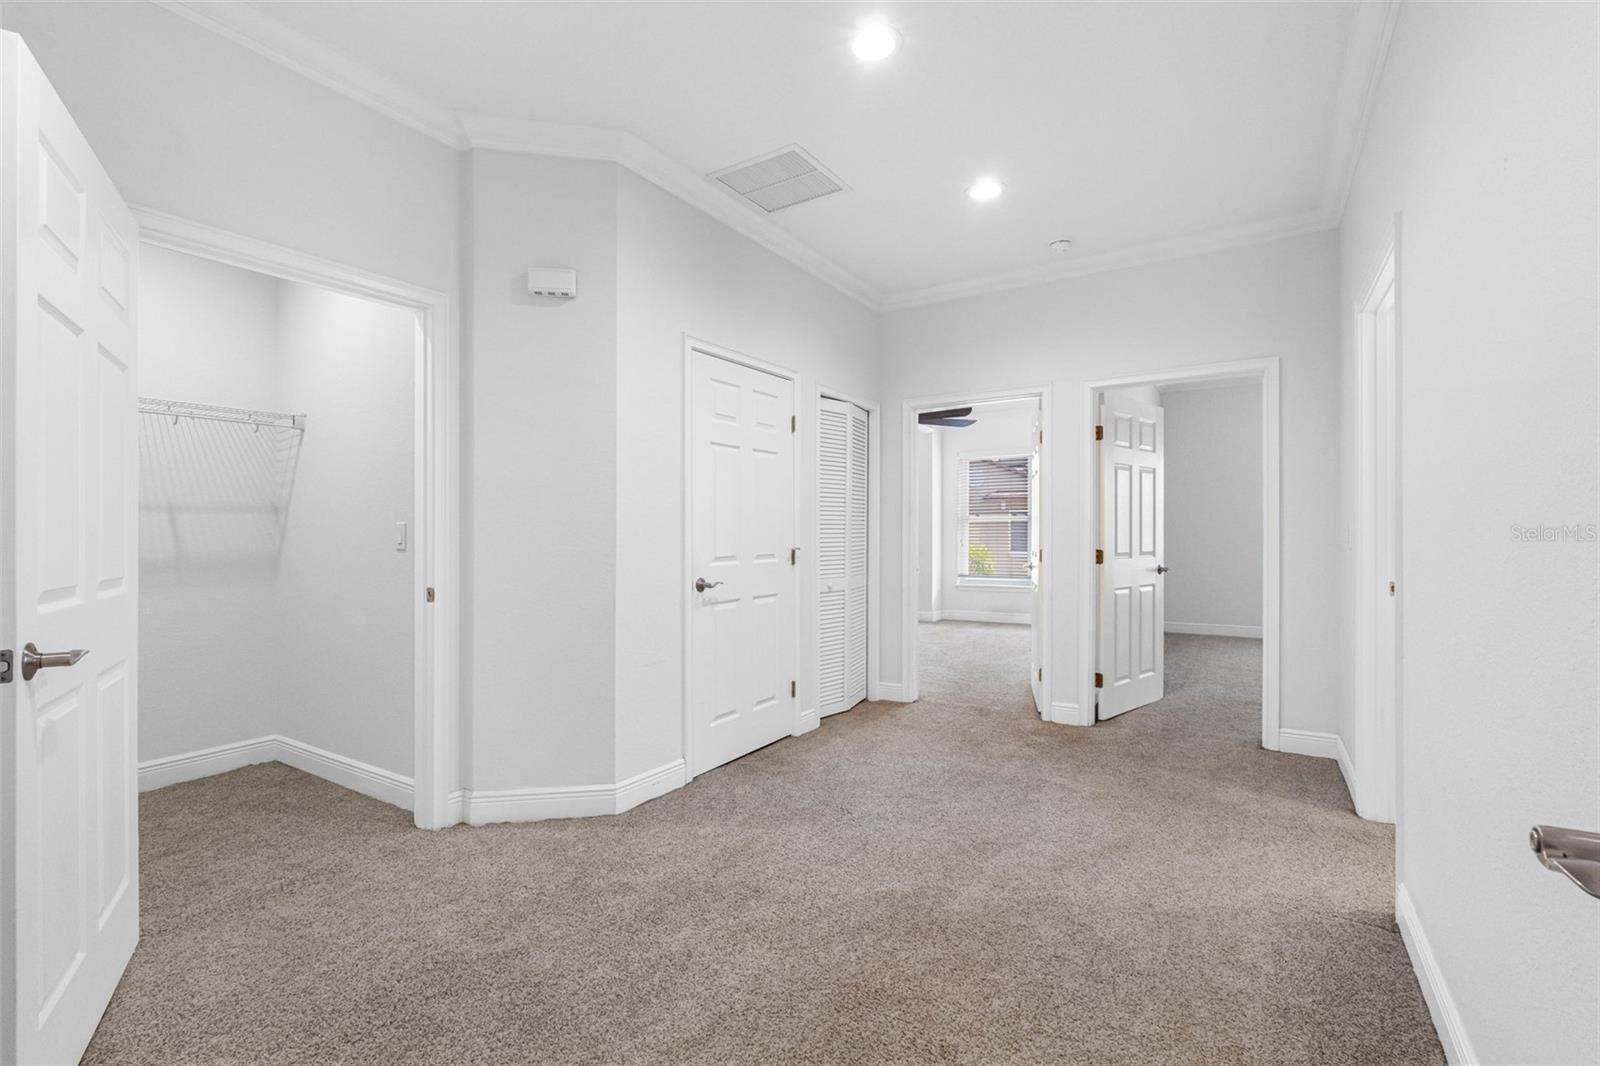
Empty carpeted hallway with white doors, multiple doorways, and a window at the far end.
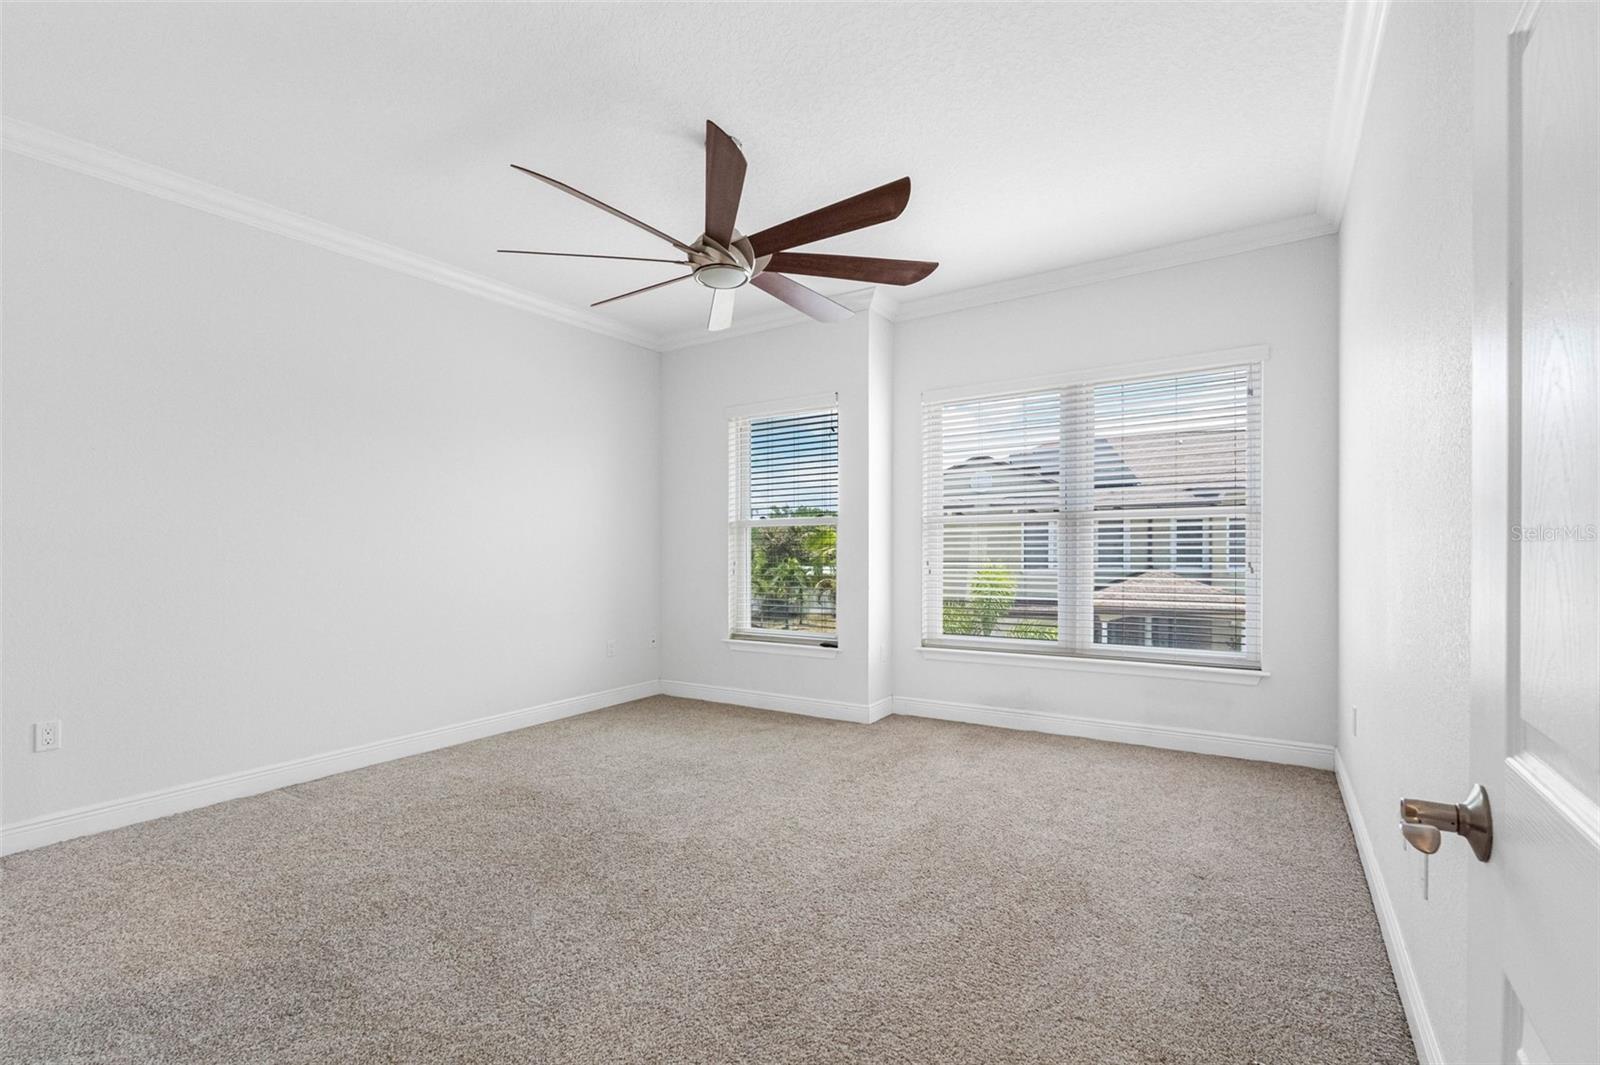
Empty carpeted bedroom with a ceiling fan and two windows with blinds.
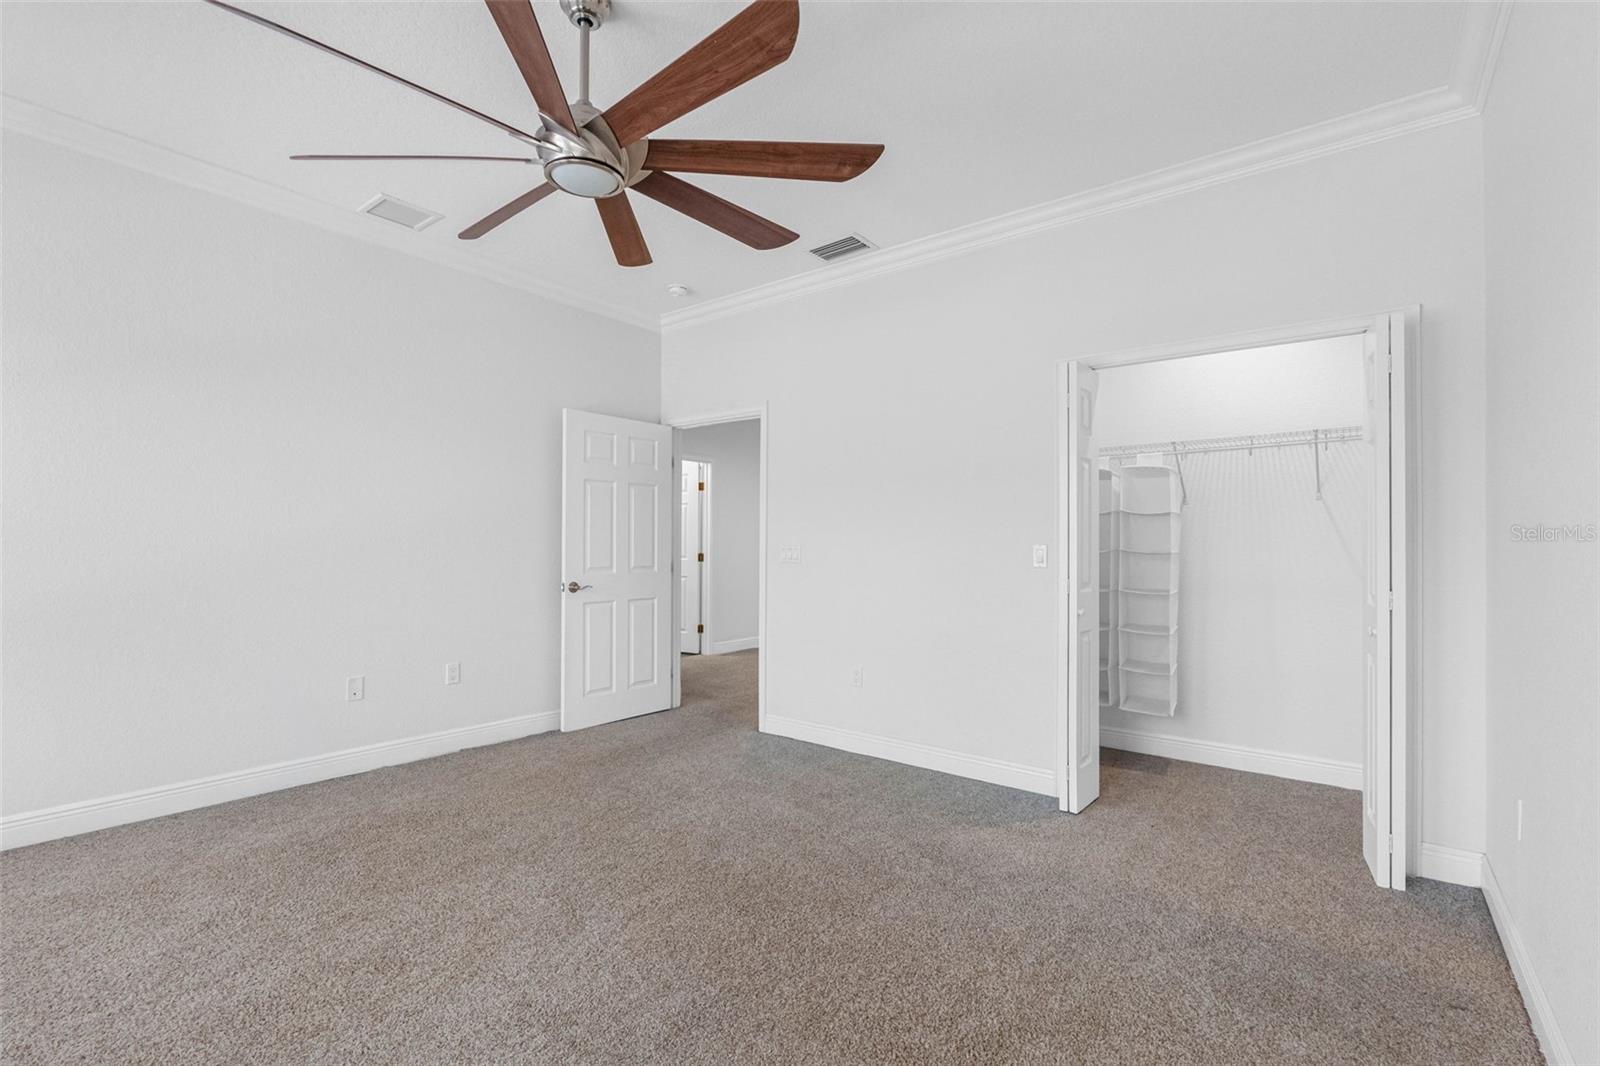
Empty carpeted bedroom with a wood-blade ceiling fan and an open closet with shelving.
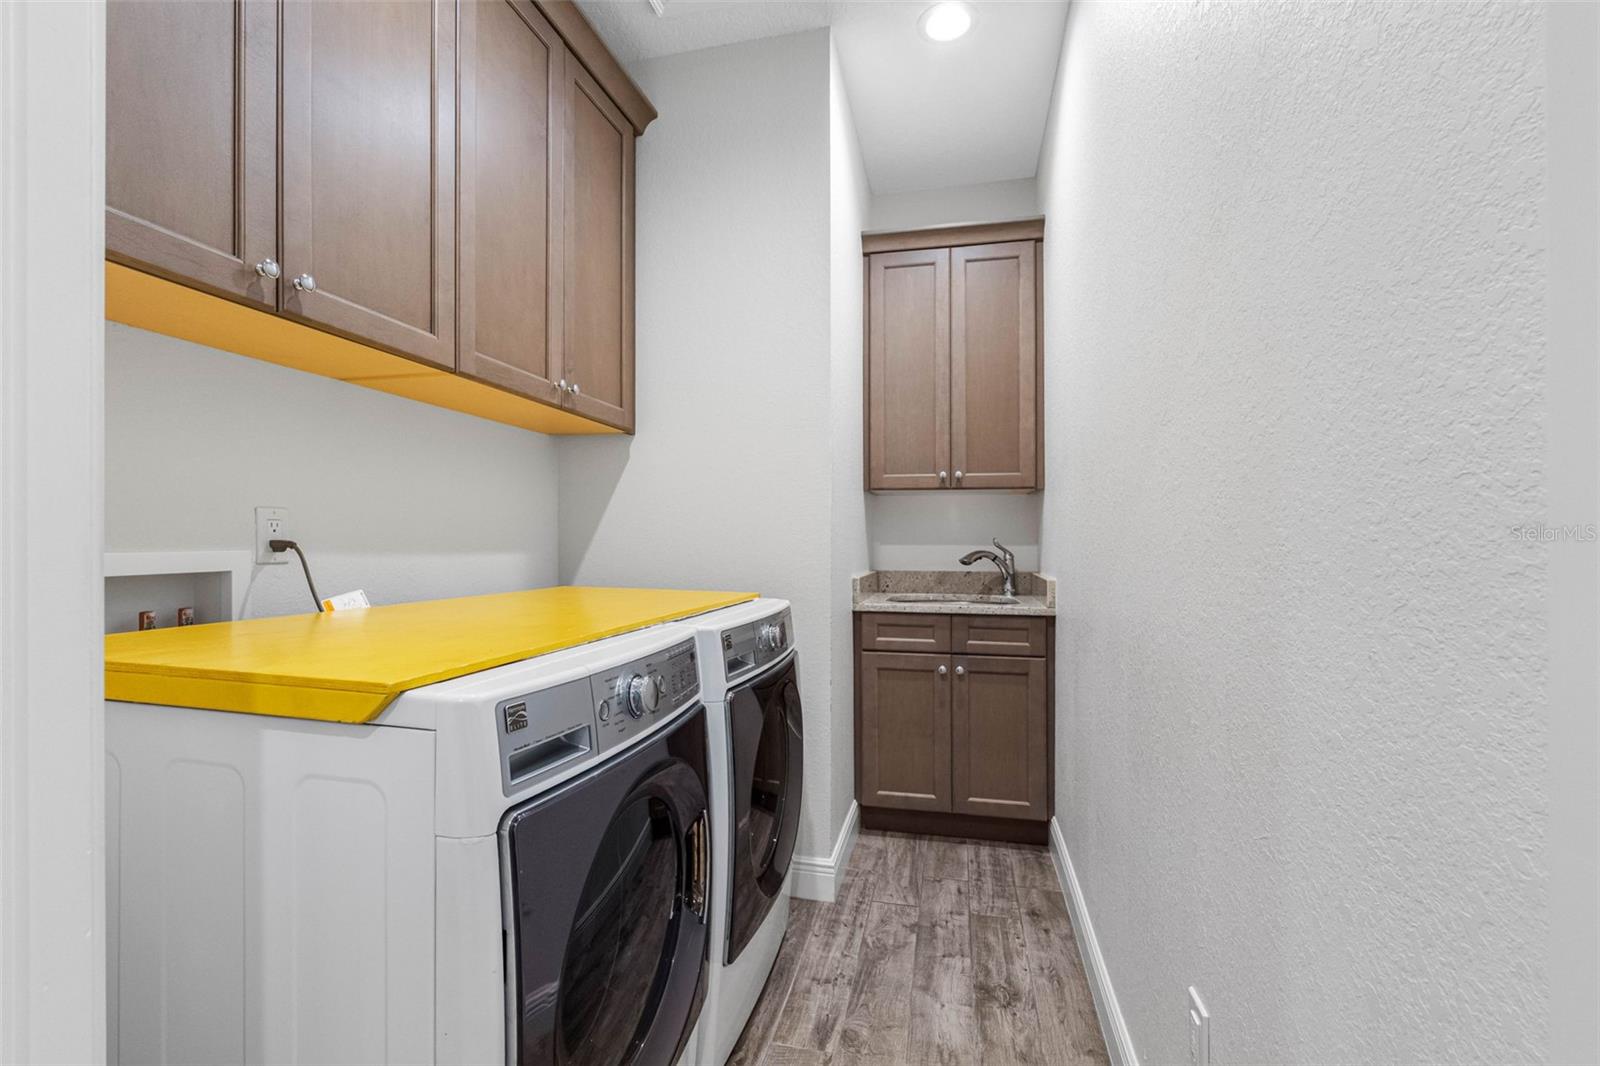
Laundry room with front-loading washer and dryer, yellow counter, brown cabinets, and a utility sink.
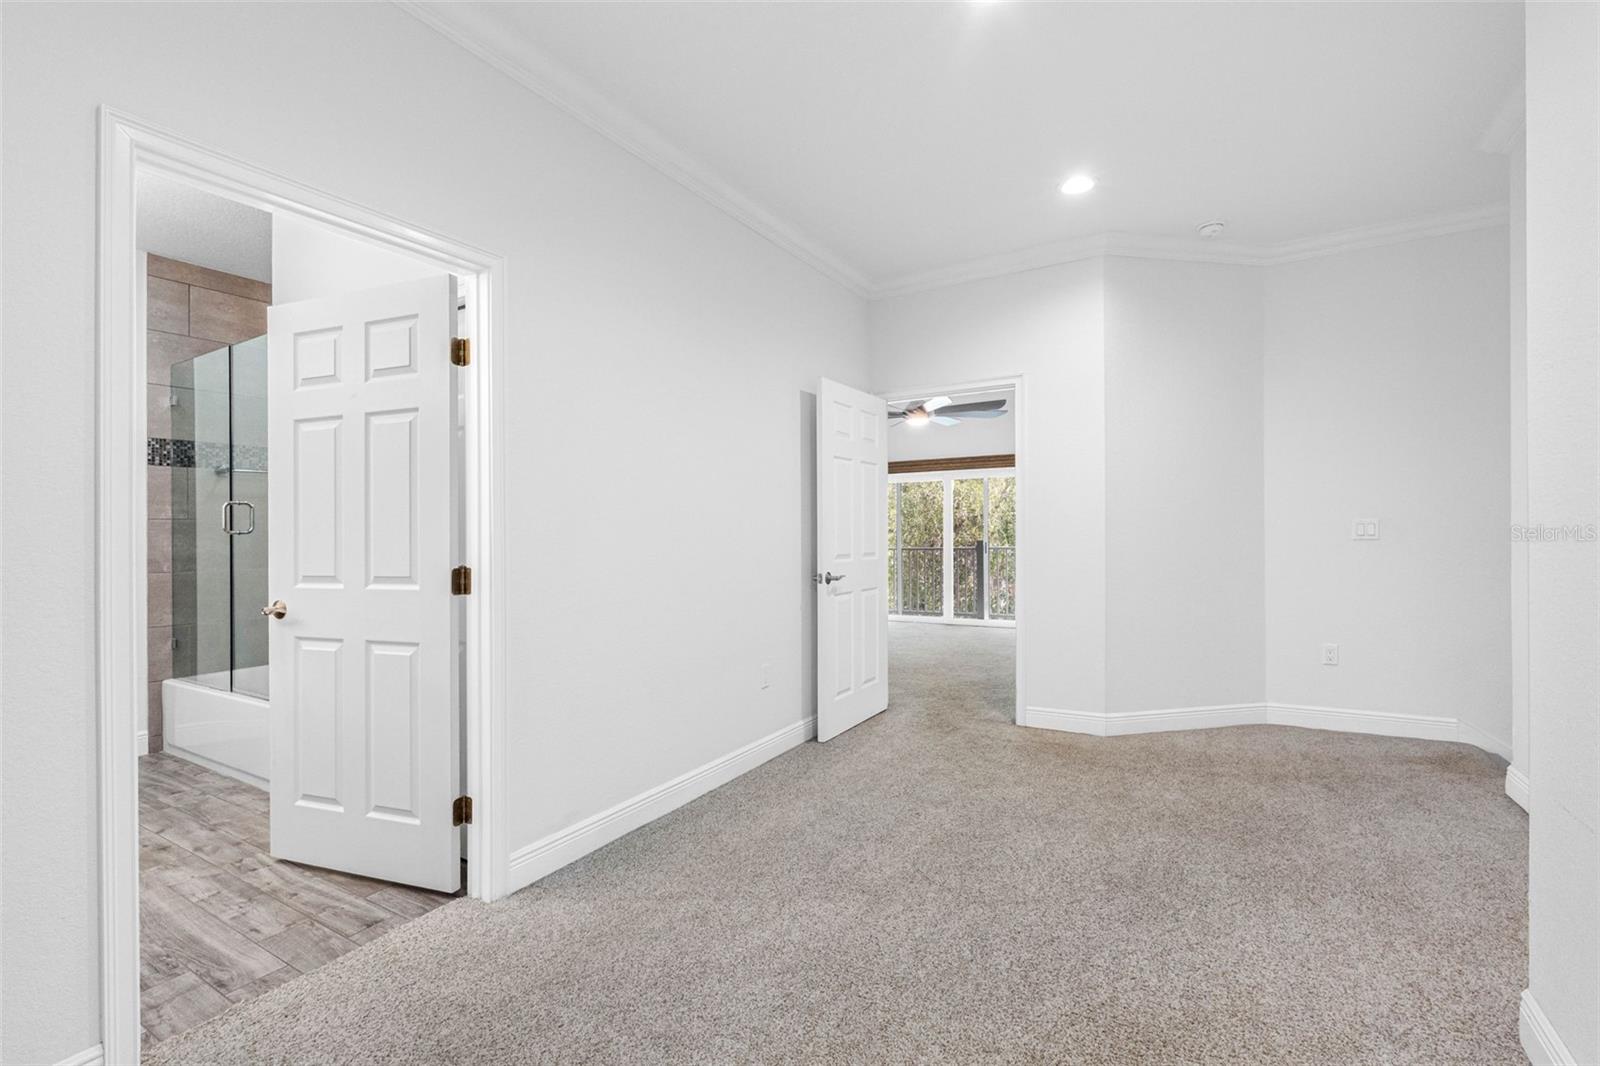
Empty carpeted bedroom with an adjoining tiled bathroom and a doorway to a bright room with large windows.
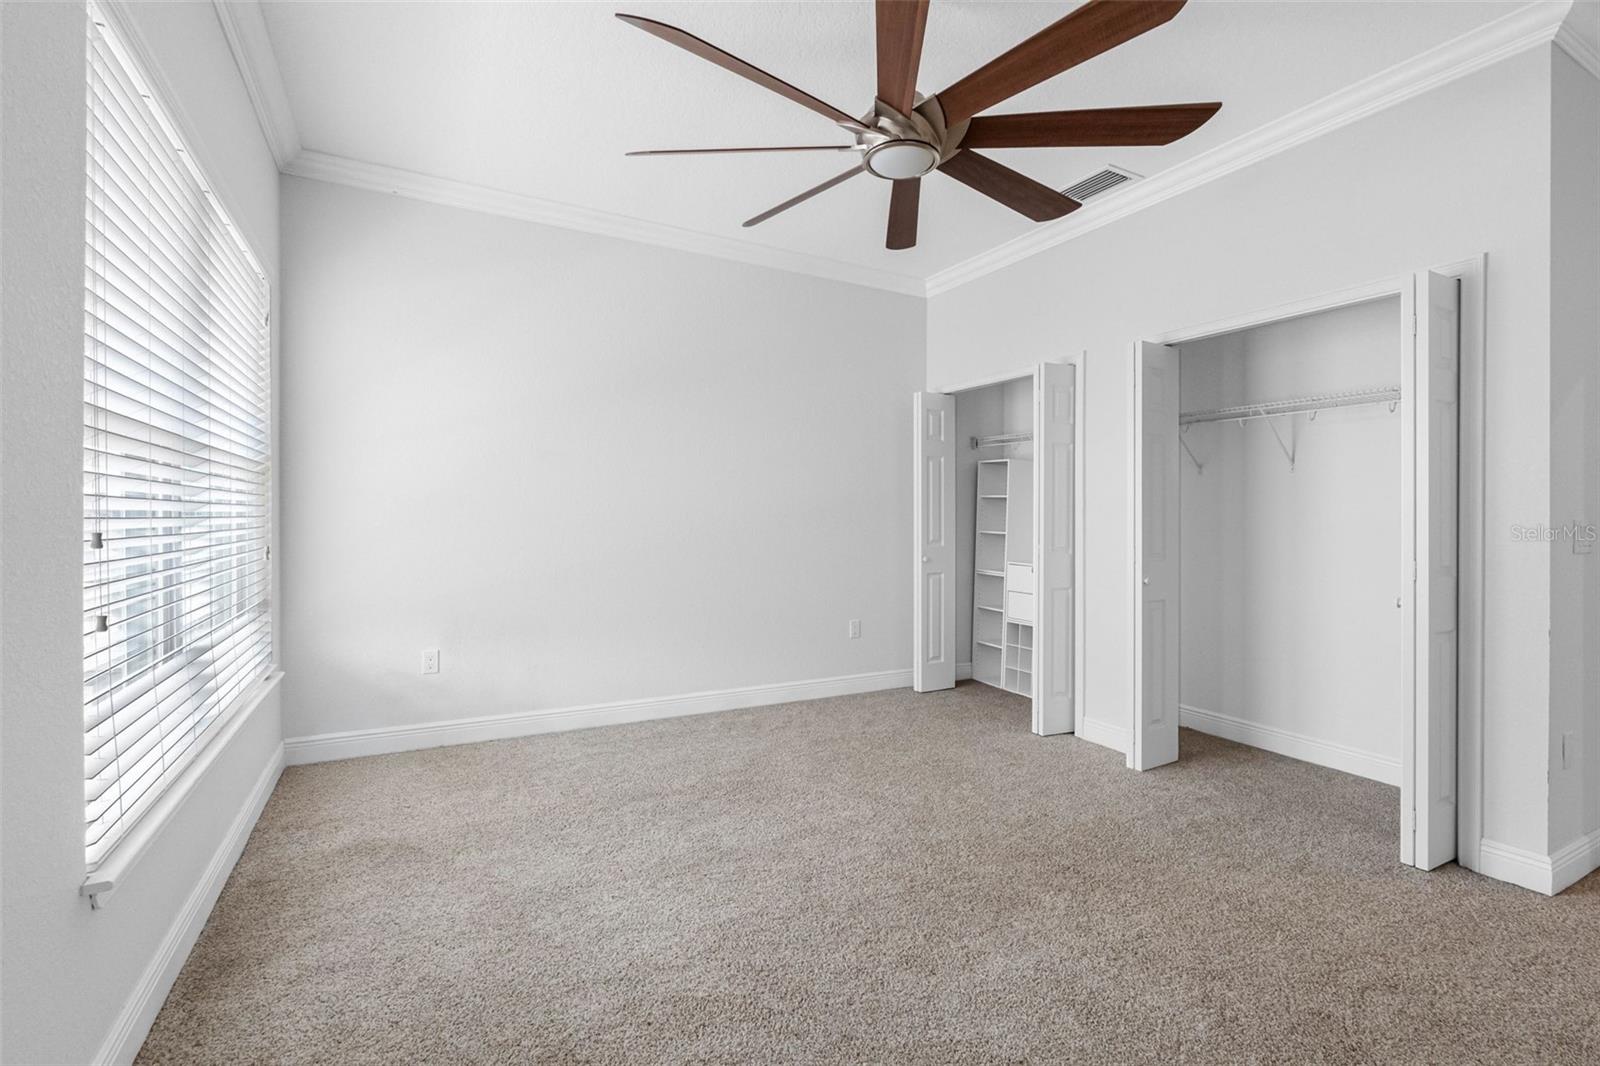
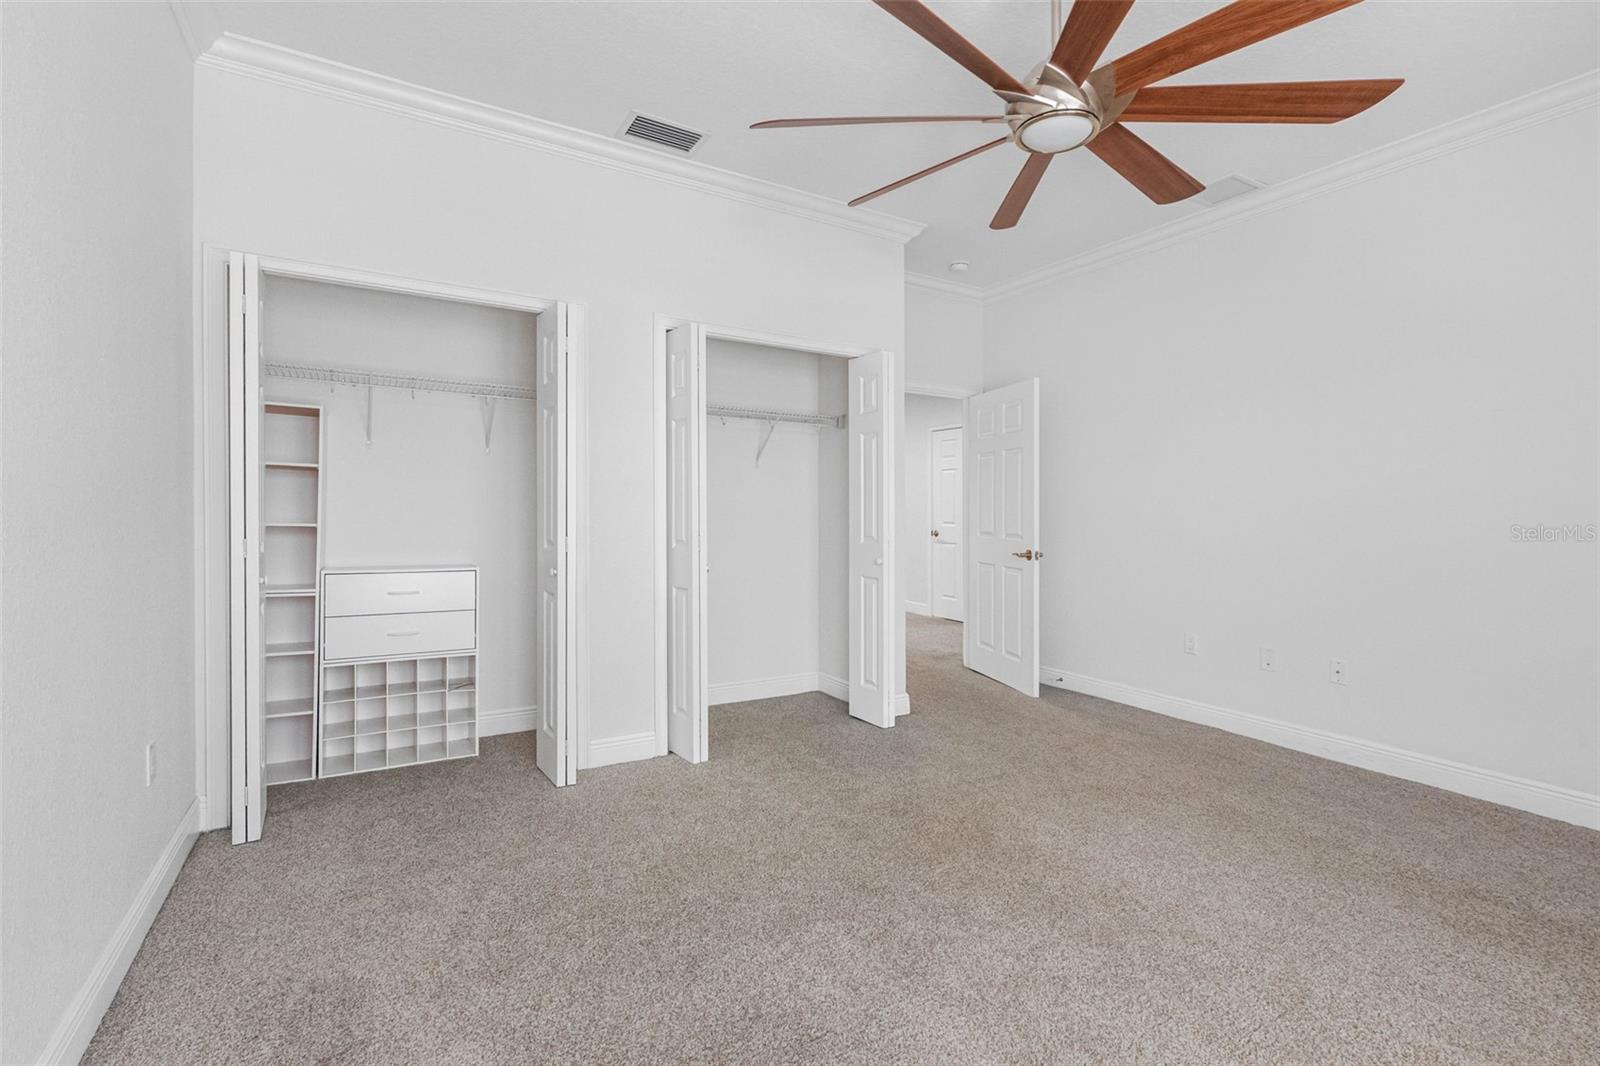
Empty carpeted bedroom with a ceiling fan, window blinds, and two open closets.
Unfurnished bedroom with beige carpet, two open closets, and a wood-blade ceiling fan.
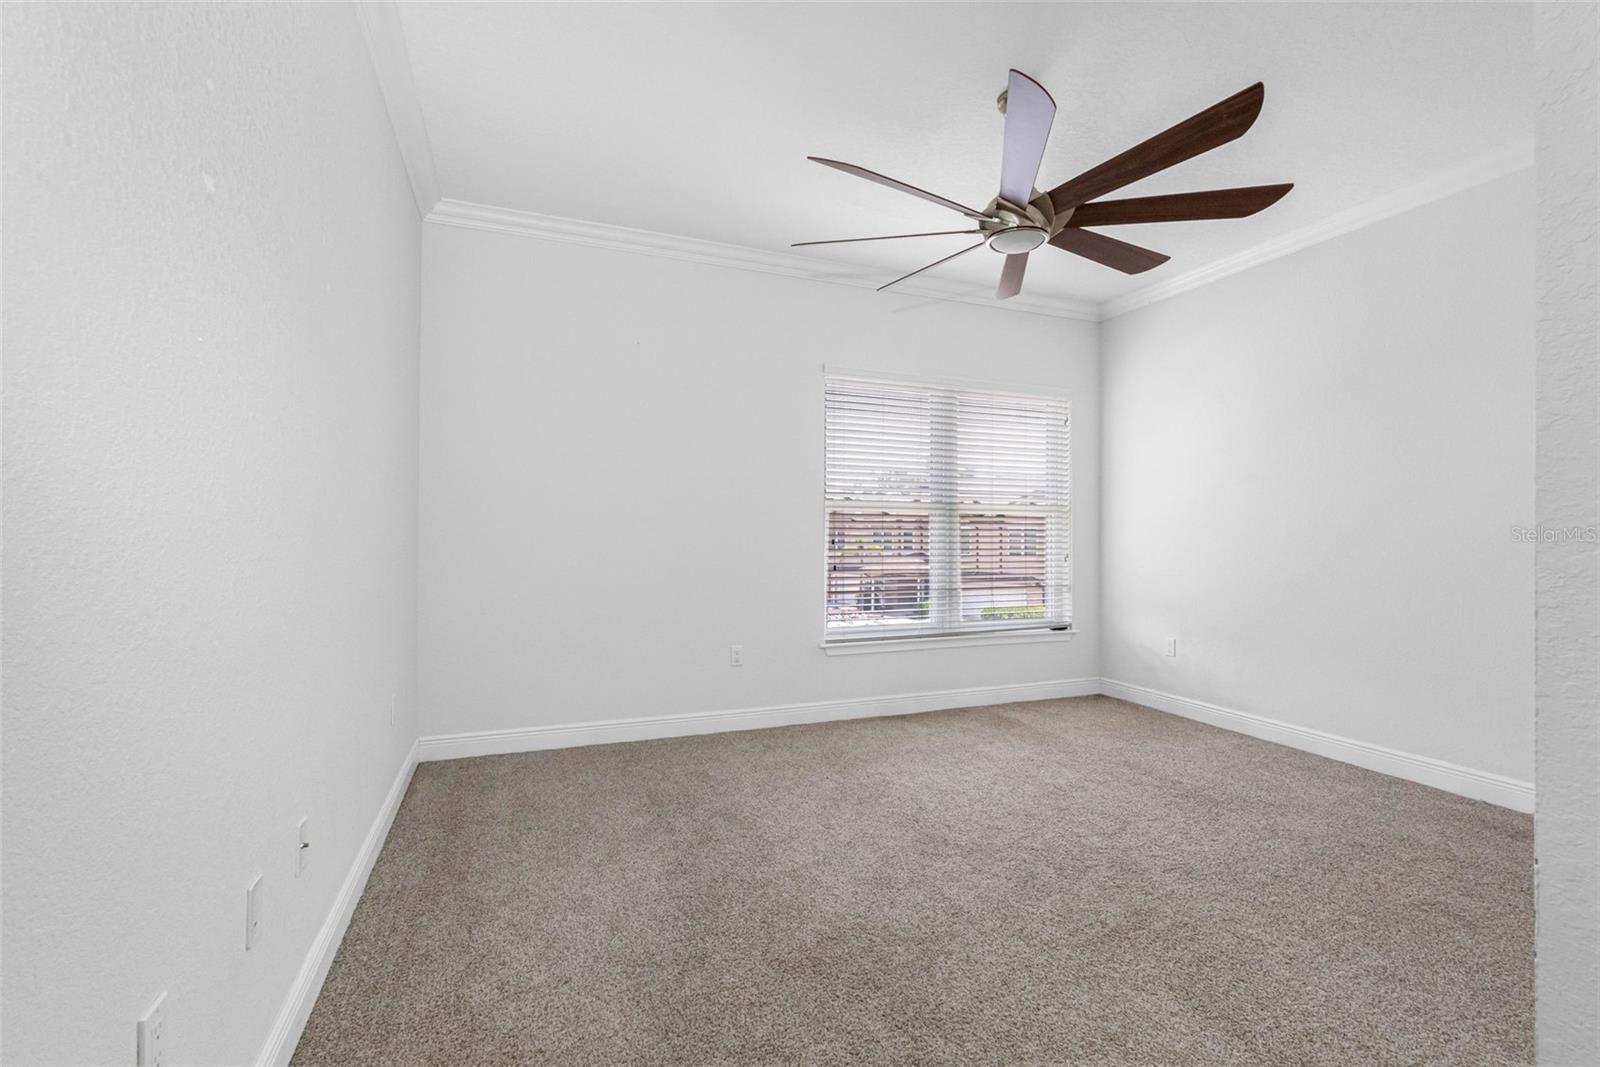
Empty bedroom with beige carpet, a dark-bladed ceiling fan, and a window with blinds.
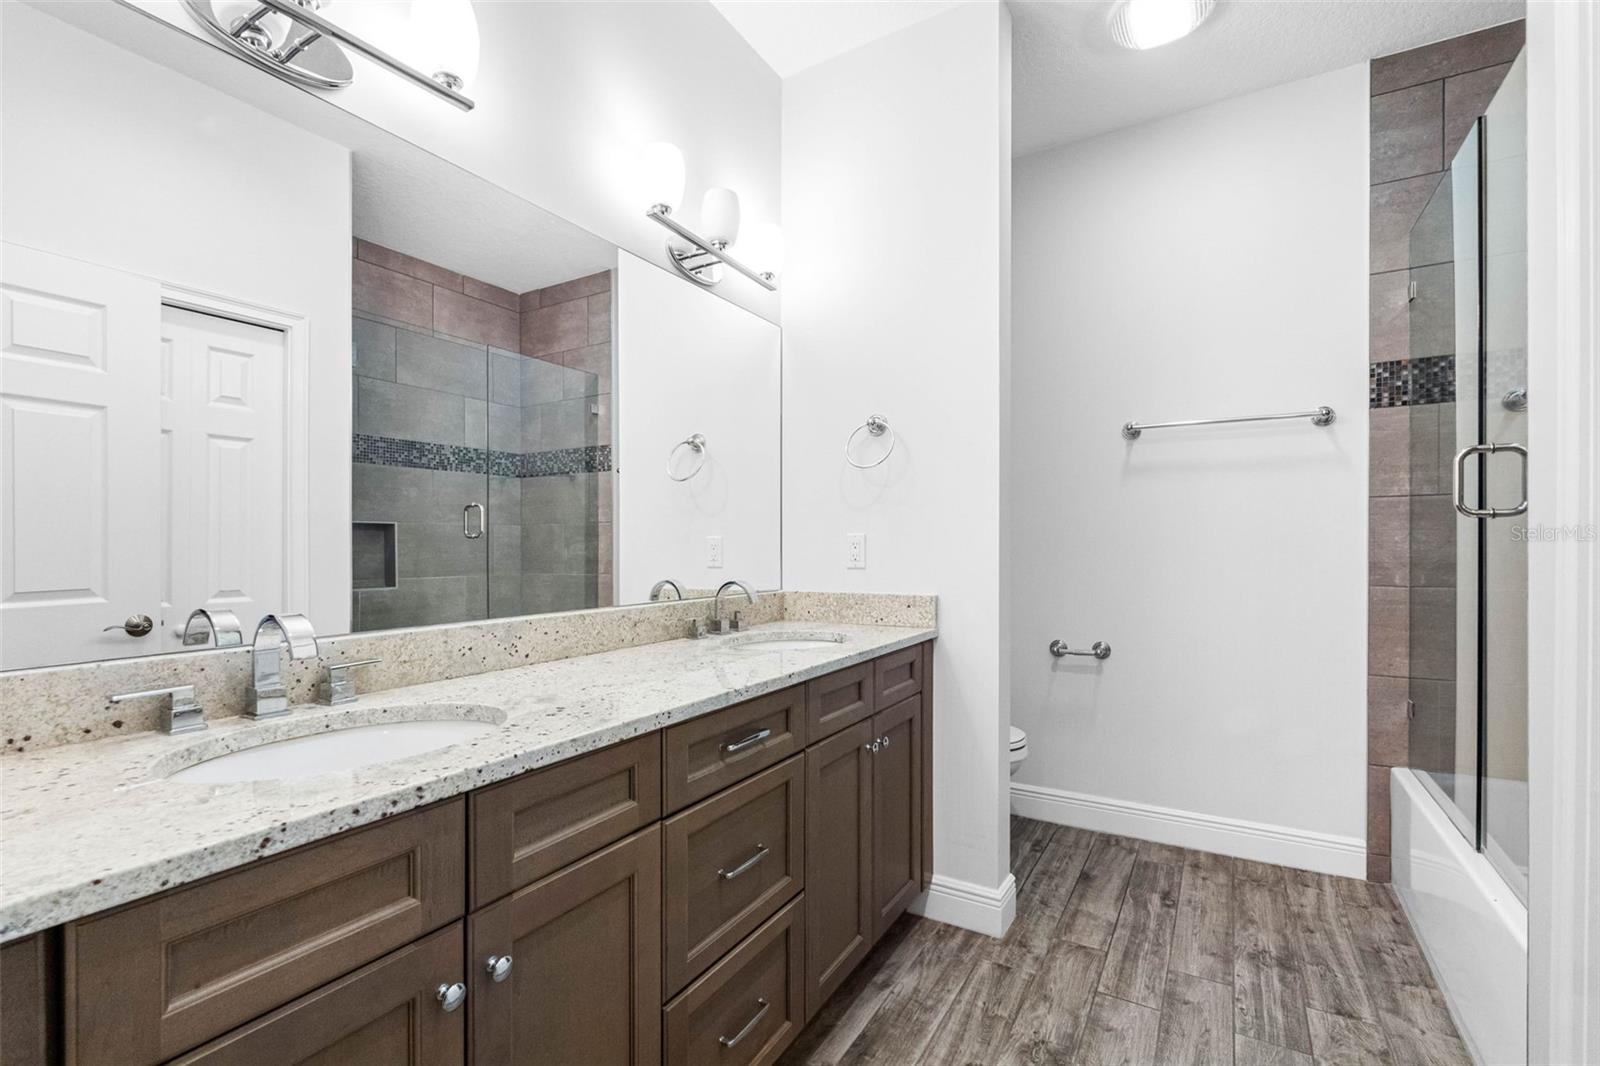
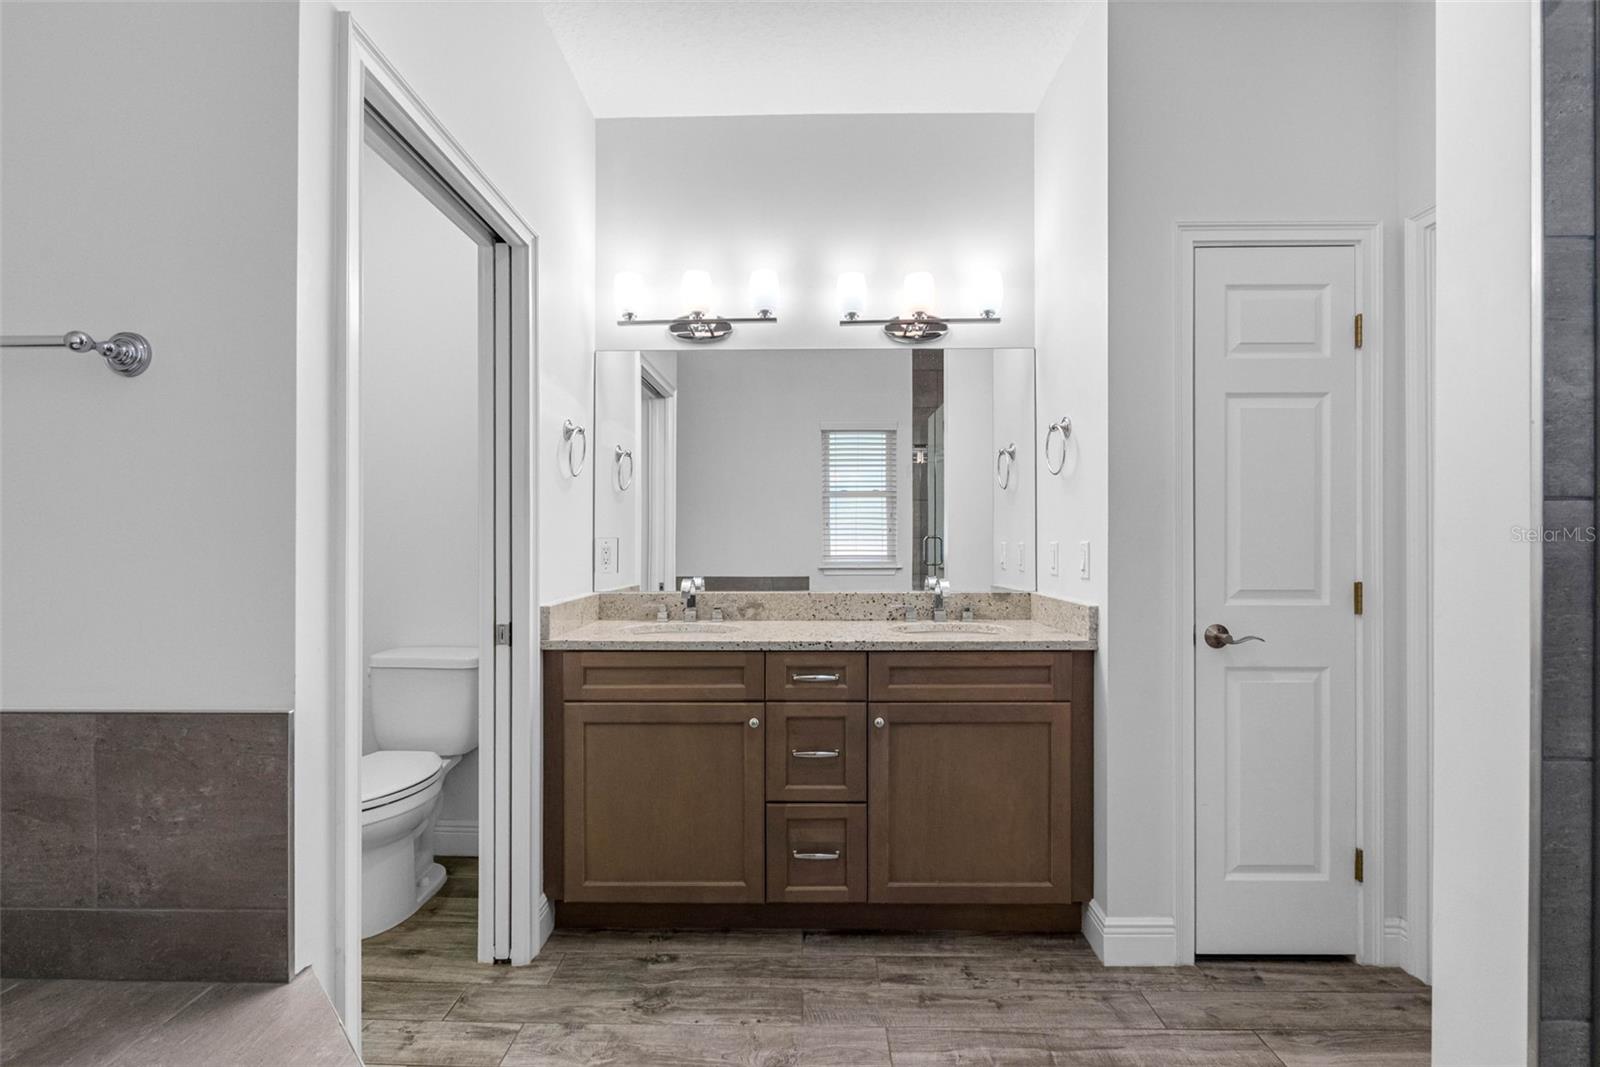
Bathroom with a double-sink stone vanity and glass-enclosed tiled tub and shower.
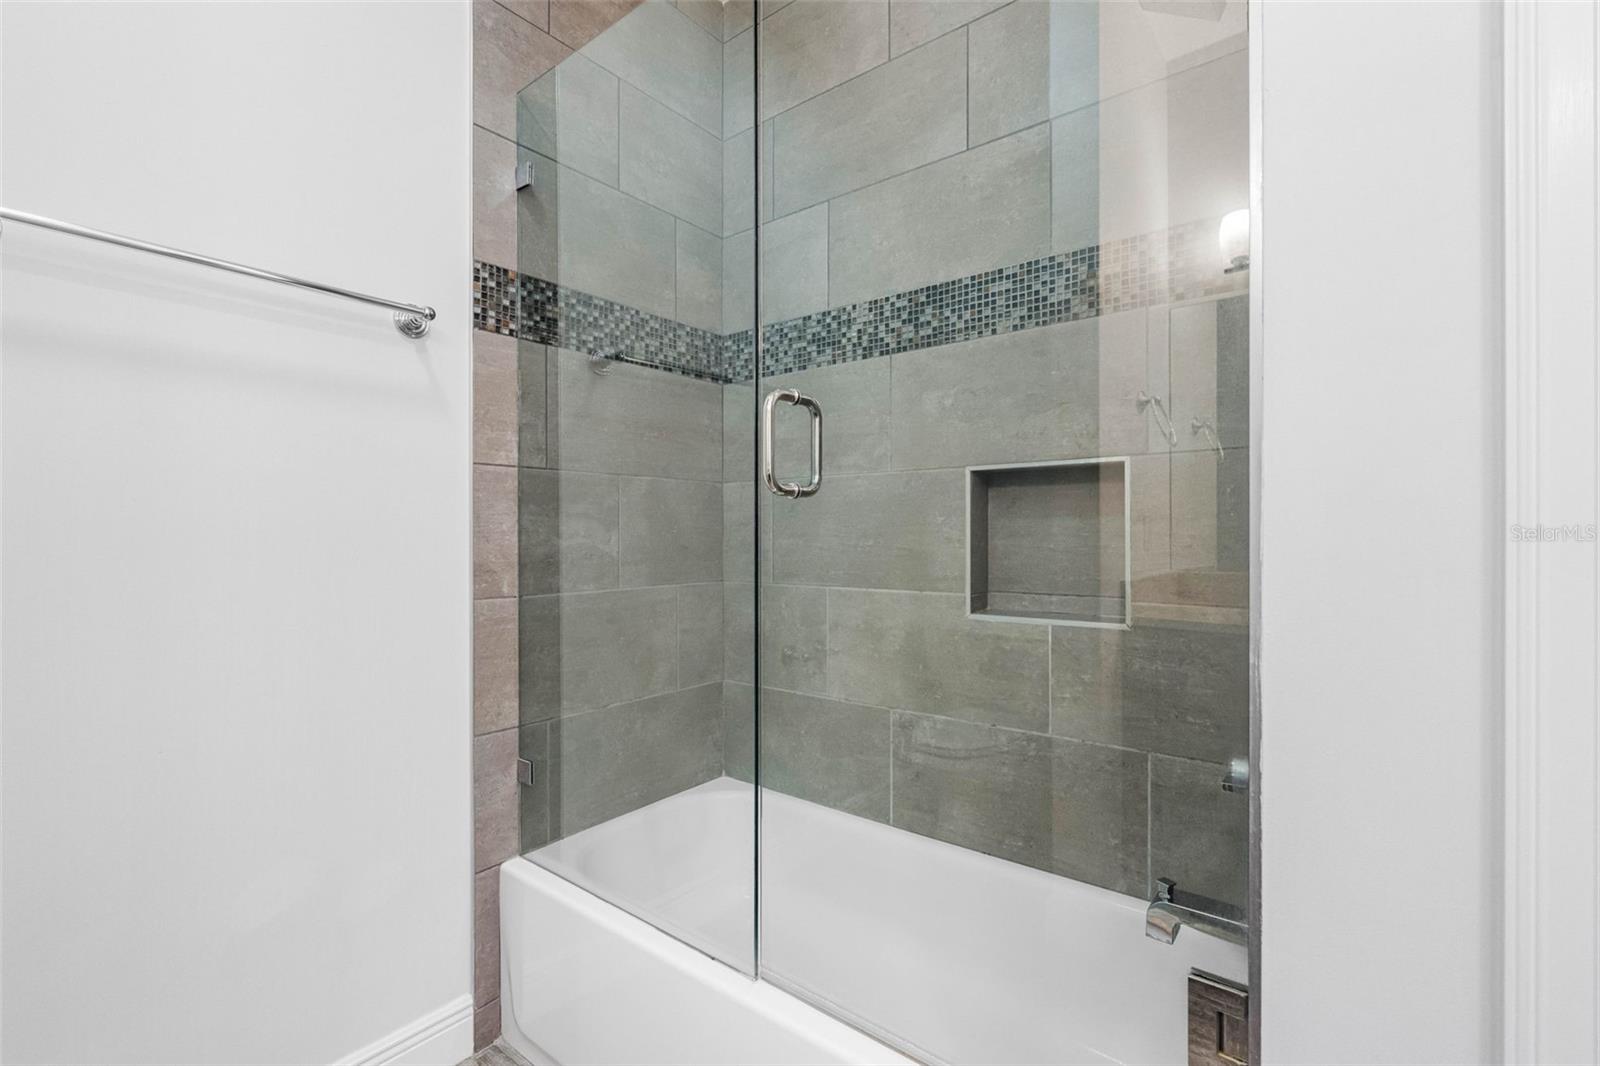
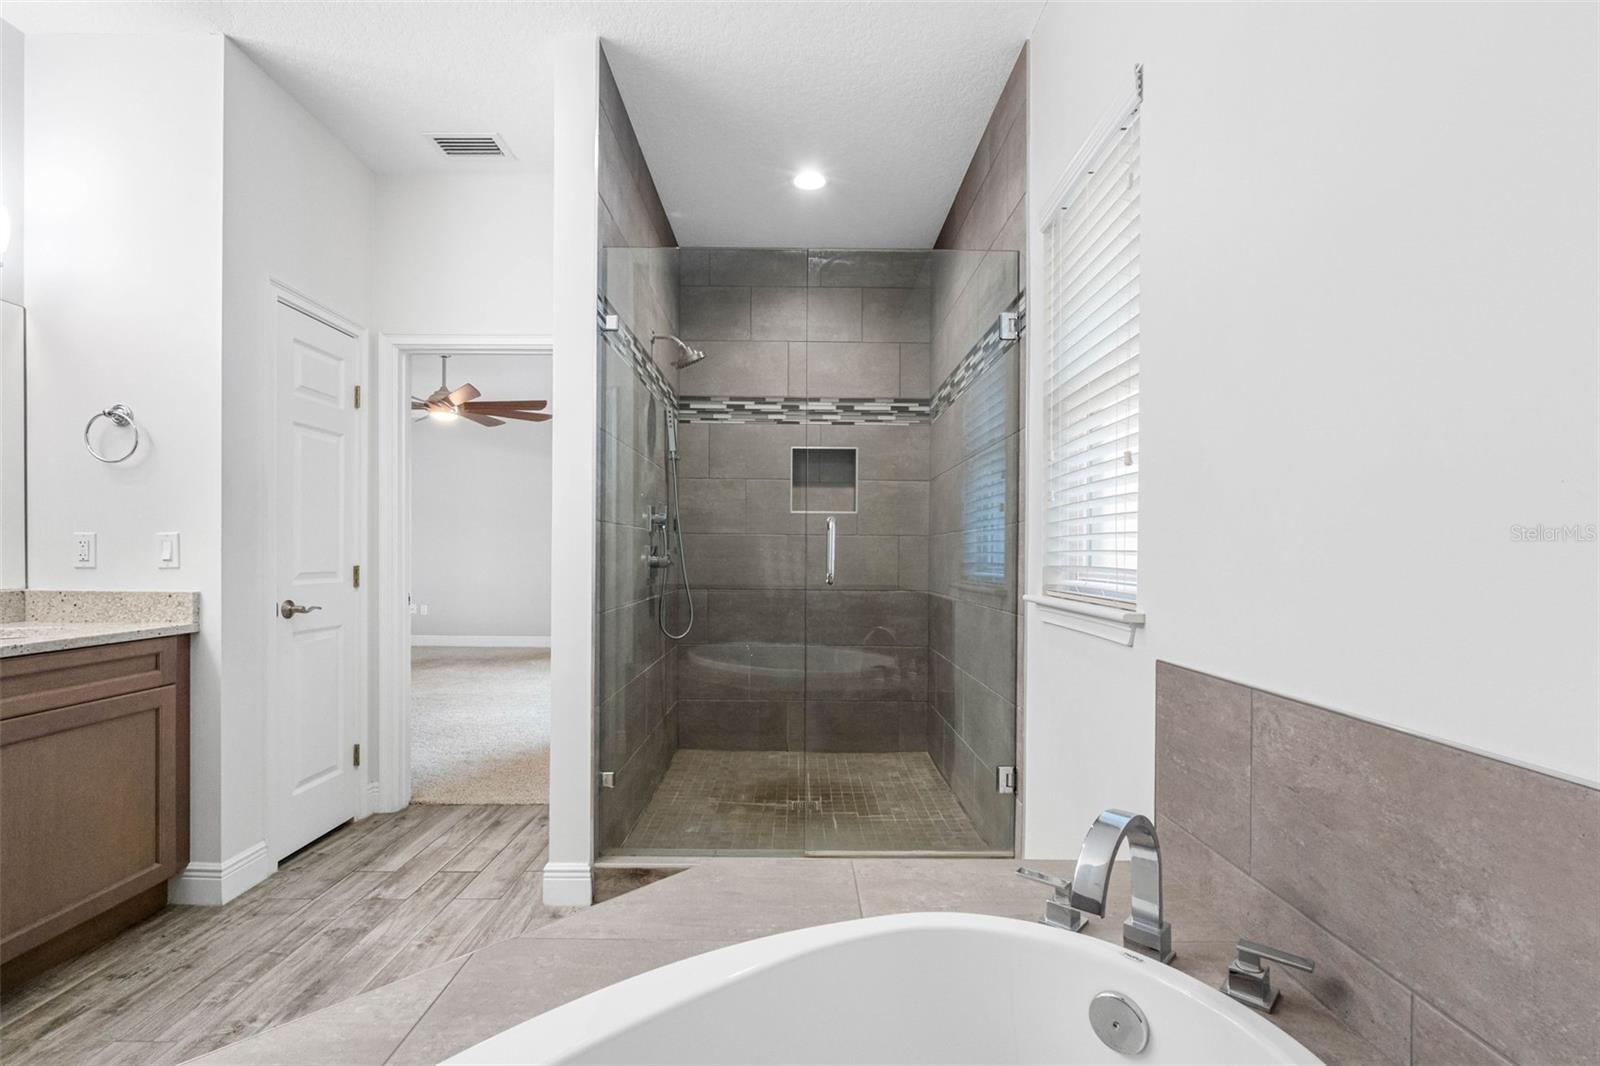
Gray-tiled tub and shower with a glass enclosure, mosaic accent band, and recessed niche.
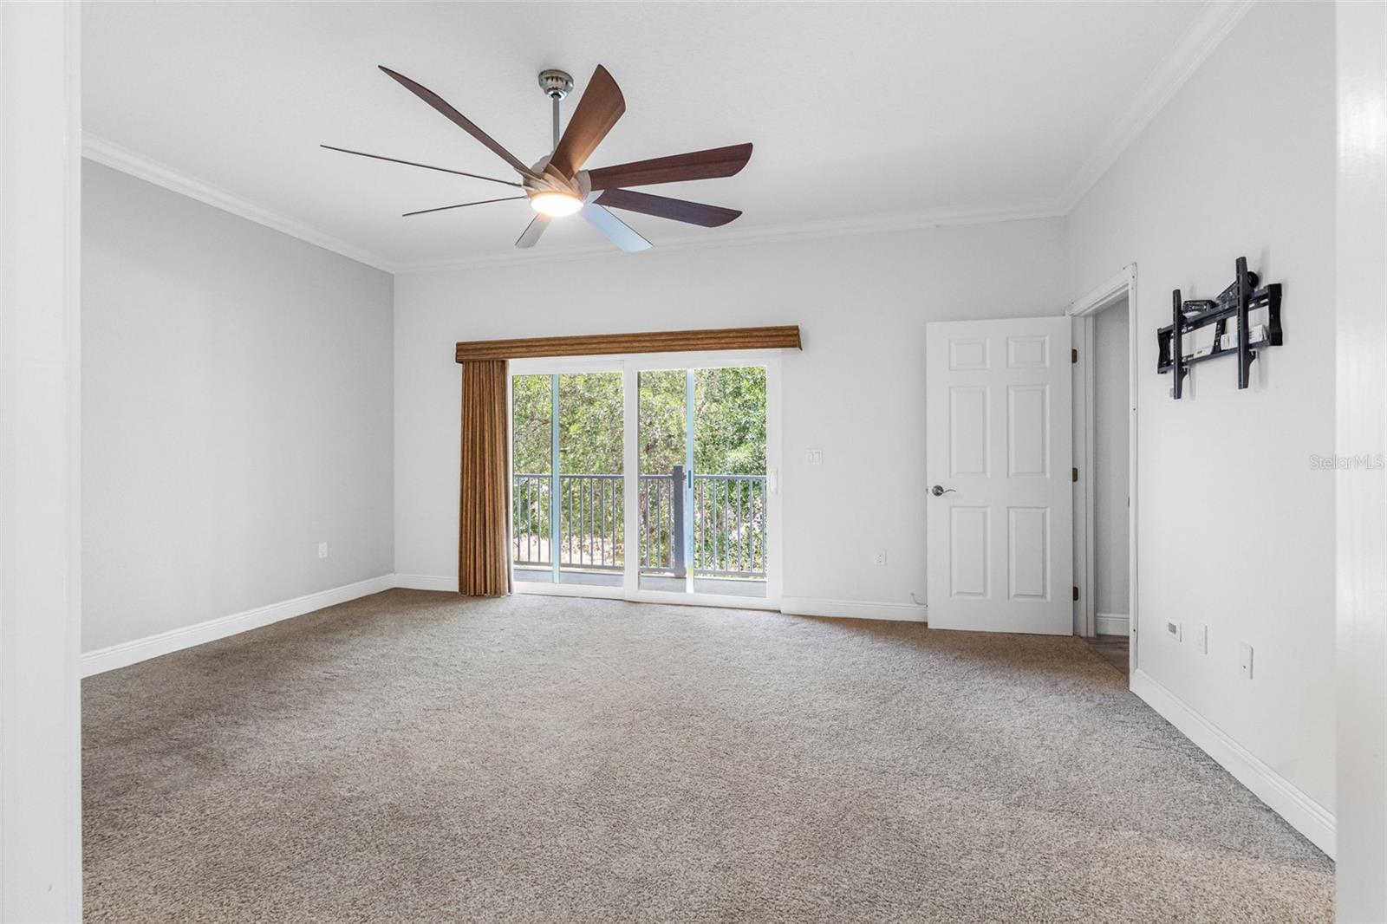
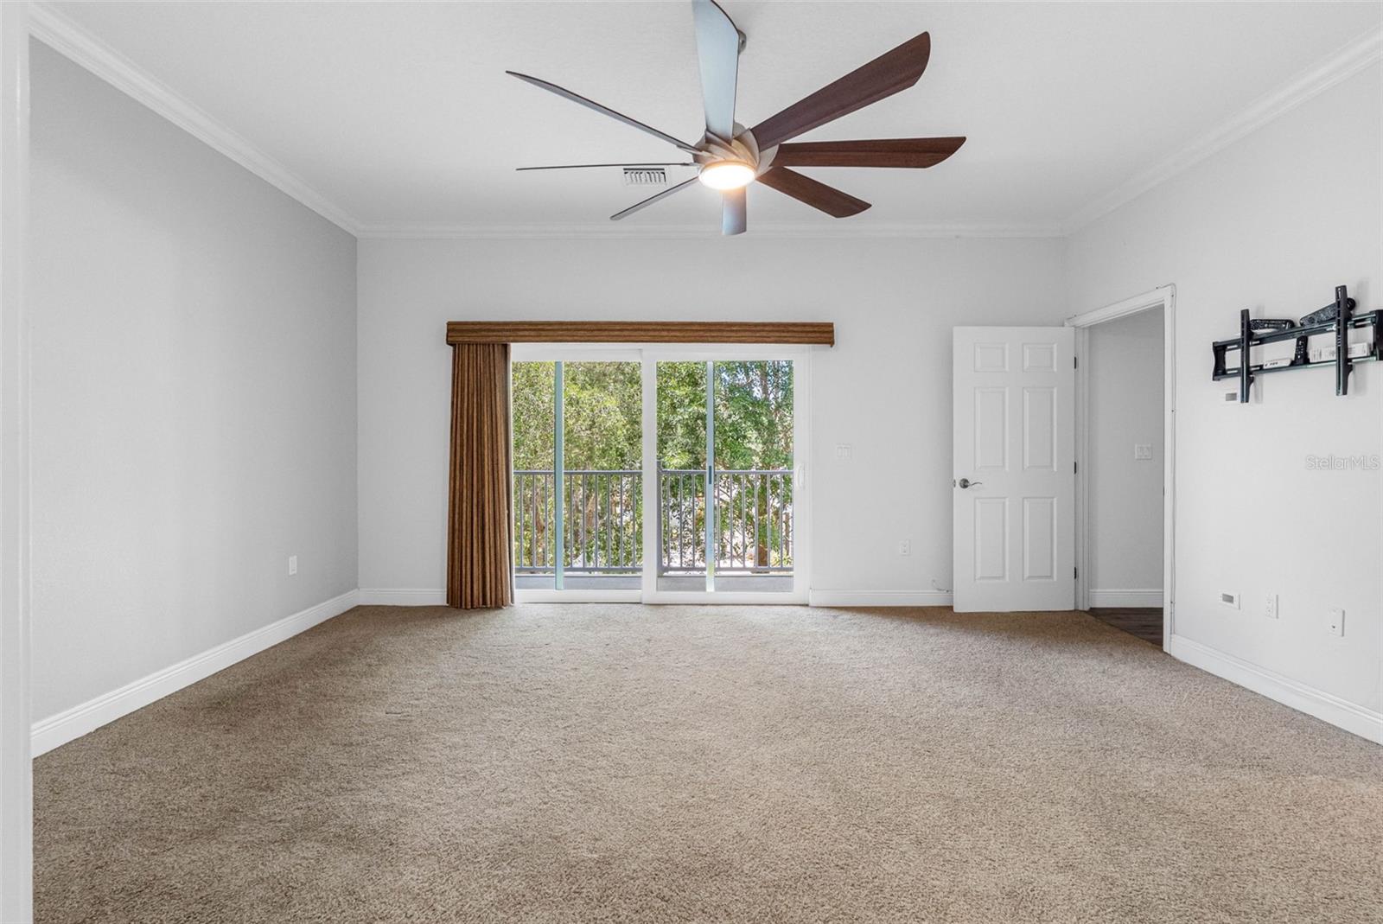
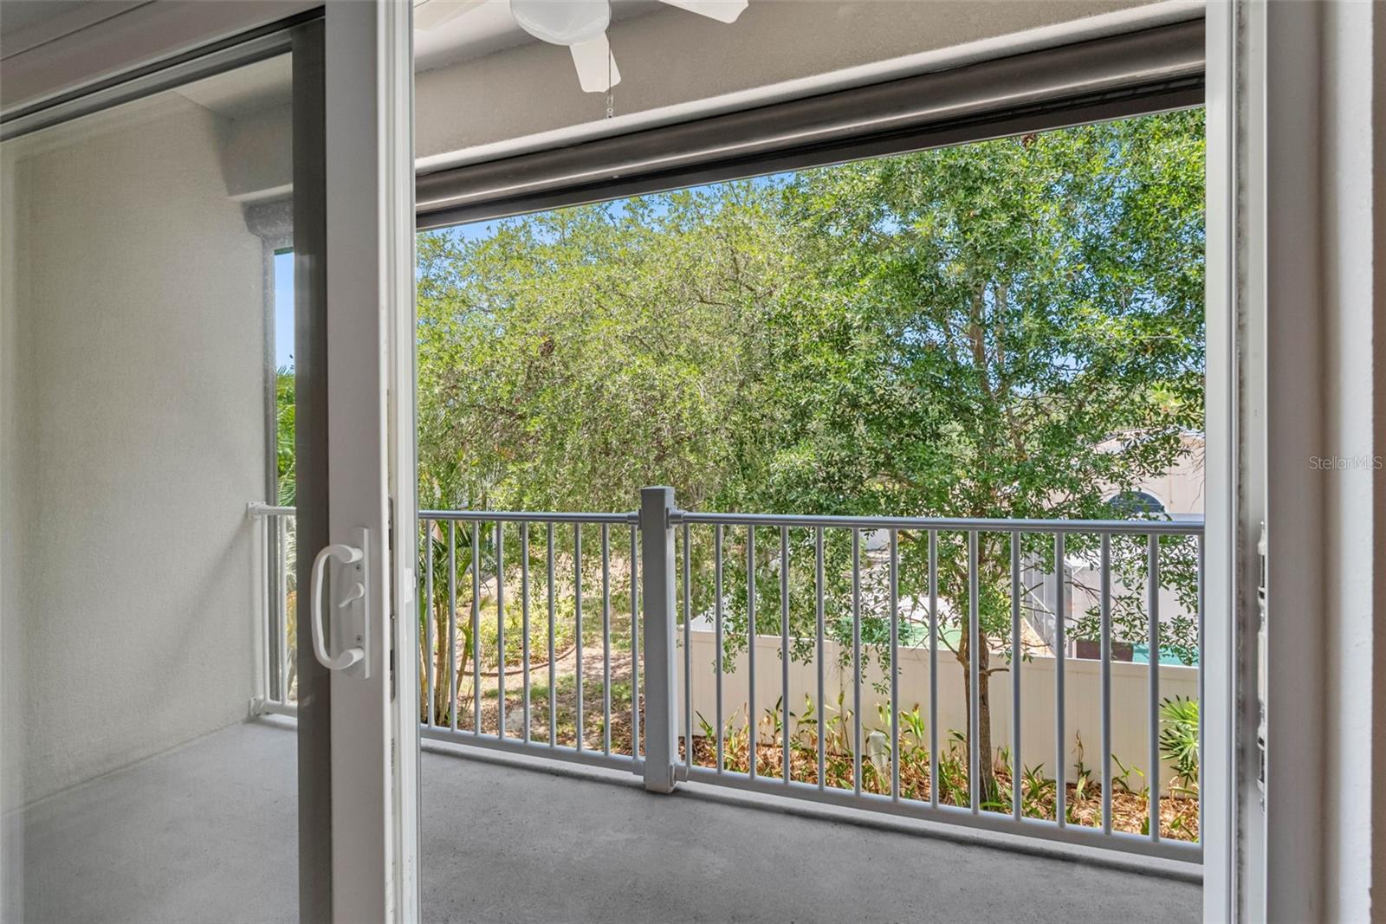
Vacant carpeted bedroom with a ceiling fan and sliding glass doors to a tree-lined balcony.
Empty carpeted bedroom with a wood ceiling fan and sliding doors to a leafy balcony.
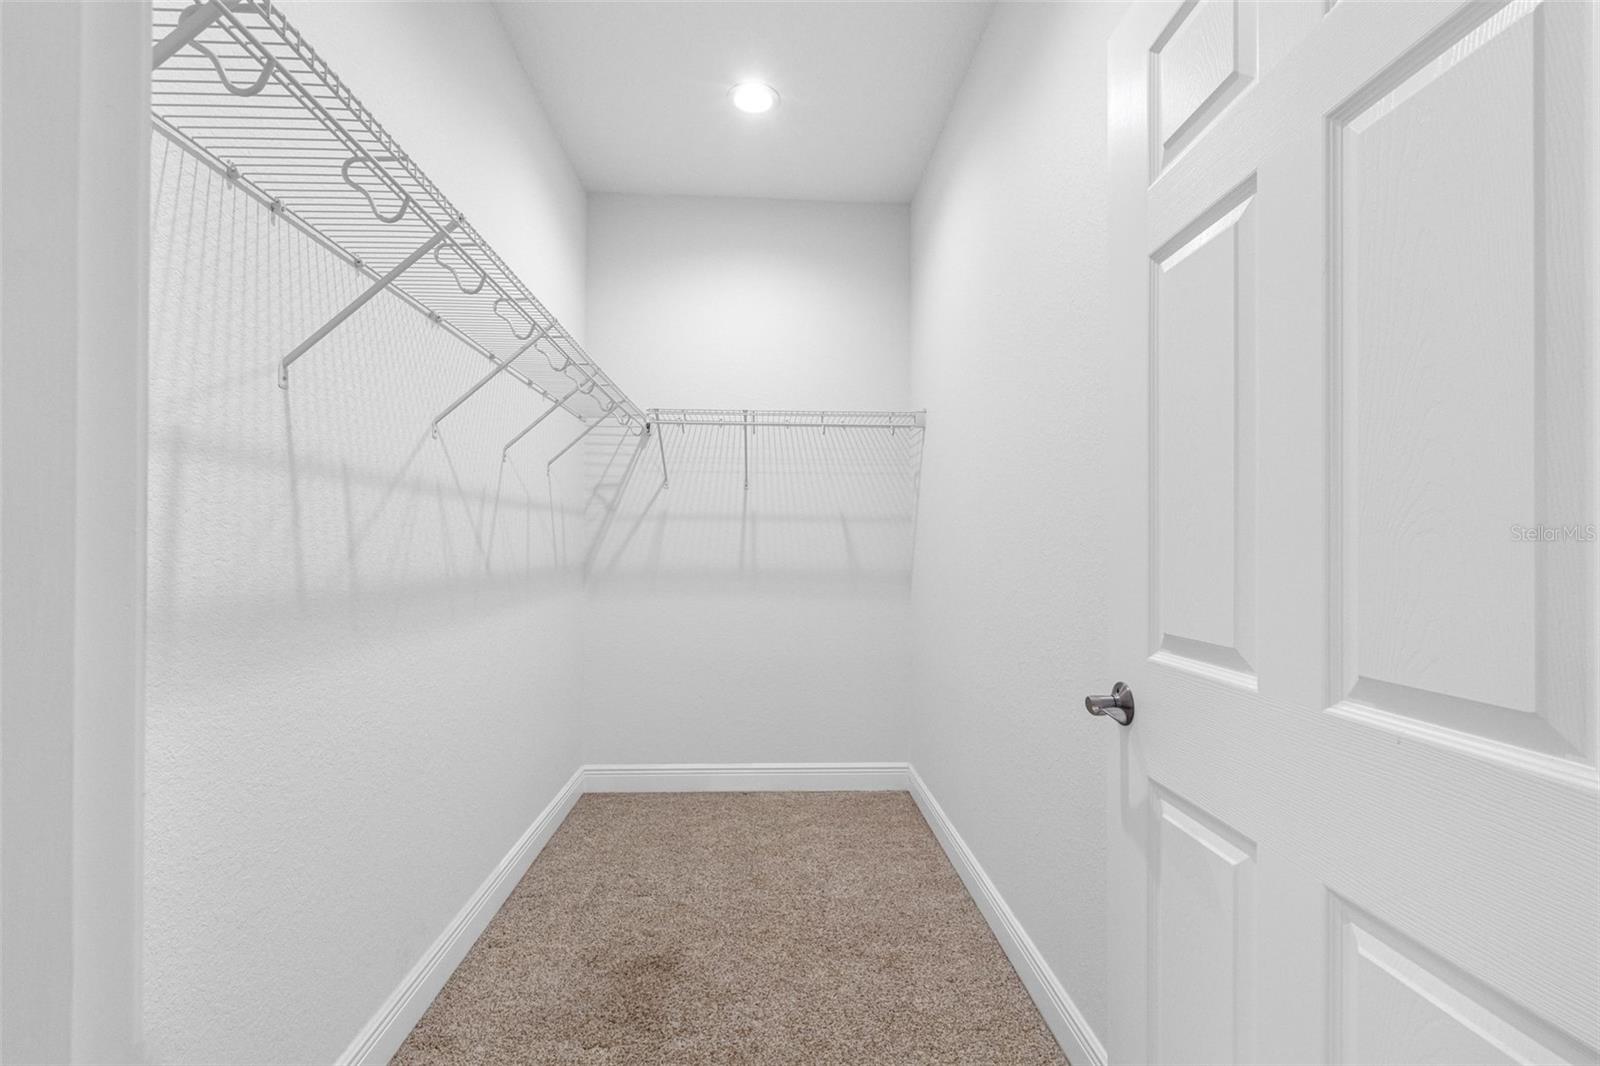
Walk-in closet with wire shelving, beige carpet, and an open paneled door.
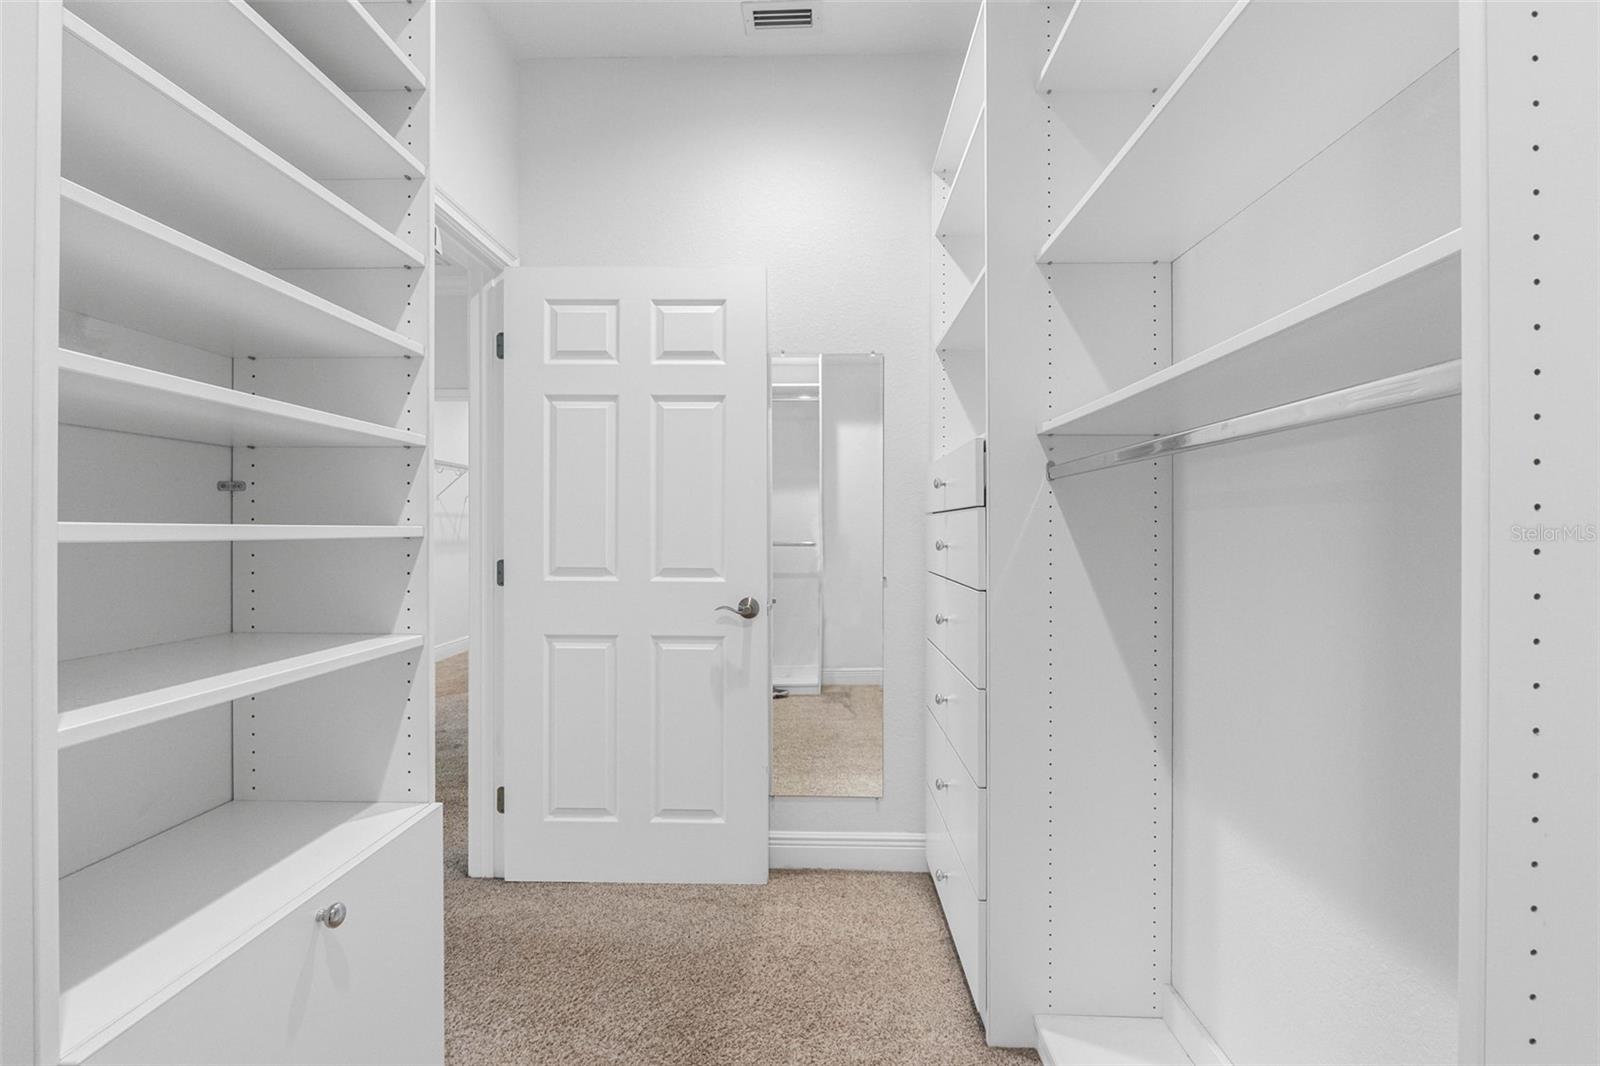
Walk-in closet with white built-in shelves and drawers on both sides.
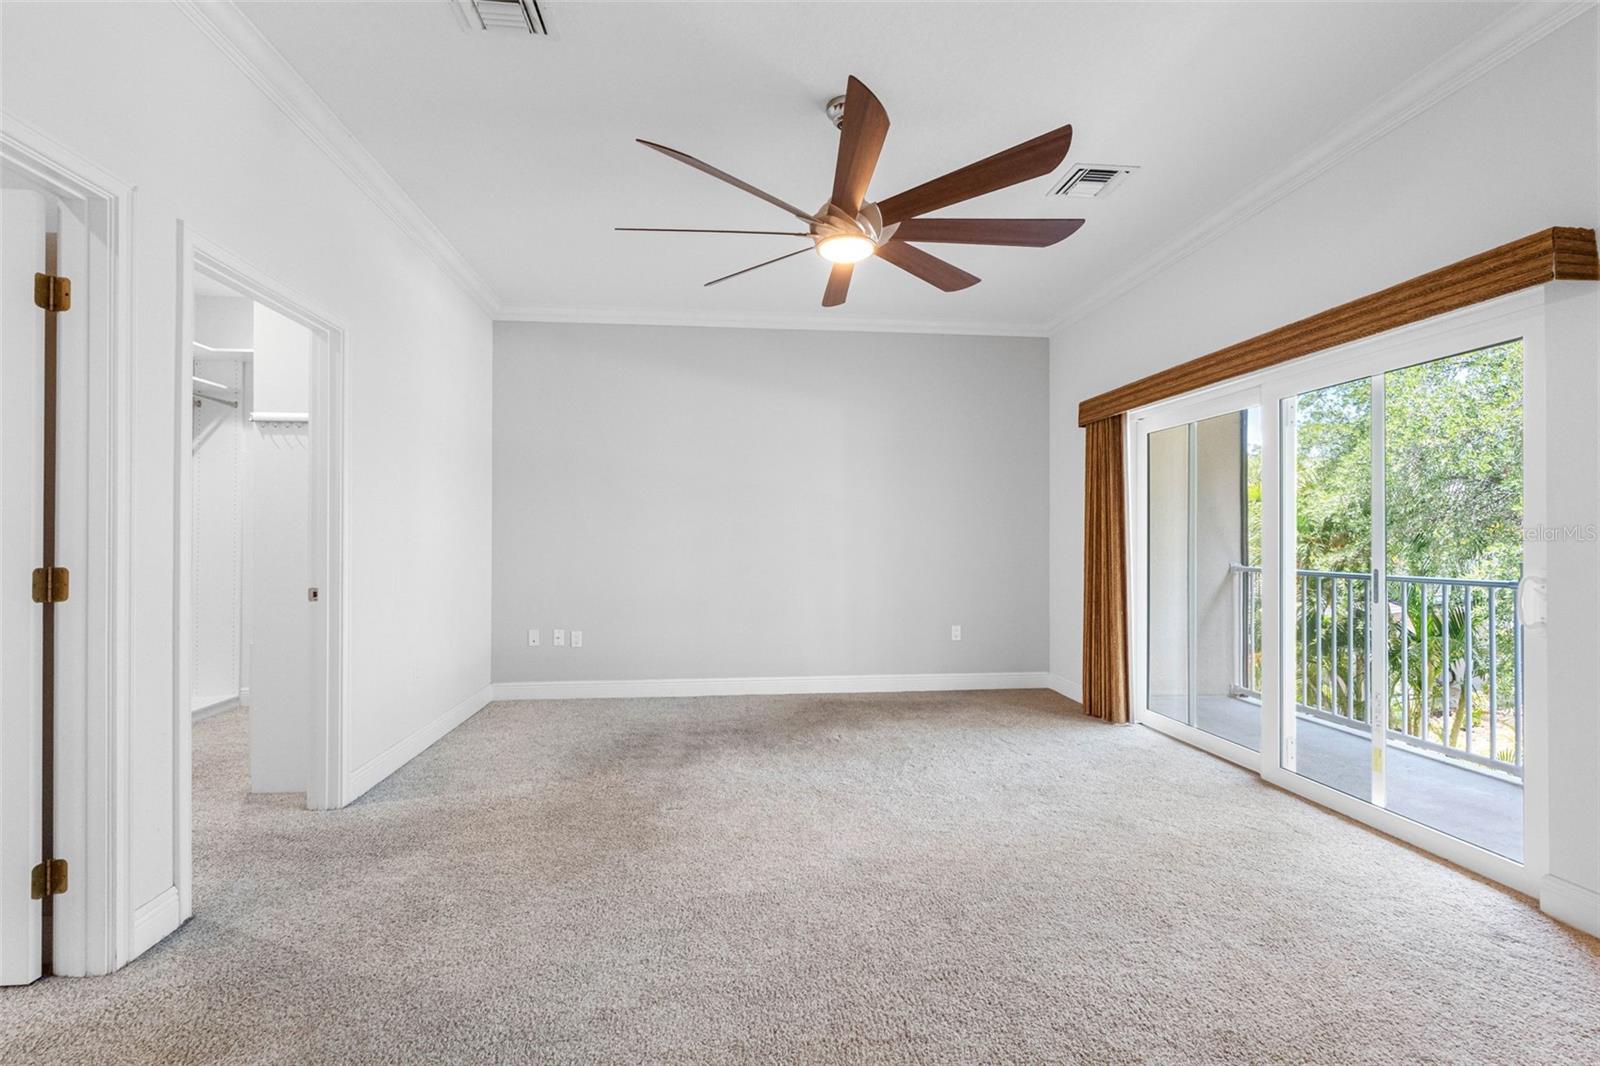
Empty carpeted bedroom with a ceiling fan and sliding glass doors opening to a balcony.
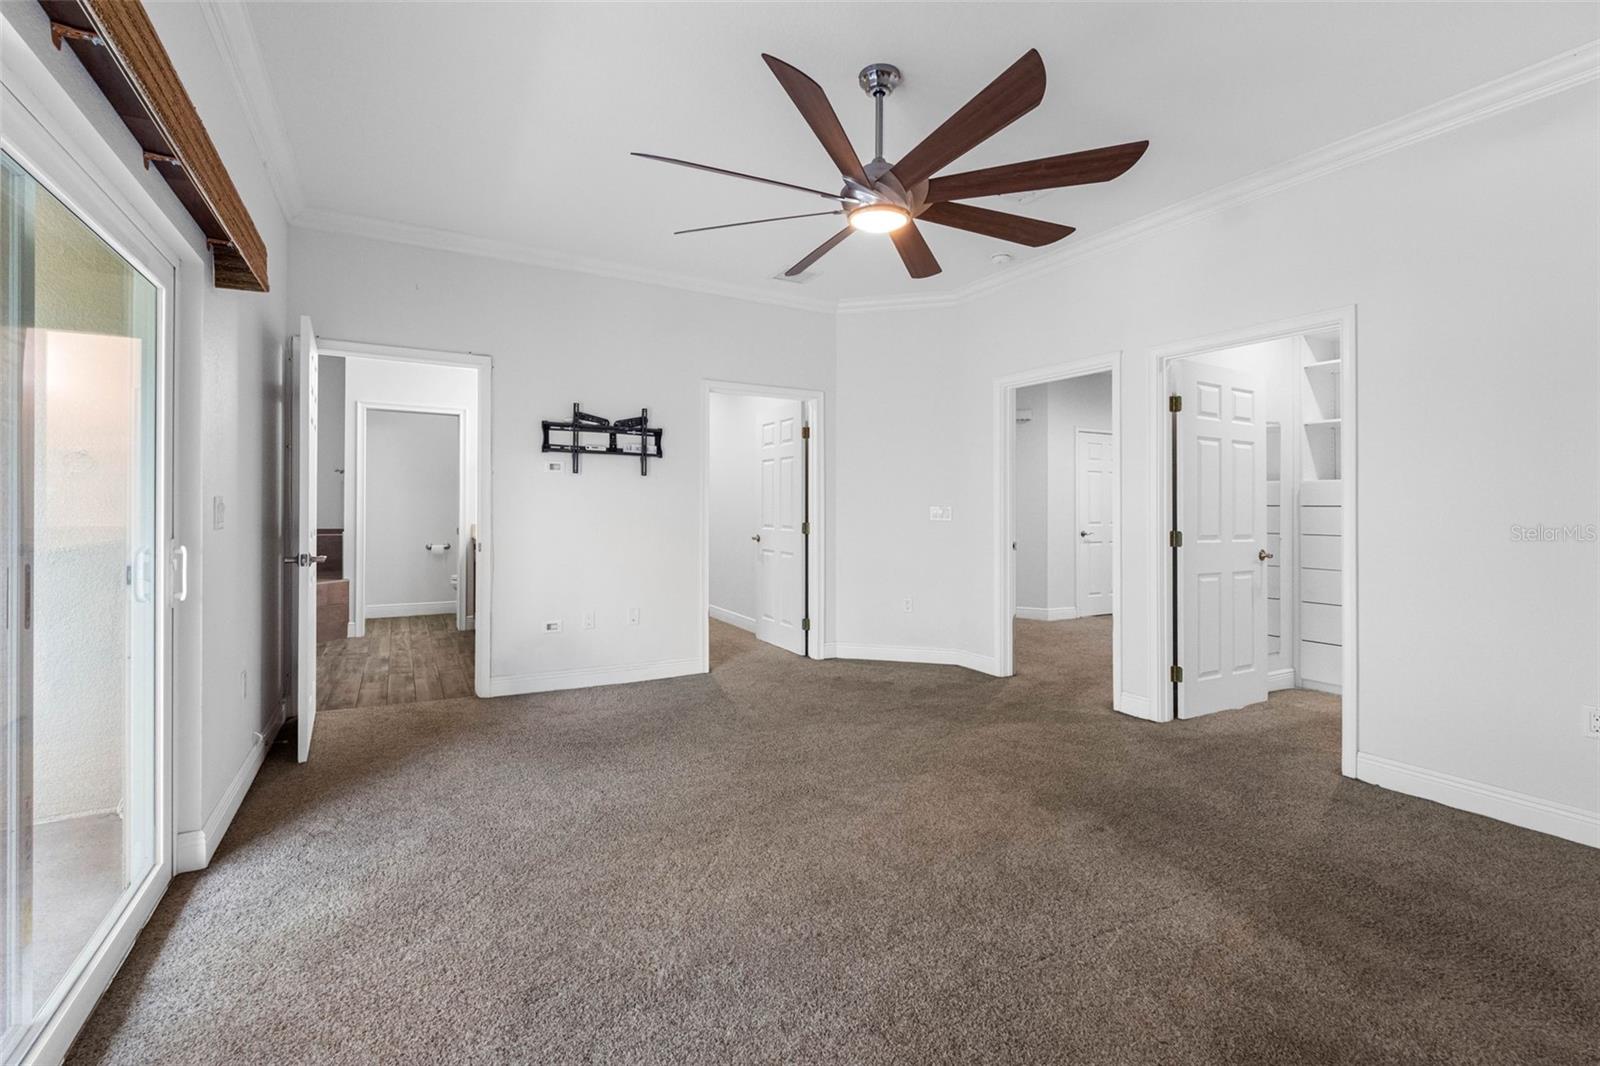
Empty carpeted room with a dark wood ceiling fan, sliding glass doors, and several open doorways.
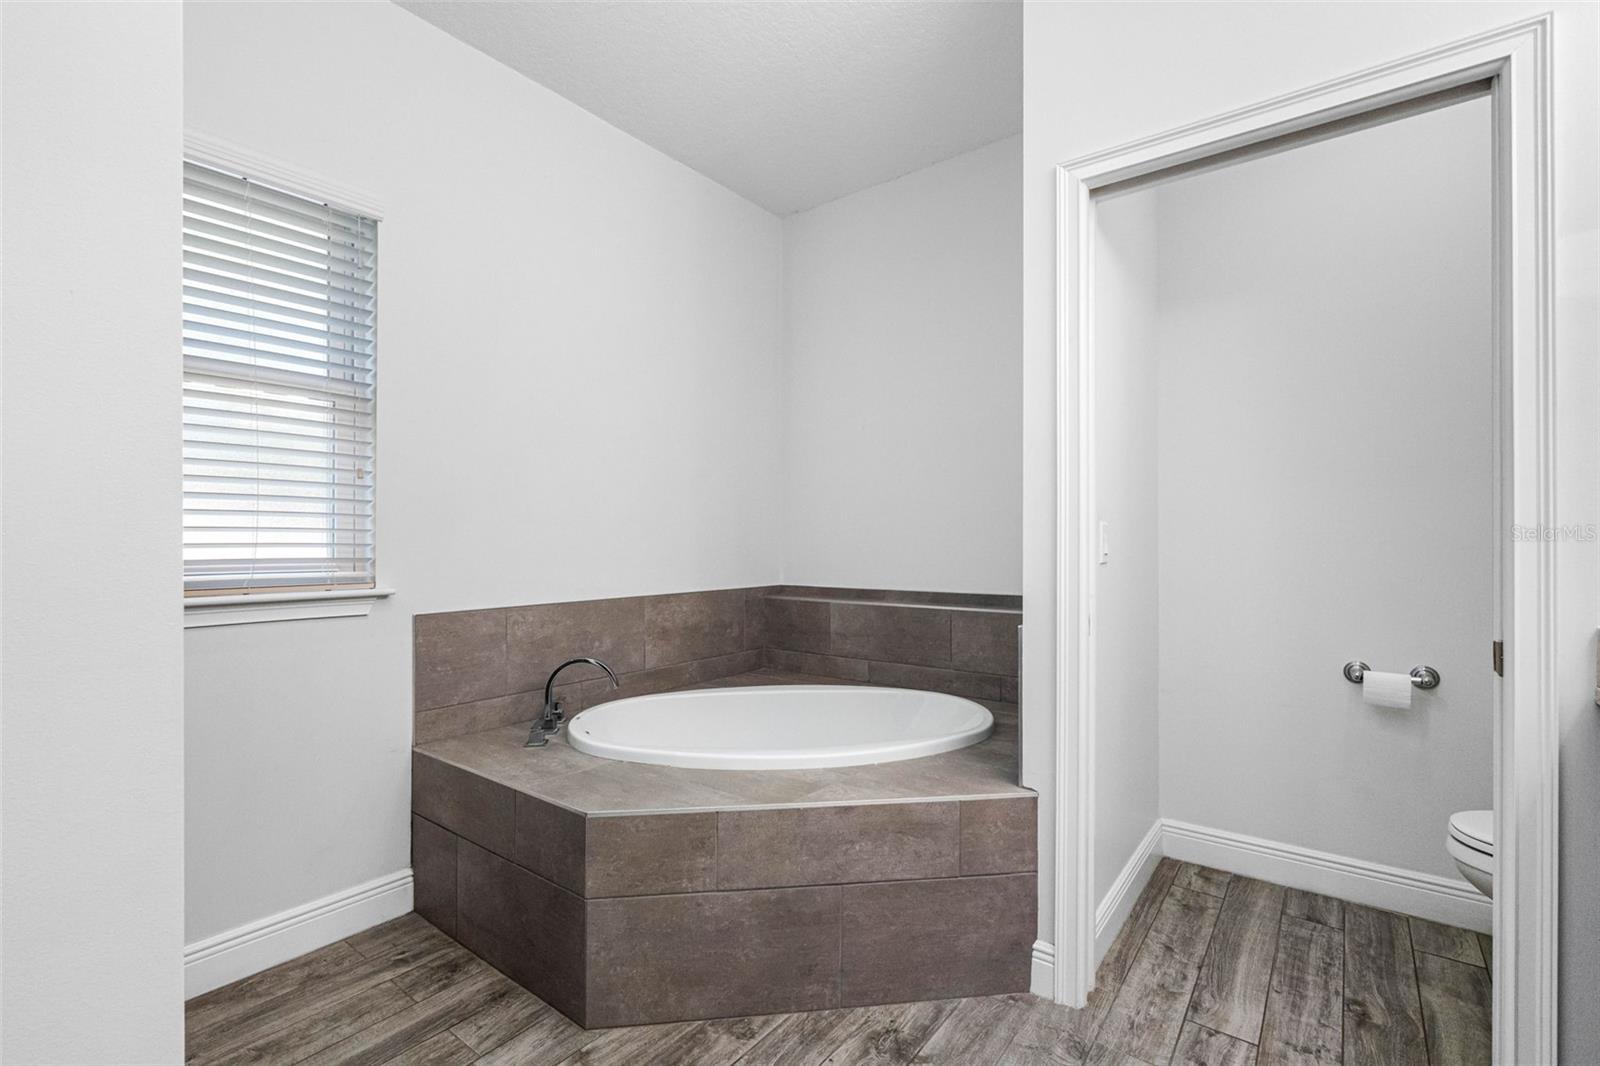
Bathroom with a tiled corner soaking tub beside a window and an adjoining toilet area.
Bathroom with a glass-enclosed tiled shower and soaking tub.
Bathroom with a double-sink vanity, brown cabinets, and large illuminated mirrors.
Covered balcony with a gray floor and metal railing overlooking trees and a glimpse of a pool.
Empty living room with wood-look tile floors, ceiling fans, and glass doors beside the open kitchen.
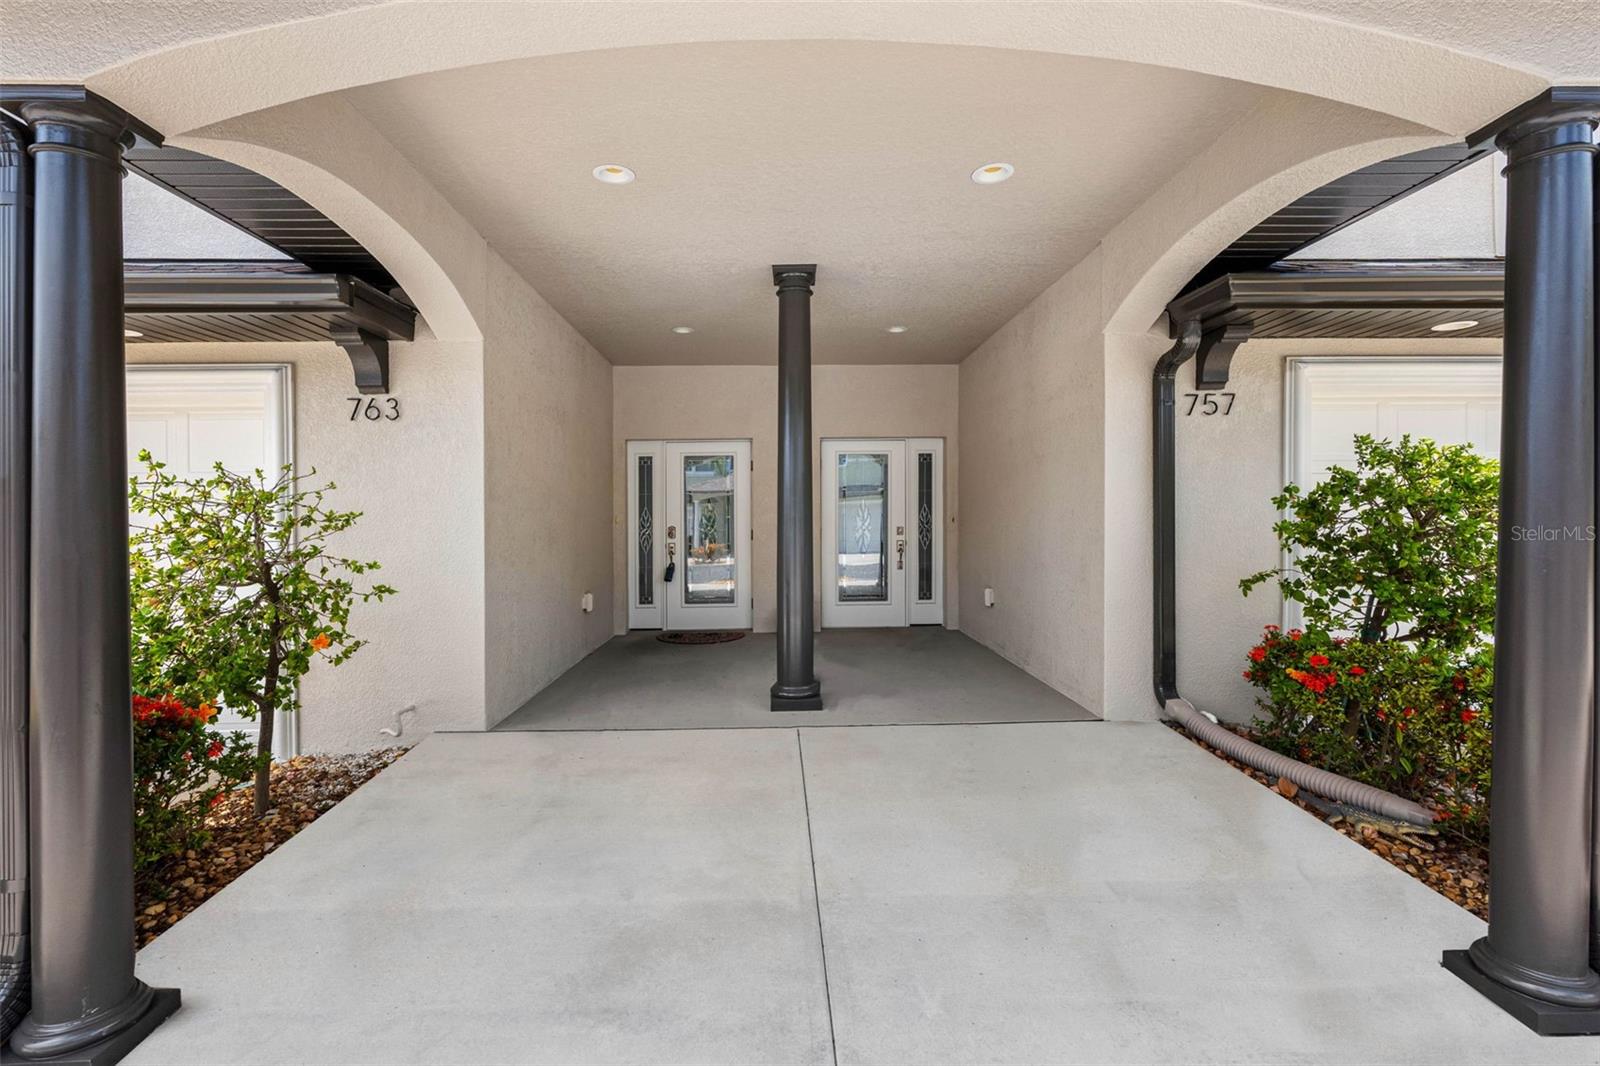
Covered front entry with an arched stucco portico, dark columns, and doors marked 763 and 757.
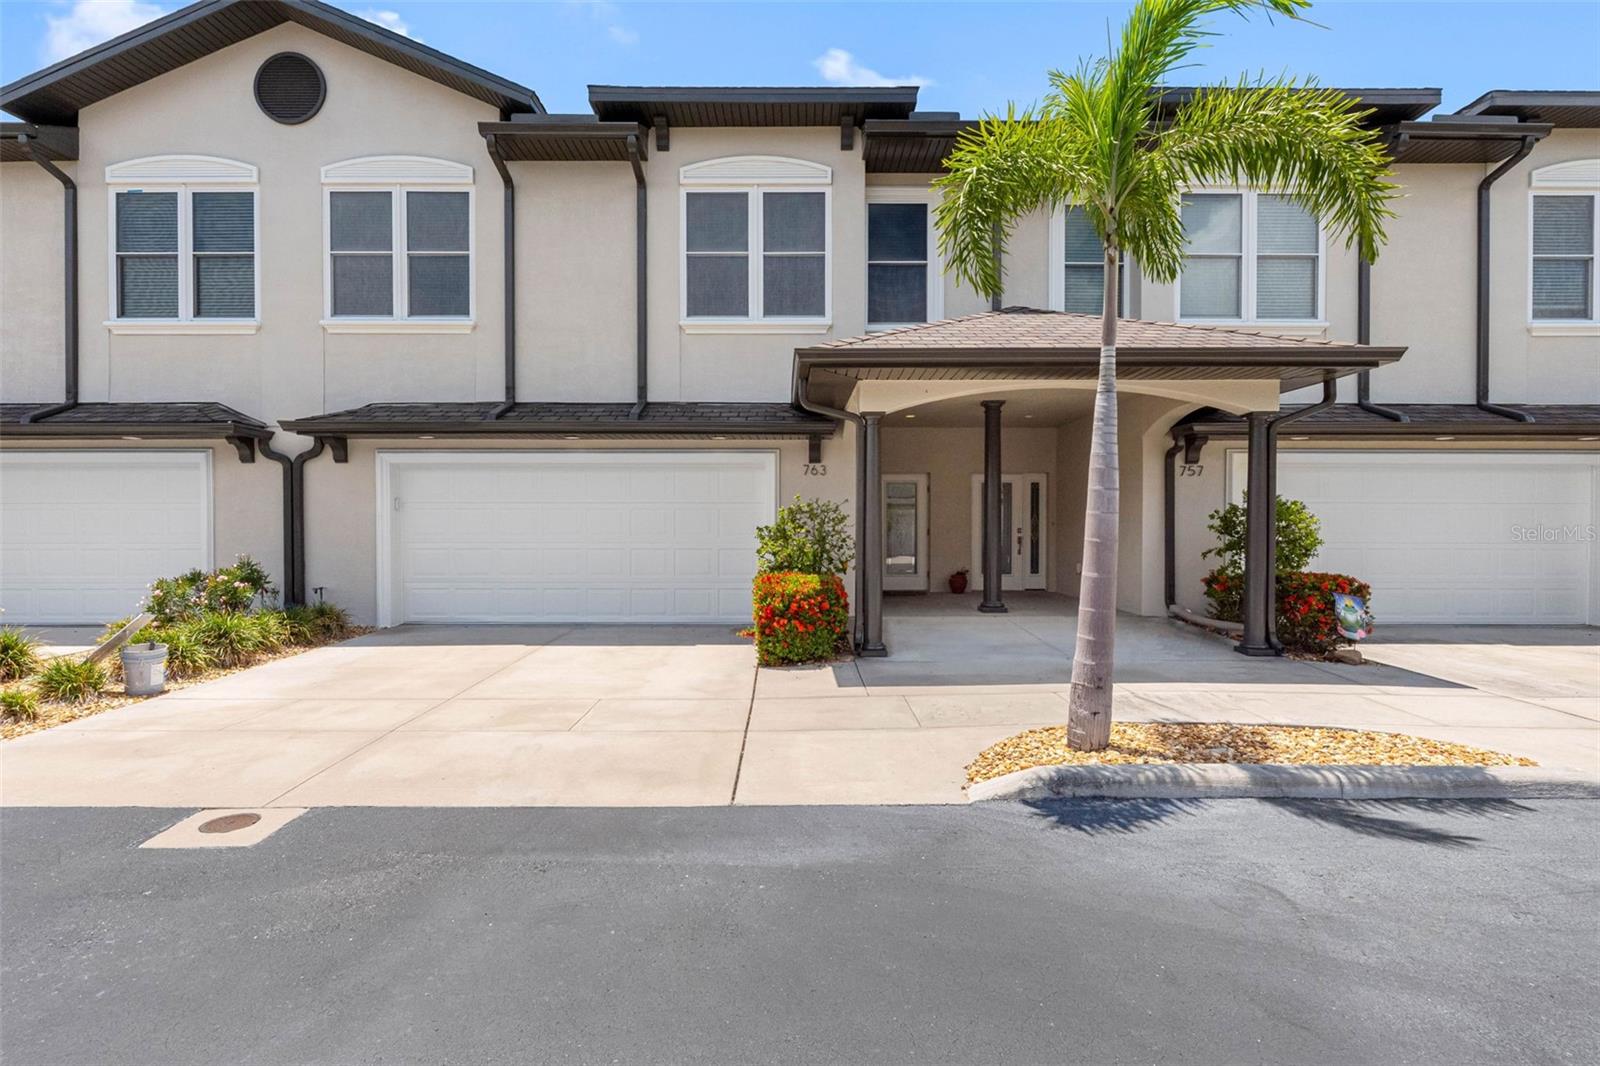
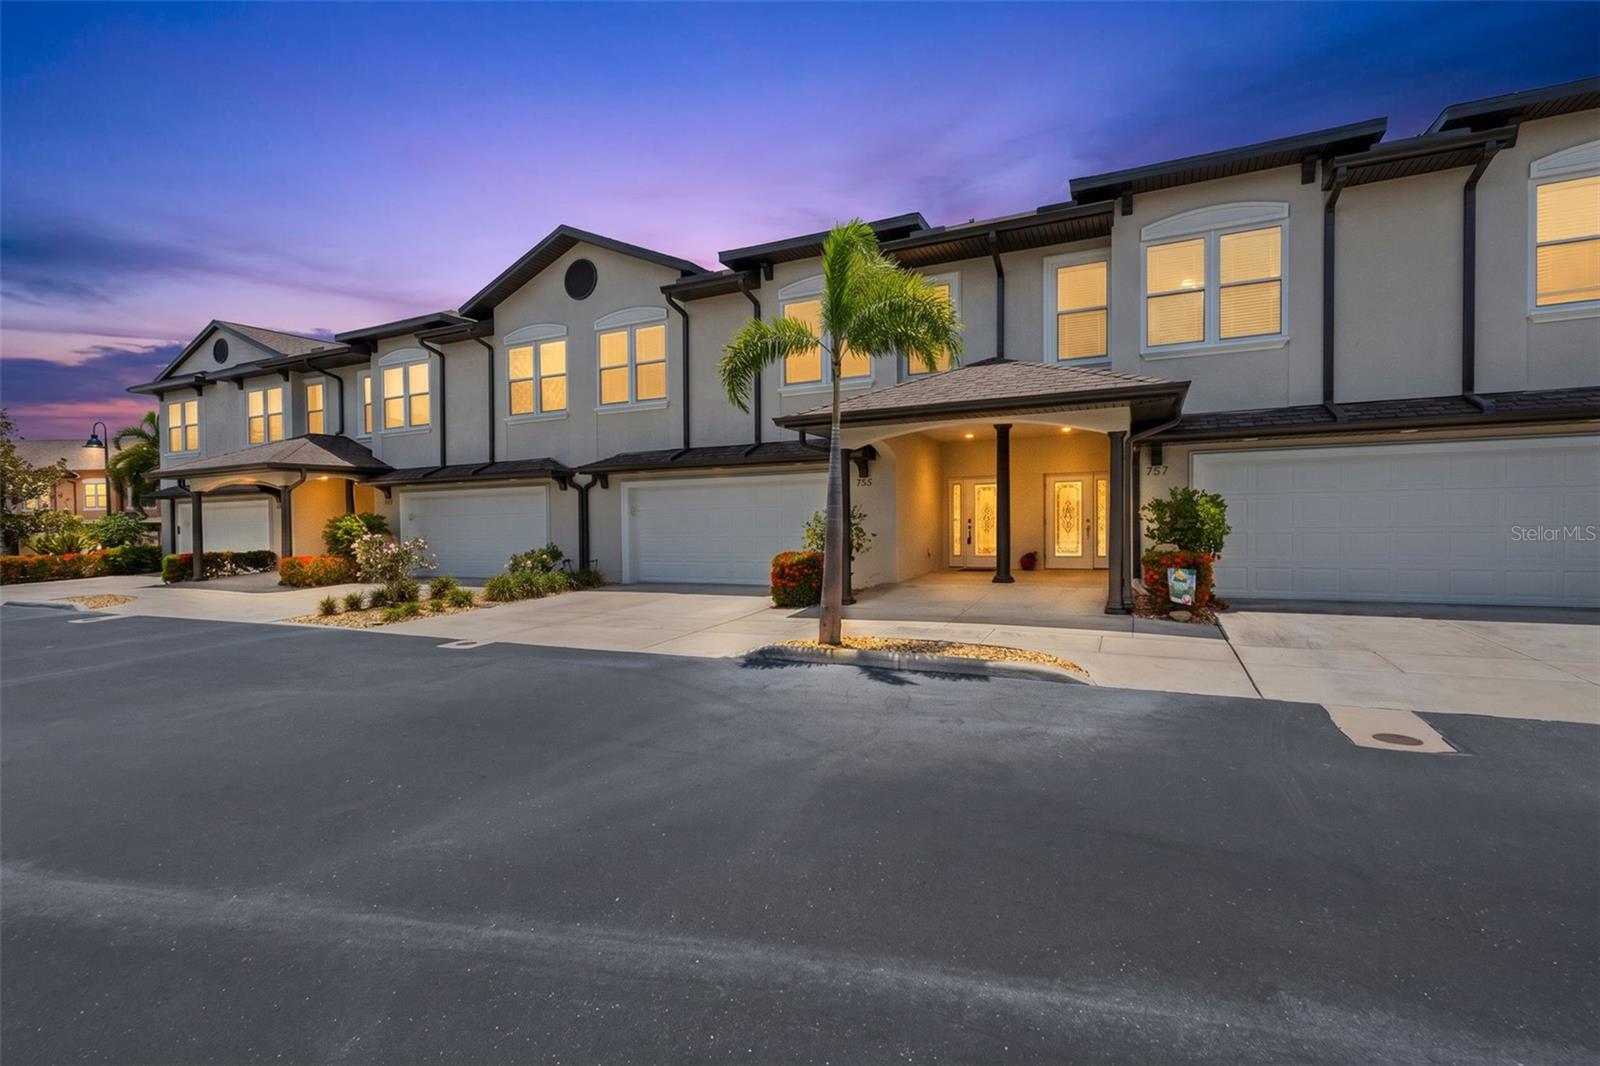
Two-story townhouse with a covered entrance, double garage, and palm tree in front.
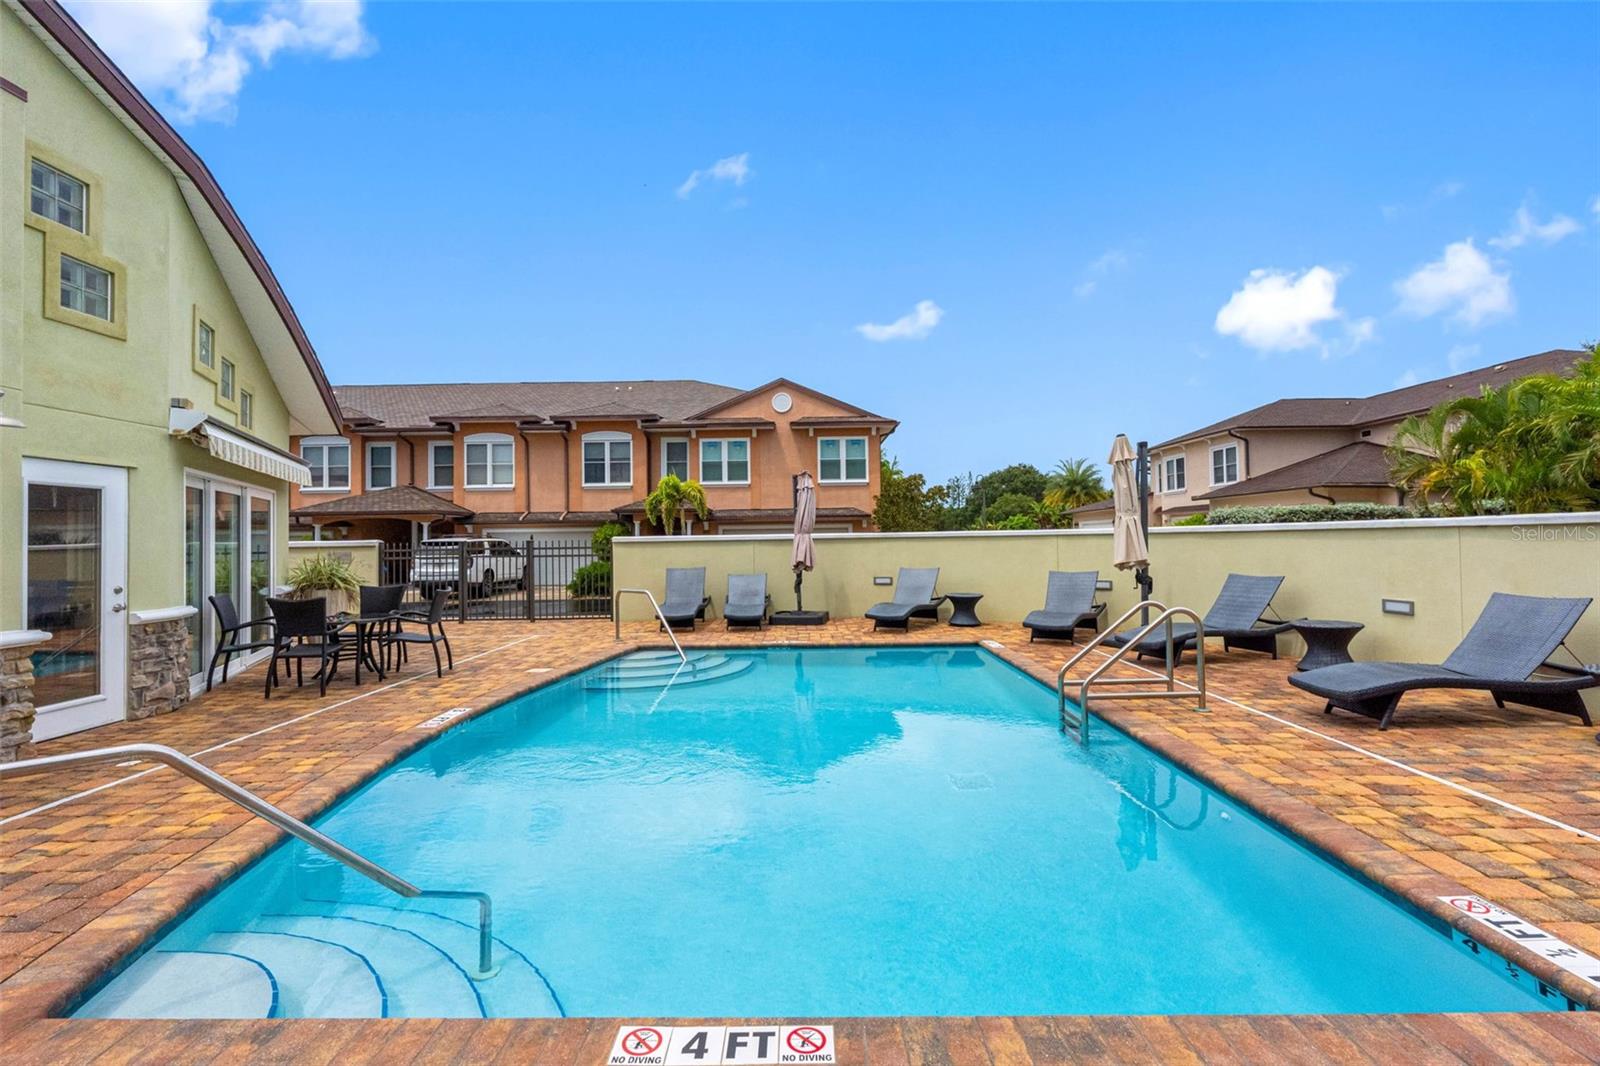
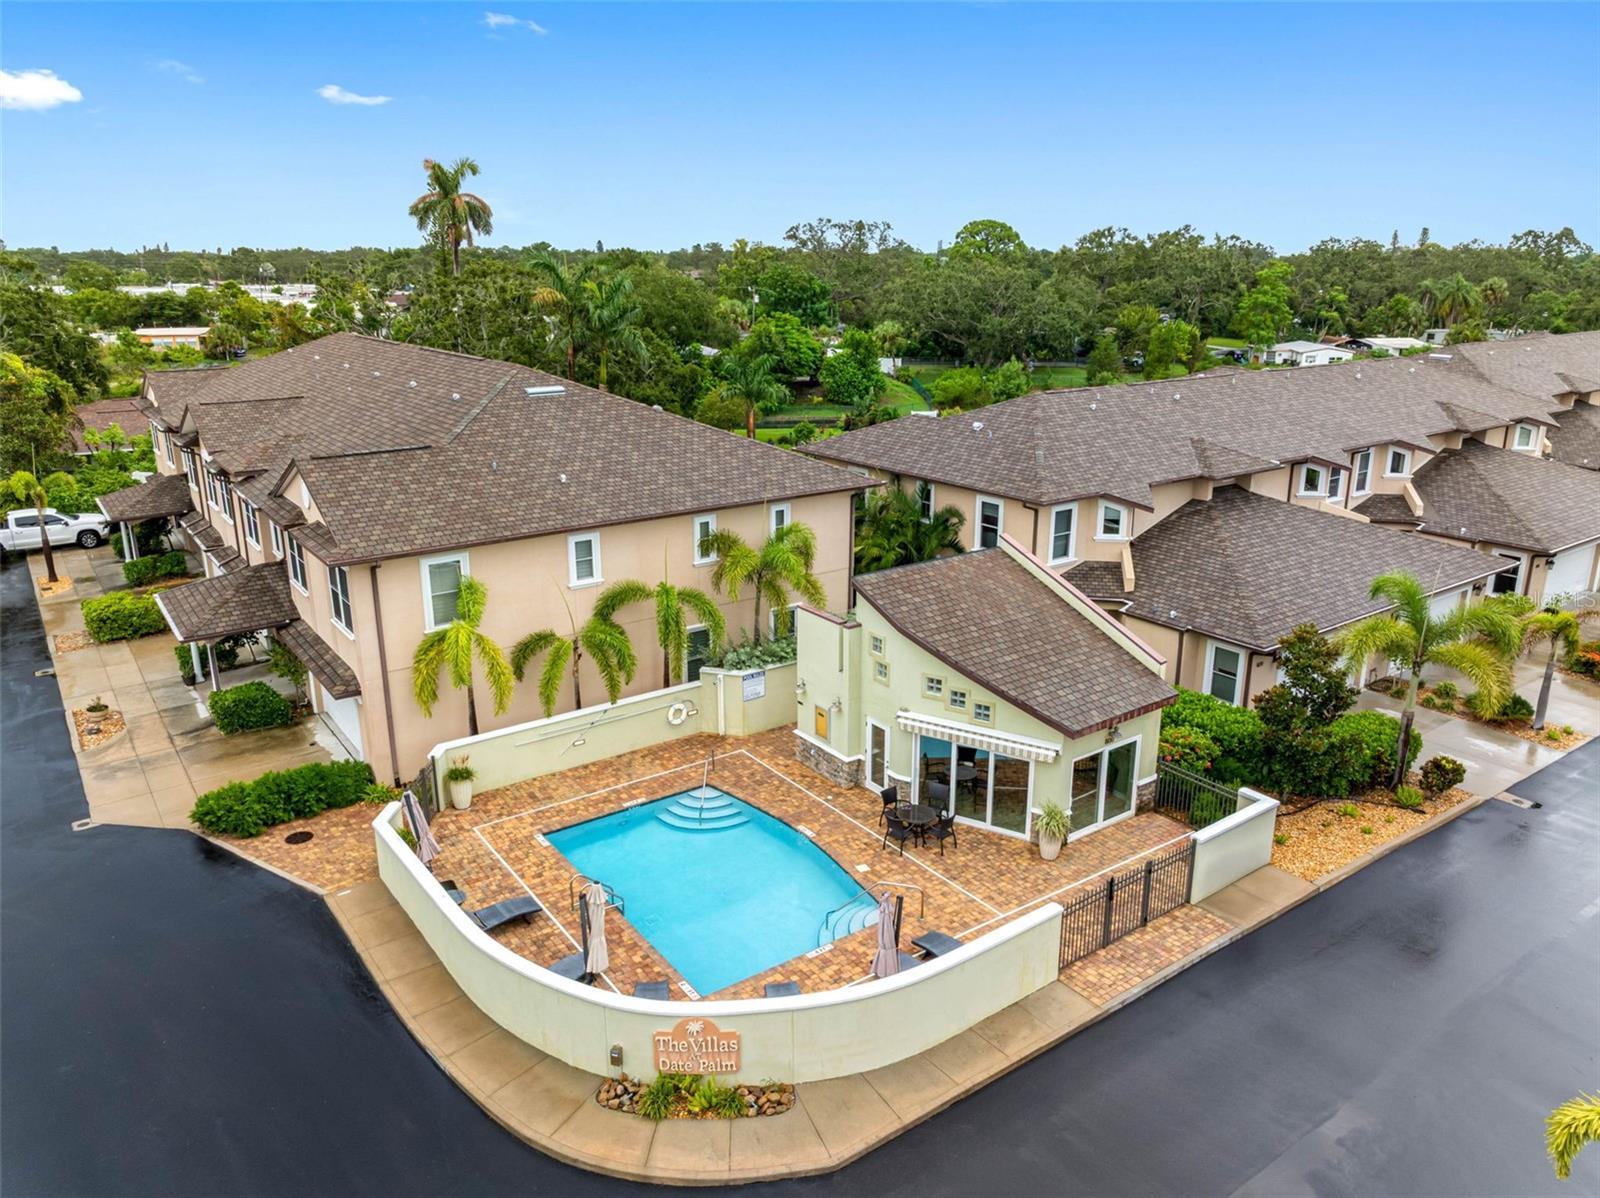
Outdoor pool with brick paver deck, lounge chairs, and shallow entry steps.
Residential community pool beside attached homes and a landscaped parking area.
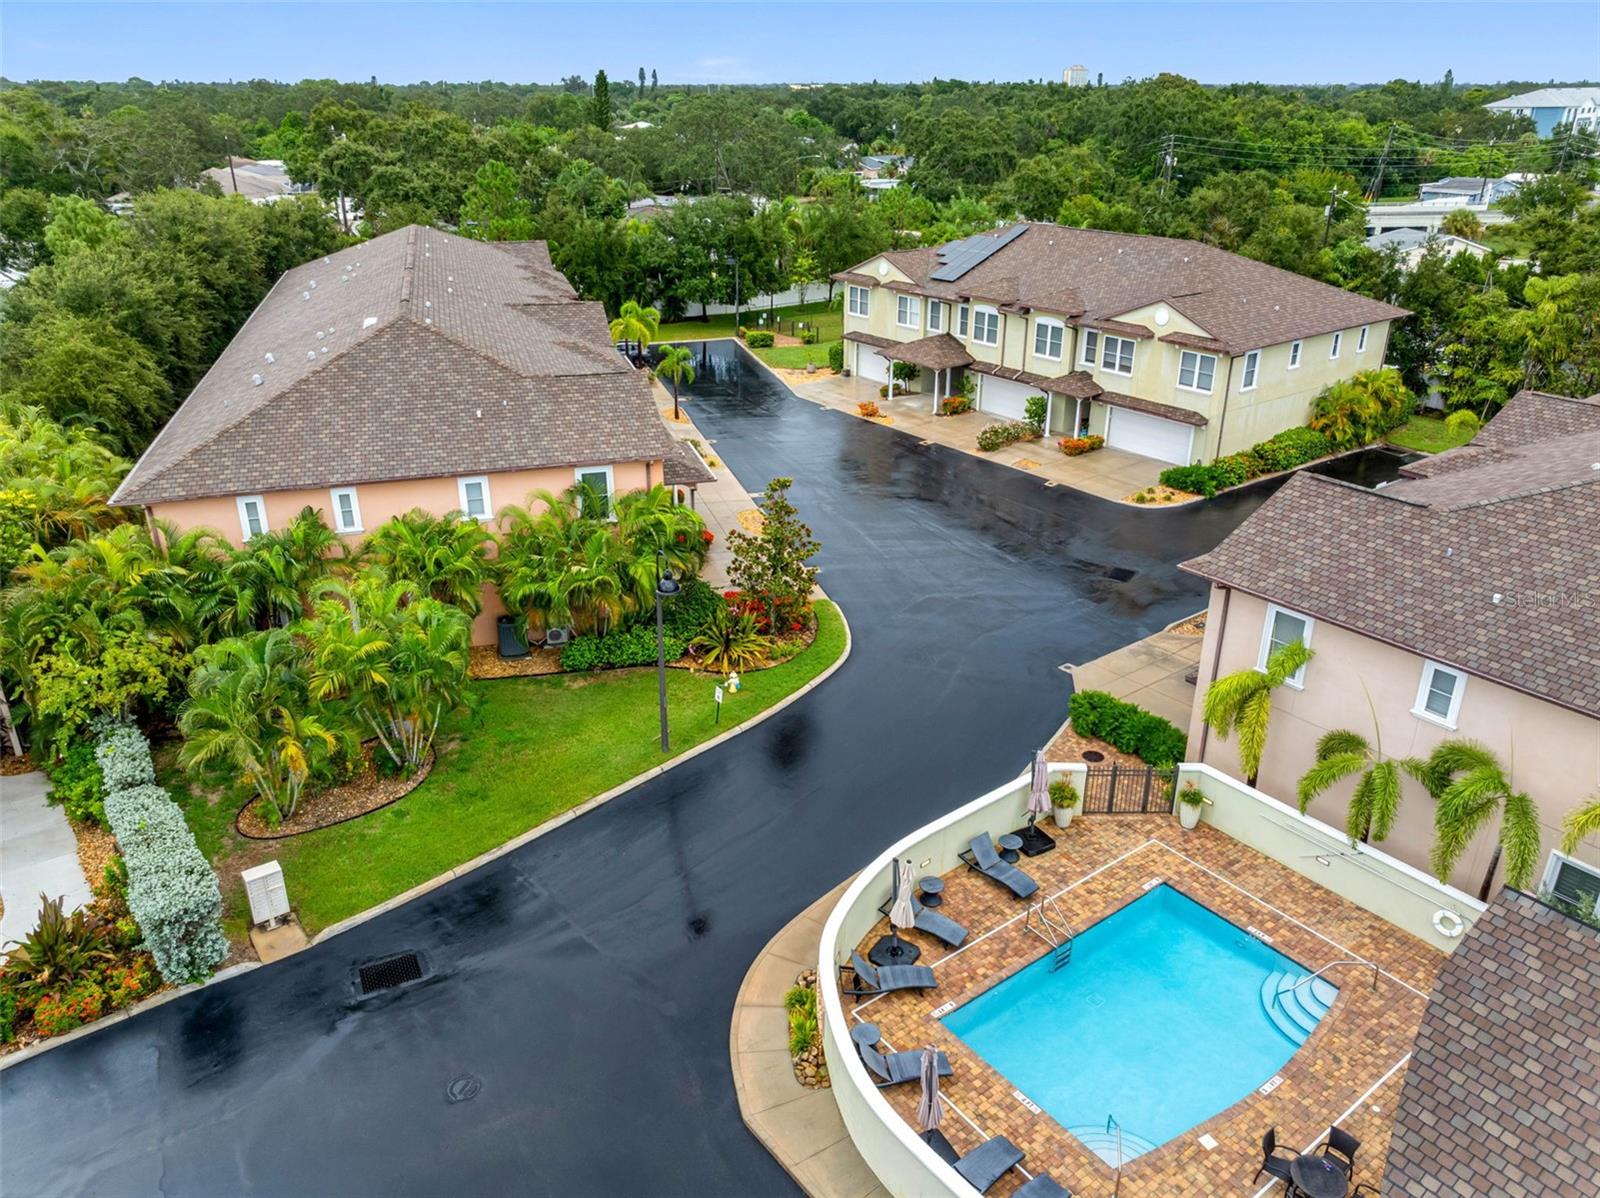
Aerial view of a community pool and surrounding tan-roofed homes.
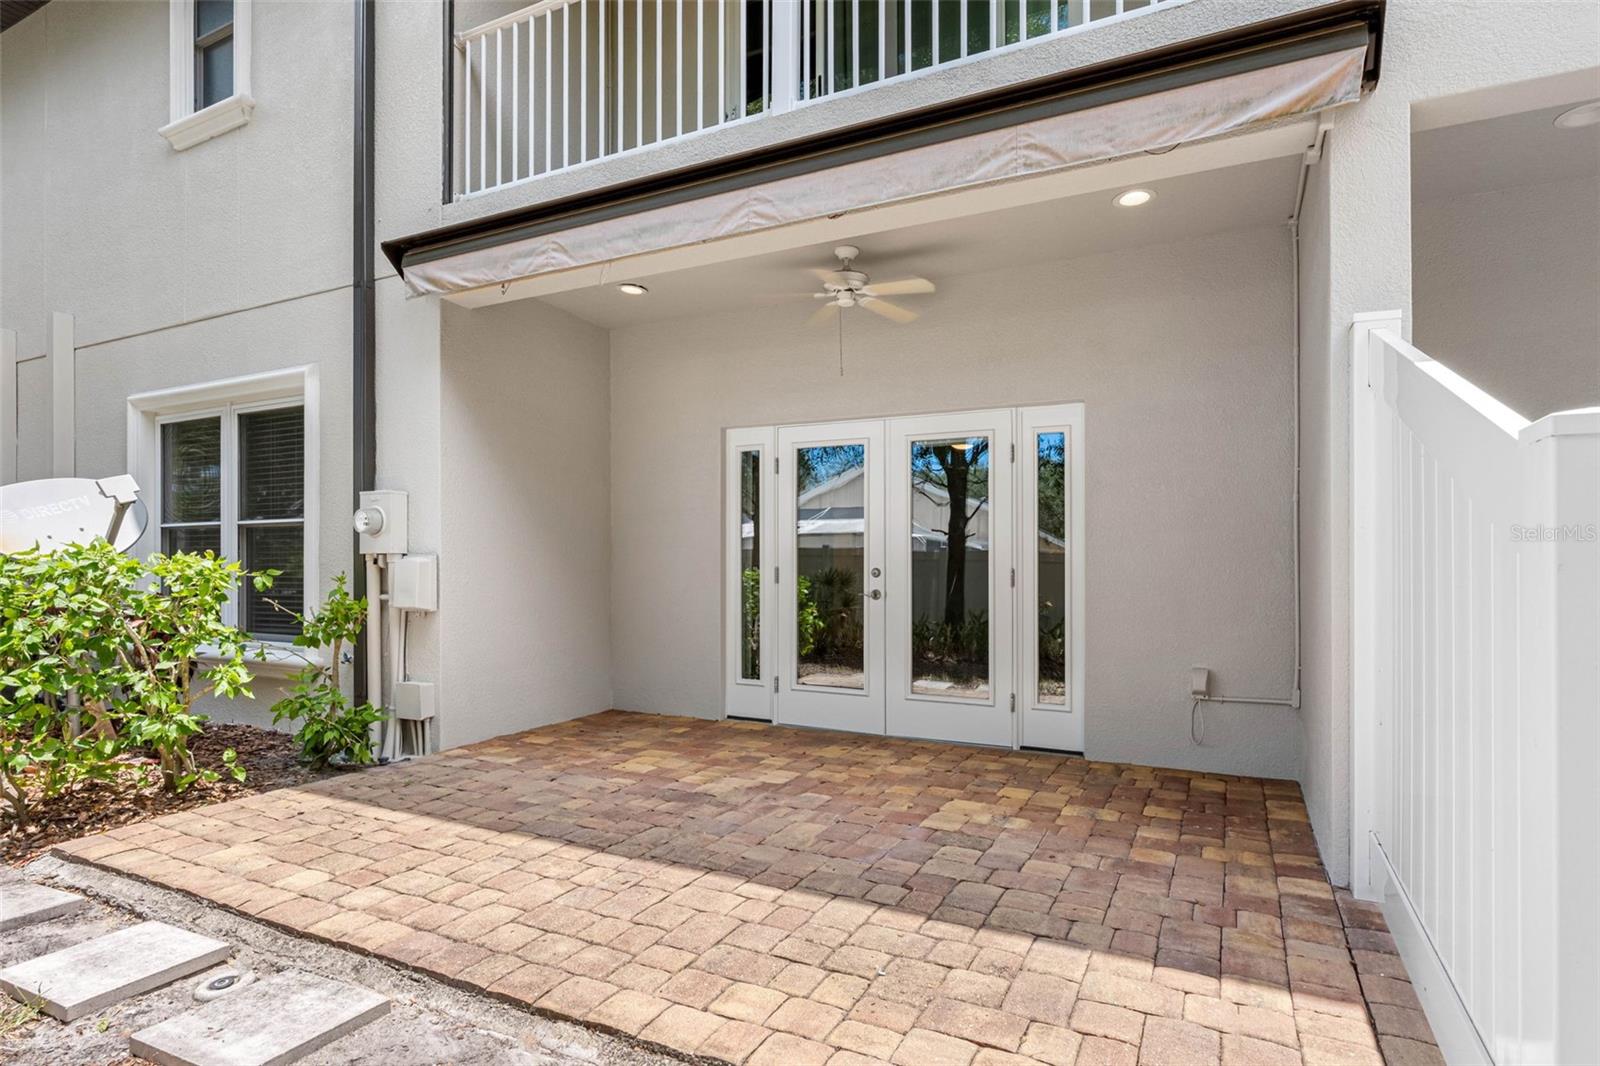
Covered patio with brick pavers, French doors, and a ceiling fan beneath an upper balcony.
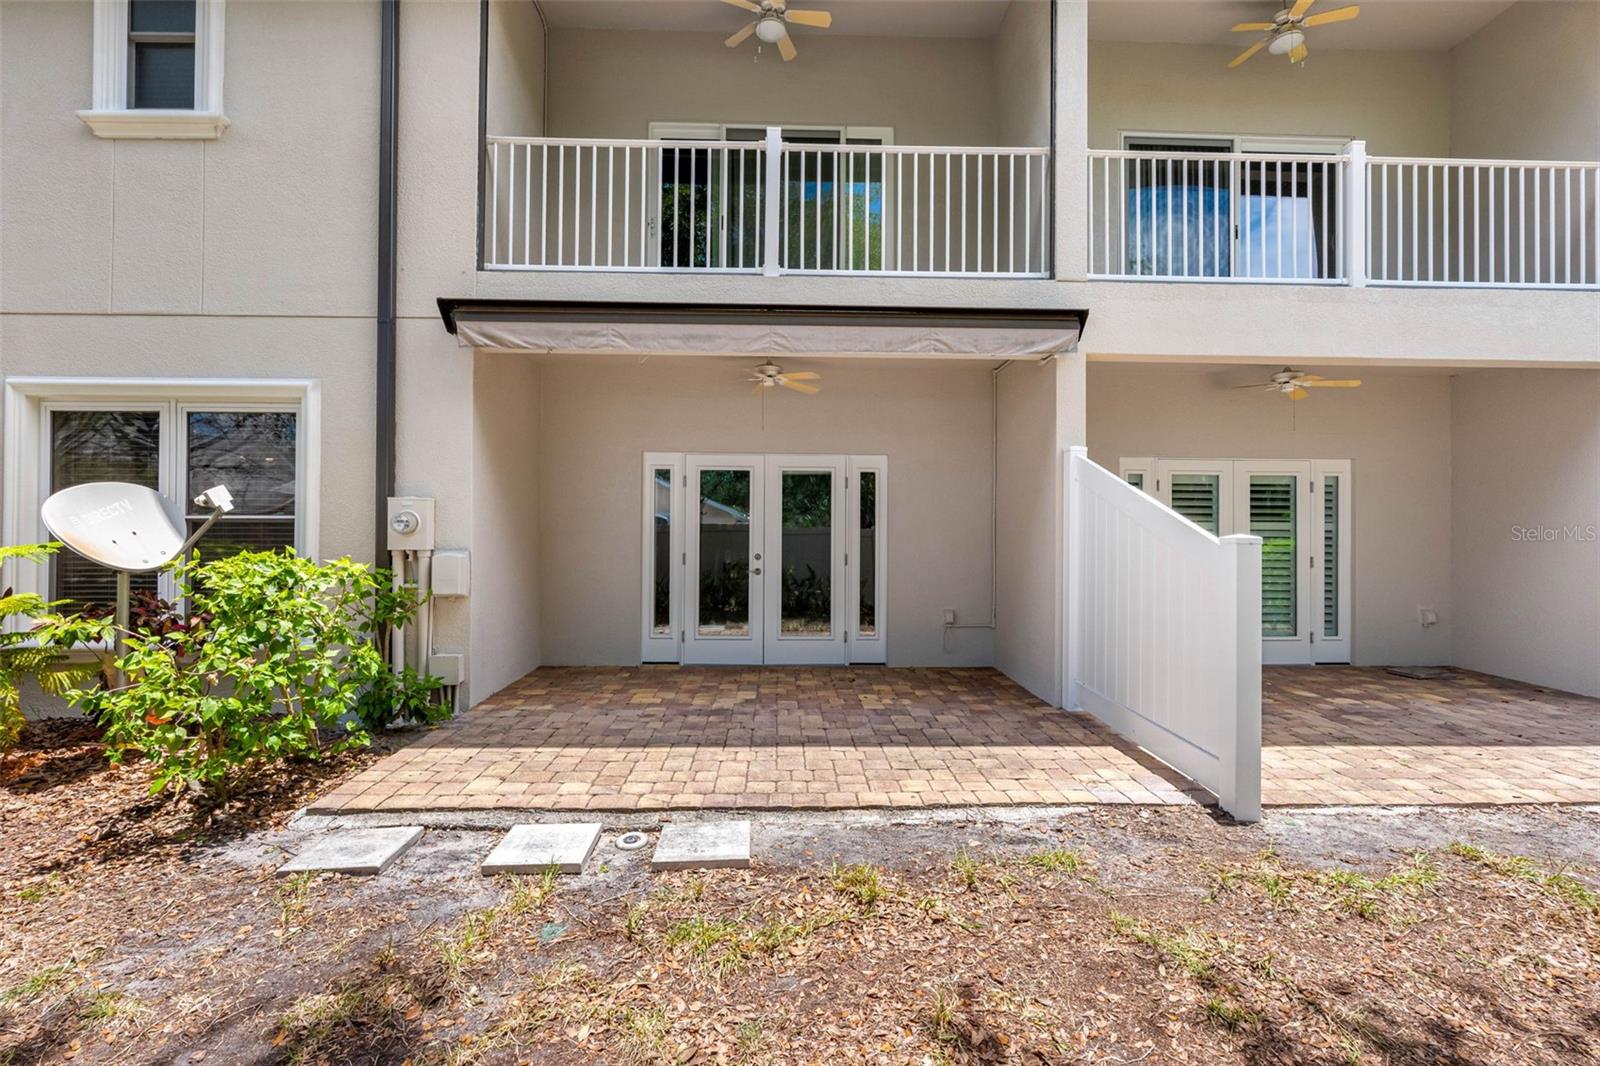
Rear exterior with covered paver patios, French doors, and upper-level balconies.
Attached two-story townhomes with garages and palm trees beneath a purple dusk sky.
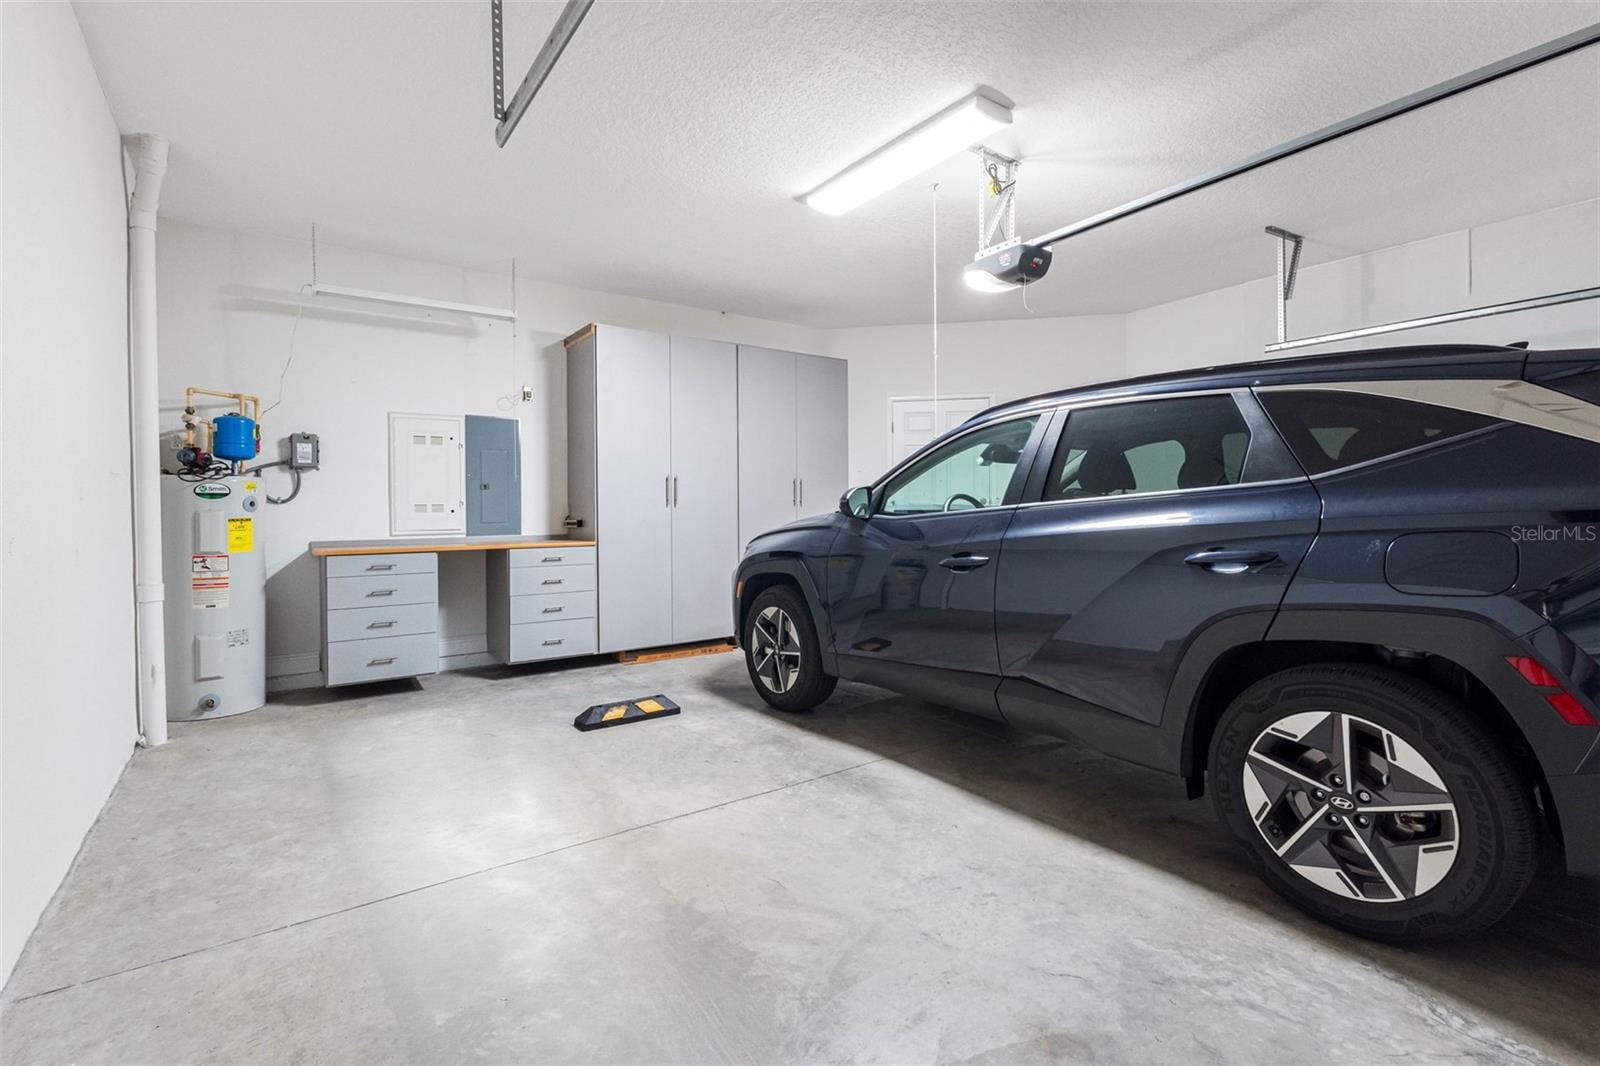
Garage with a dark SUV, built-in storage cabinets, and a workbench.
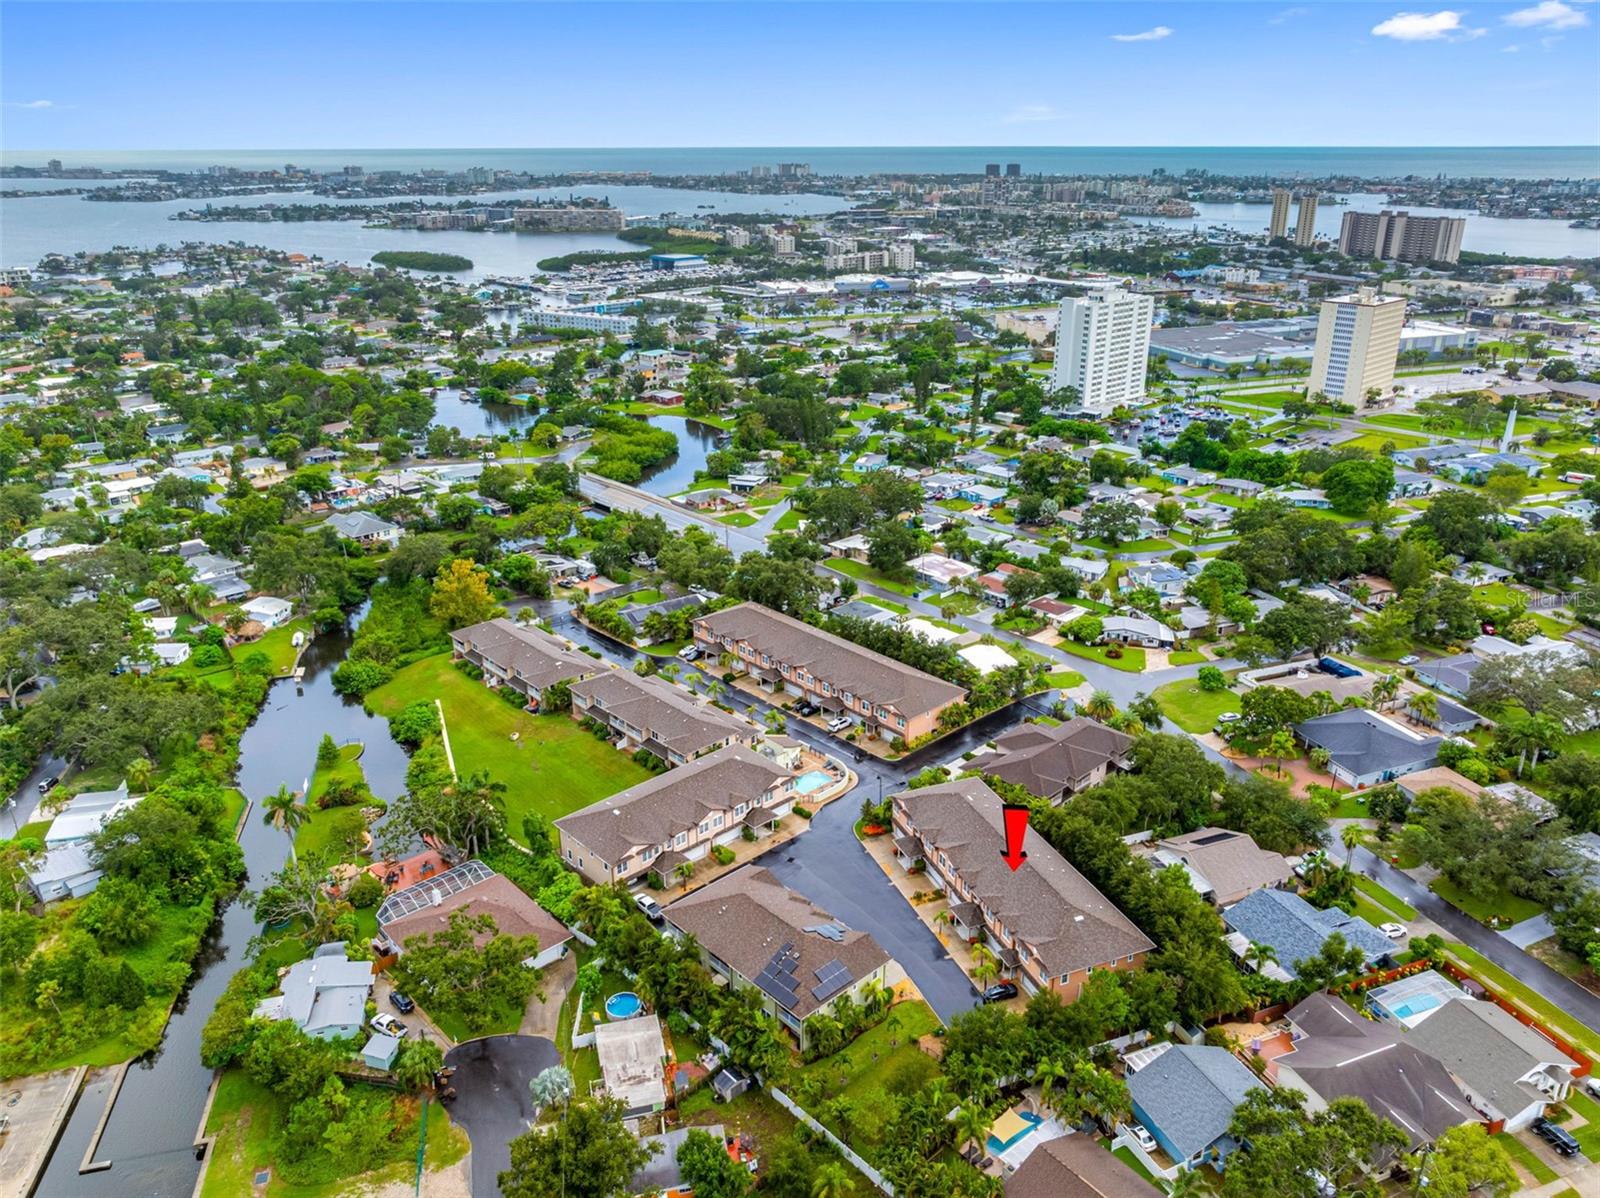
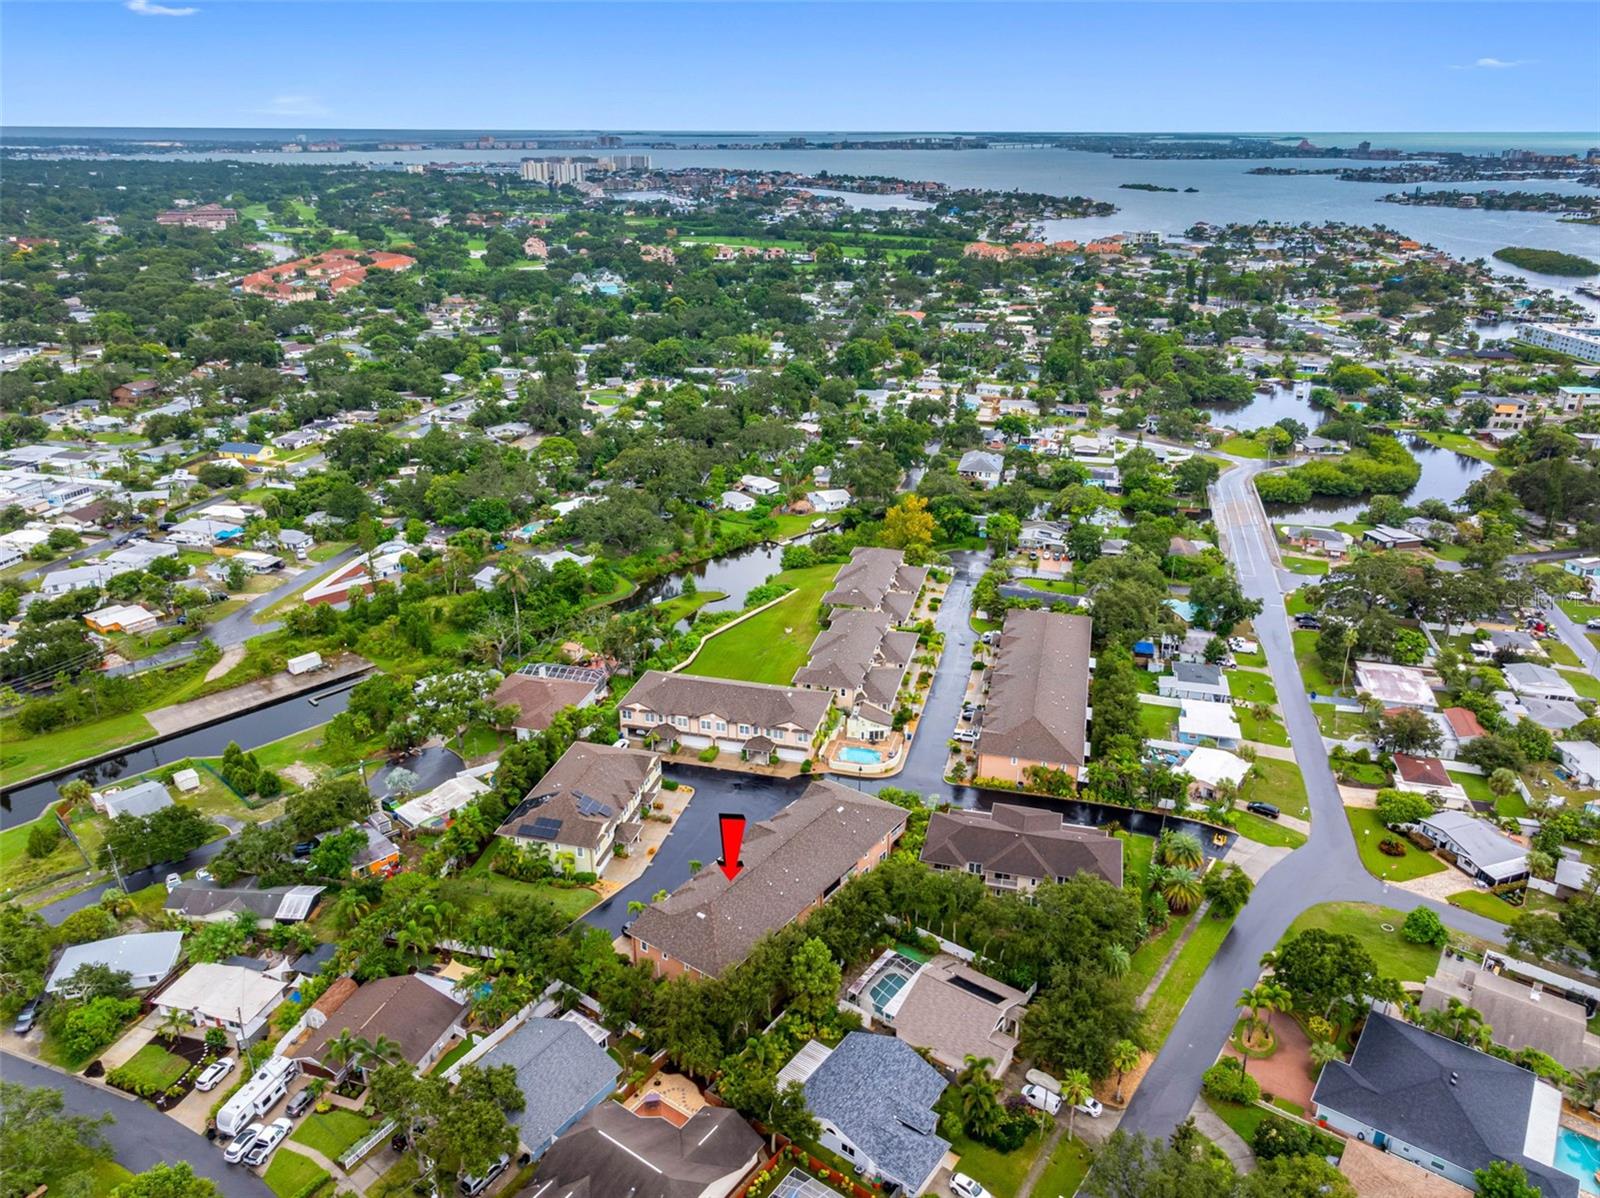
Aerial view of townhomes and waterways, with a red arrow marking one residence.
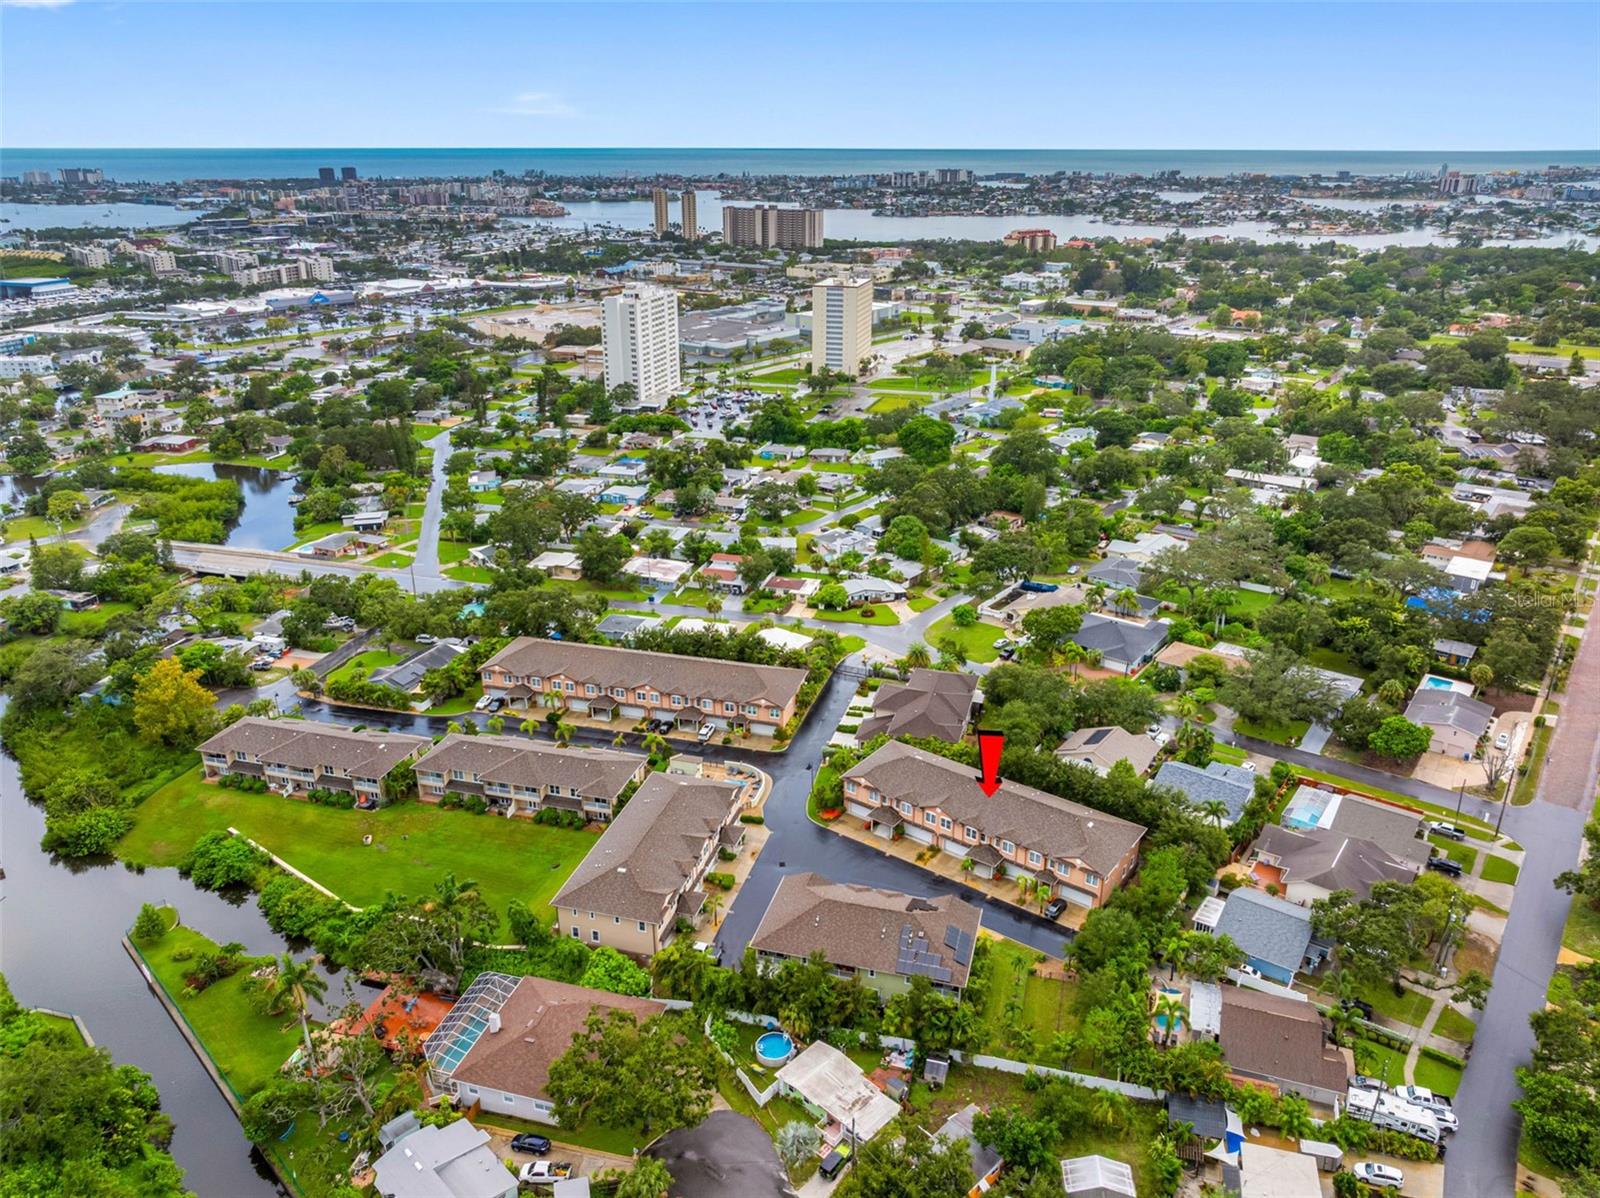
Aerial view of the townhome marked by a red arrow, with waterways and the bay beyond.
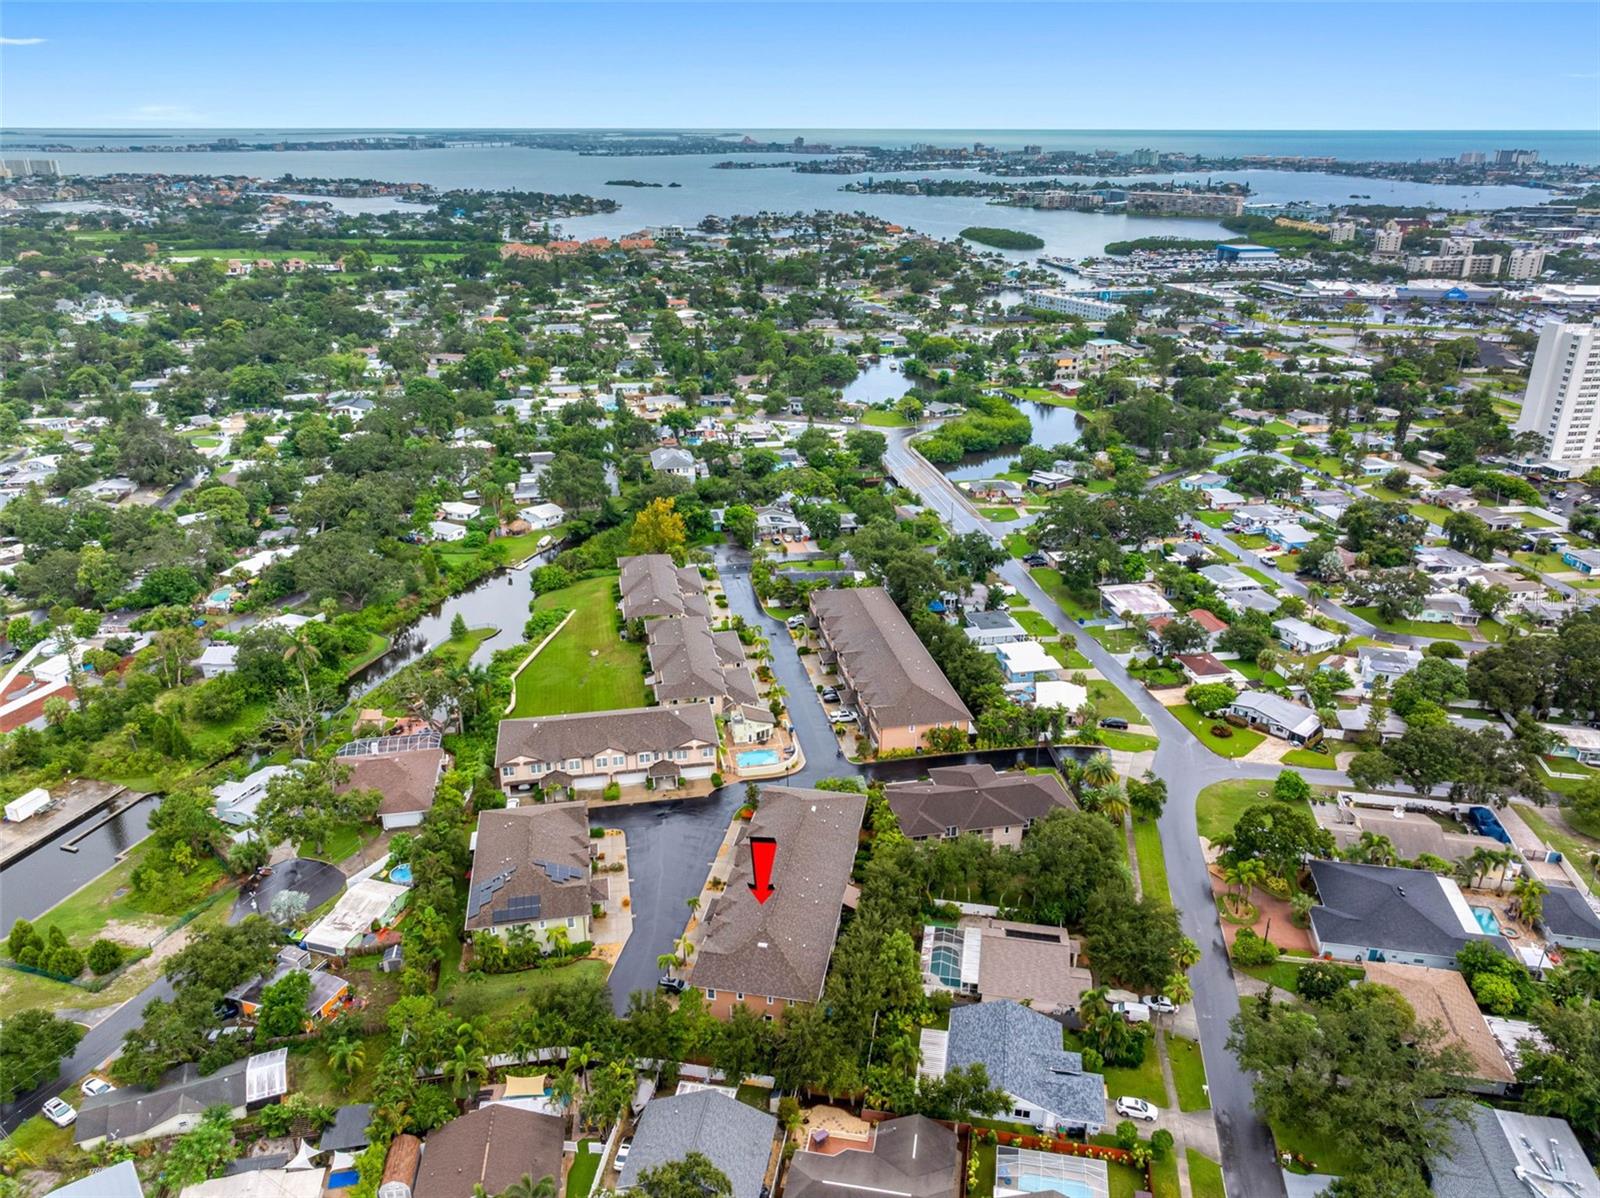
Aerial neighborhood view with a red arrow marking the home, waterways, and Tampa Bay in the distance.
Aerial view of the marked home among tree-lined streets, canals, and bay water.
Aerial view of a fenced lawn bordered by trees, palm trees, and a paved walkway.
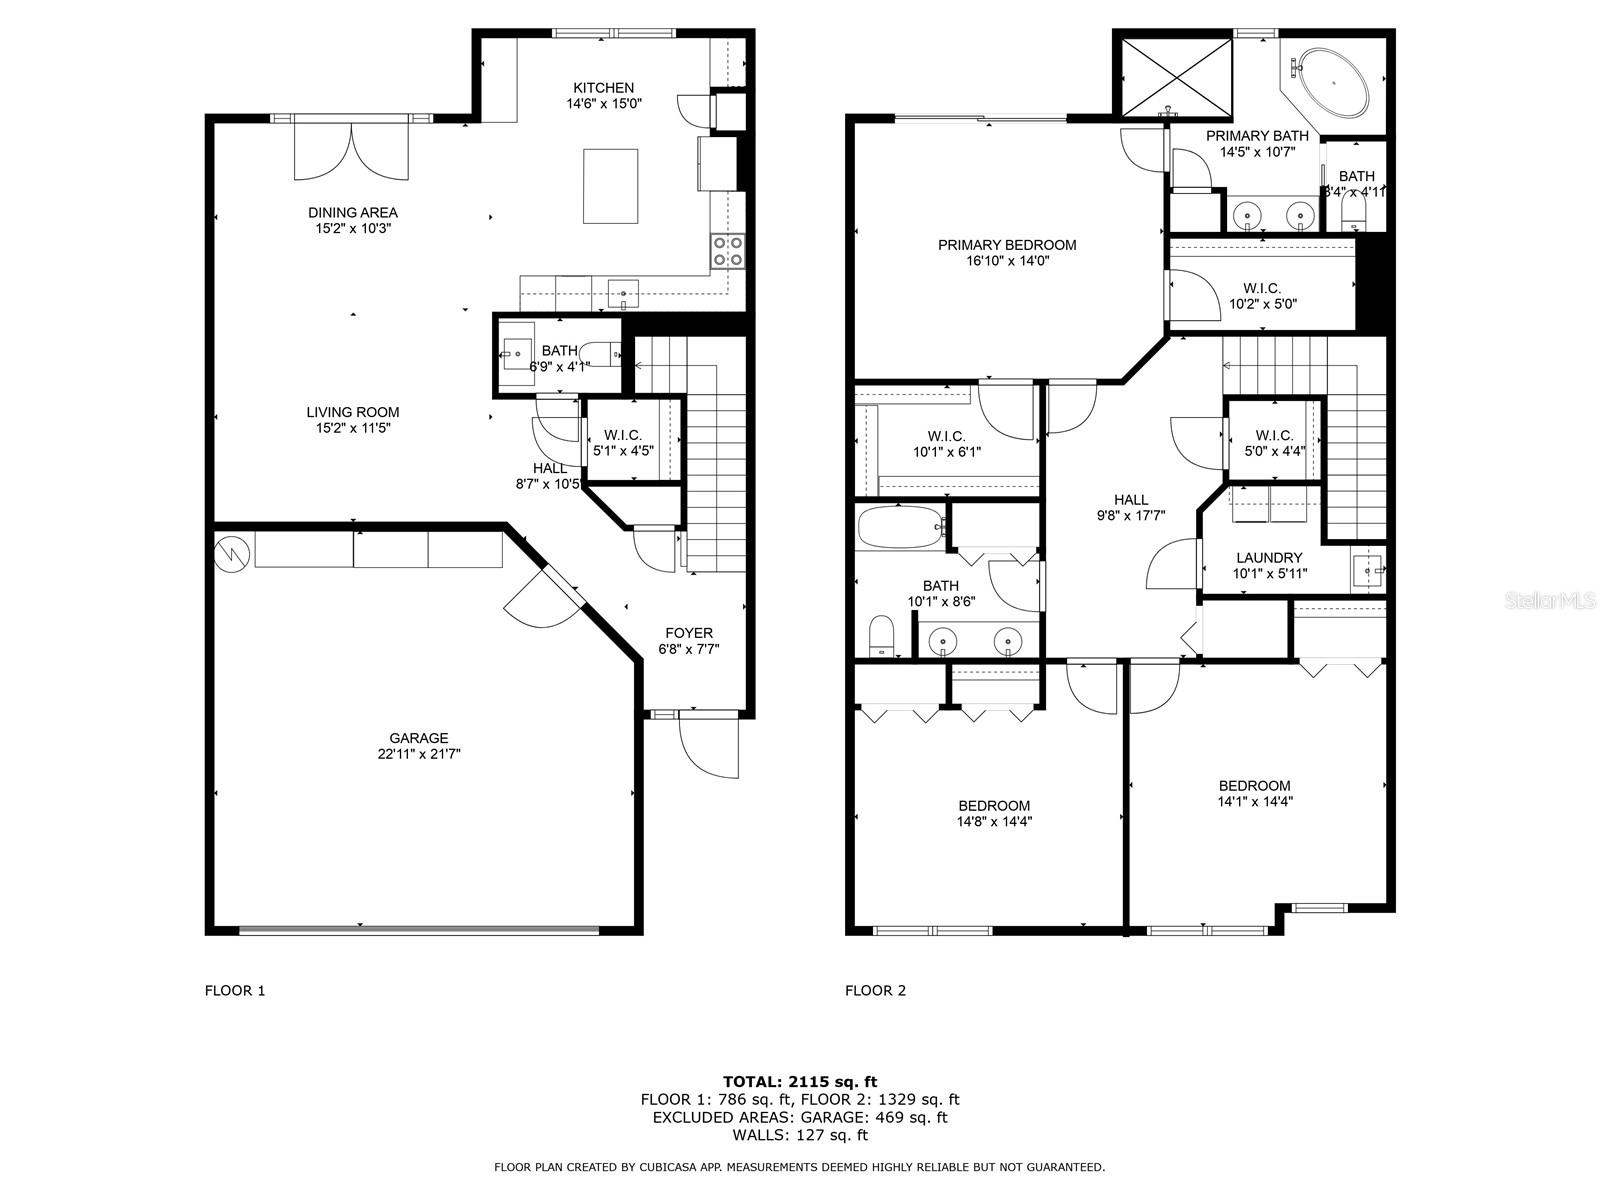
Two-story floor plan showing room layouts and dimensions; 2,115 square feet total.
SEE ALL PHOTOS
Attached two-story townhomes with glowing windows, garages, and a palm tree at dusk.
Fenced grassy dog run beside a brick-paver patio, surrounded by tropical landscaping.
Empty living room with wood-look tile floors, ceiling fans, and glass doors beside the open kitchen.
Unfurnished open-plan living area with gray tile floors, two ceiling fans, and an adjoining kitchen.
Open-plan kitchen and living area with taupe cabinets, stainless steel appliances, and wood-look tile flooring.
Kitchen with a central island, stainless steel appliances, wood cabinetry, and a patterned tile backsplash.
Kitchen with taupe cabinets, stainless steel appliances, granite counters, and a gray mosaic backsplash.
Kitchen with brown cabinets, granite counters, mosaic tile backsplash, and stainless steel appliances.
Kitchen with a granite-topped island, tall dark cabinets, and wood-look tile flooring beside a large window.
Kitchen with a stone-topped island, stainless steel appliances, and brown cabinets opening to a living area.
Bathroom with a dark wood vanity, white sink, wall mirror, and toilet.
Empty carpeted hallway with white doors, multiple doorways, and a window at the far end.
Empty carpeted bedroom with a ceiling fan and two windows with blinds.
Empty carpeted bedroom with a wood-blade ceiling fan and an open closet with shelving.
Laundry room with front-loading washer and dryer, yellow counter, brown cabinets, and a utility sink.
Empty carpeted bedroom with an adjoining tiled bathroom and a doorway to a bright room with large windows.
Empty carpeted bedroom with a ceiling fan, window blinds, and two open closets.
Unfurnished bedroom with beige carpet, two open closets, and a wood-blade ceiling fan.
Empty bedroom with beige carpet, a dark-bladed ceiling fan, and a window with blinds.
Bathroom with a double-sink stone vanity and glass-enclosed tiled tub and shower.
Gray-tiled tub and shower with a glass enclosure, mosaic accent band, and recessed niche.
Vacant carpeted bedroom with a ceiling fan and sliding glass doors to a tree-lined balcony.
Empty carpeted bedroom with a wood ceiling fan and sliding doors to a leafy balcony.
Walk-in closet with wire shelving, beige carpet, and an open paneled door.
Walk-in closet with white built-in shelves and drawers on both sides.
Empty carpeted bedroom with a ceiling fan and sliding glass doors opening to a balcony.
Empty carpeted room with a dark wood ceiling fan, sliding glass doors, and several open doorways.
Bathroom with a tiled corner soaking tub beside a window and an adjoining toilet area.
Bathroom with a glass-enclosed tiled shower and soaking tub.
Bathroom with a double-sink vanity, brown cabinets, and large illuminated mirrors.
Covered balcony with a gray floor and metal railing overlooking trees and a glimpse of a pool.
Empty living room with wood-look tile floors, ceiling fans, and glass doors beside the open kitchen.
Covered front entry with an arched stucco portico, dark columns, and doors marked 763 and 757.
Two-story townhouse with a covered entrance, double garage, and palm tree in front.
Outdoor pool with brick paver deck, lounge chairs, and shallow entry steps.
Residential community pool beside attached homes and a landscaped parking area.
Aerial view of a community pool and surrounding tan-roofed homes.
Covered patio with brick pavers, French doors, and a ceiling fan beneath an upper balcony.
Rear exterior with covered paver patios, French doors, and upper-level balconies.
Attached two-story townhomes with garages and palm trees beneath a purple dusk sky.
Garage with a dark SUV, built-in storage cabinets, and a workbench.
Aerial view of townhomes and waterways, with a red arrow marking one residence.
Aerial view of the townhome marked by a red arrow, with waterways and the bay beyond.
Aerial neighborhood view with a red arrow marking the home, waterways, and Tampa Bay in the distance.
Aerial view of the marked home among tree-lined streets, canals, and bay water.
Aerial view of a fenced lawn bordered by trees, palm trees, and a paved walkway.
Two-story floor plan showing room layouts and dimensions; 2,115 square feet total.
Courtesy of COMPASS FLORIDA LLC, Jennifer Orns  Listing Contact: 727-339-7902 
For Sale

763 DATE PALM LN

763 DATE PALM LN, ST PETERSBURG, FL 33707

$575,000
Some homes you walk into and immediately exhale. This is one of them. Tucked inside Villas at Date Palm, a gated community of just thirty residences in St. Petersburg, this 2016 block-constructed townhome was built for the kind of life where the hard parts are already handled. The monthly association fee covers nearly everything but electricity, which means your weekends belong to you, not to a yard, a roof, or a punch list. For anyone relocating to Florida or trading a high-maintenance house for something easier, this is the low-maintenance, lock-and-leave living you have been searching for. Step through the door and the home opens up. The kitchen and family room flow together as one bright, connected space, finished with solid wood cabinetry, granite counters, stainless appliances, a center island, and a glass tile backsplash. High ceilings and crown molding lift the rooms, tile flooring runs throughout the main level, and walk-in closets give you room for everything. Hurricane impact windows and doors rated to 150 mph mean you can leave for the season and sleep easy wherever you are. The home is even elevator-ready, with a dedicated shaft framed in and waiting, so this is a place you can grow into for years to come. A two-car garage and retractable awnings round out the everyday comfort. Beyond your door, the gated community offers a pool, a clubhouse, and a dog park where your two dogs are welcome. And then there is the location. A short bike ride or golf cart trip carries you toward the water and into Gulfport, with its locally owned restaurants, year-round events, and the Historic Waterfront District. The 75-mile Pinellas Trail connects you straight to downtown St. Petersburg and its nationally recognized arts and dining scene. Proximity to S Pasadena shopping, St Pete Beach and the Sun Runner Beach to the Burg free transport system are added bonuses! This is more than a townhome. It is a quieter, easier way to live in one of Florida's most spirited coastal cities.

3
beds

3
baths

2,290 Sq.Ft. LIVING AREA

2,279 Sq.Ft. lot

Jennifer Orns

Jennifer Orns

Features & Amenities

Interior

  • total bedrooms3
  • Total bathrooms3
  • full bathrooms2
  • half bathroom1
  • Laundry room Inside, Laundry Room
  • Flooring Carpet, Tile
  • APPLIANCES Dishwasher, Disposal, Dryer, Electric Water Heater, Microwave, Range, Refrigerator, Washer
  • other interior Features Ceiling Fans(s), Crown Molding, Eat-in Kitchen, High Ceilings, Kitchen/Family Room Combo, Living Room/Dining Room Combo, Solid Surface Counters, Solid Wood Cabinets, Thermostat, Walk-In Closet(s), Window Treatments

Area & Lot

  • Status For Sale
  • Living Area2,290 Sq.Ft.
  • Total Area2,986 Sq.Ft.
  • Lot Area2,279 Sq.Ft.
  • MLS® IDTB8421610
  • TypeTownhouse
  • YEAR BUILT2016
  • Architecture StylesMediterranean
  • Elementary SchoolBear Creek Elementary-PN
  • Middle SchoolAzalea Middle-PN
  • High SchoolBoca Ciega High-PN

Exterior

  • STORIES2
  • Garage Space2.0
  • water SourcePublic
  • utilitiesCable Connected, Electricity Connected, Phone Available, Public, Sewer Connected, Sprinkler Well, Water Connected
  • roofShingle
  • parkingDriveway, Guest
  • HEAT TYPECentral, Electric
  • AIR CONDITIONINGCentral Air
  • sewerPublic Sewer
  • SubstructureSlab
  • HOA AmenitiesClubhouse, Gated, Maintenance
  • other exterior FeaturesBalcony, Dog Run, French Doors, Lighting, Sliding Doors

Financial

  • Sales Price$575,000
  • Real Estate Tax $5,299/yr
  • HOA $832/mo
View Virtual Tour
Fenced grassy dog run beside a brick-paver patio, surrounded by tropical landscaping.

Schedule a Showing

We would love to show you our beautiful property. Please select your preferred date and time below. An agent will be in touch shortly to confirm your appointment.

Schedule a Showing

We would love to show you our beautiful property. Please select your preferred date and time below. An agent will be in touch shortly to confirm your appointment.

Thank you for your interest in 763 DATE PALM LN, ST PETERSBURG, FL 33707. We are reviewing your request and will be in touch shortly!

Mortgage Calculator

Estimate your monthly mortgage payment, including the principal and interest, property taxes, and HOA. Adjust the values to generate a more accurate rate.
All estimates are provided for informational purposes only. Actual amounts may vary.
$0,000 Your Payment 20 15 65
$0,000 Your Payment

Work With Us

If you’re looking to buy or sell a home on or near the West Coast of Florida, let us help you! Your satisfaction is our top priority. For a stress-free experience, we're here every step of the way. Contact us today to get started.

Follow Us on Instagram