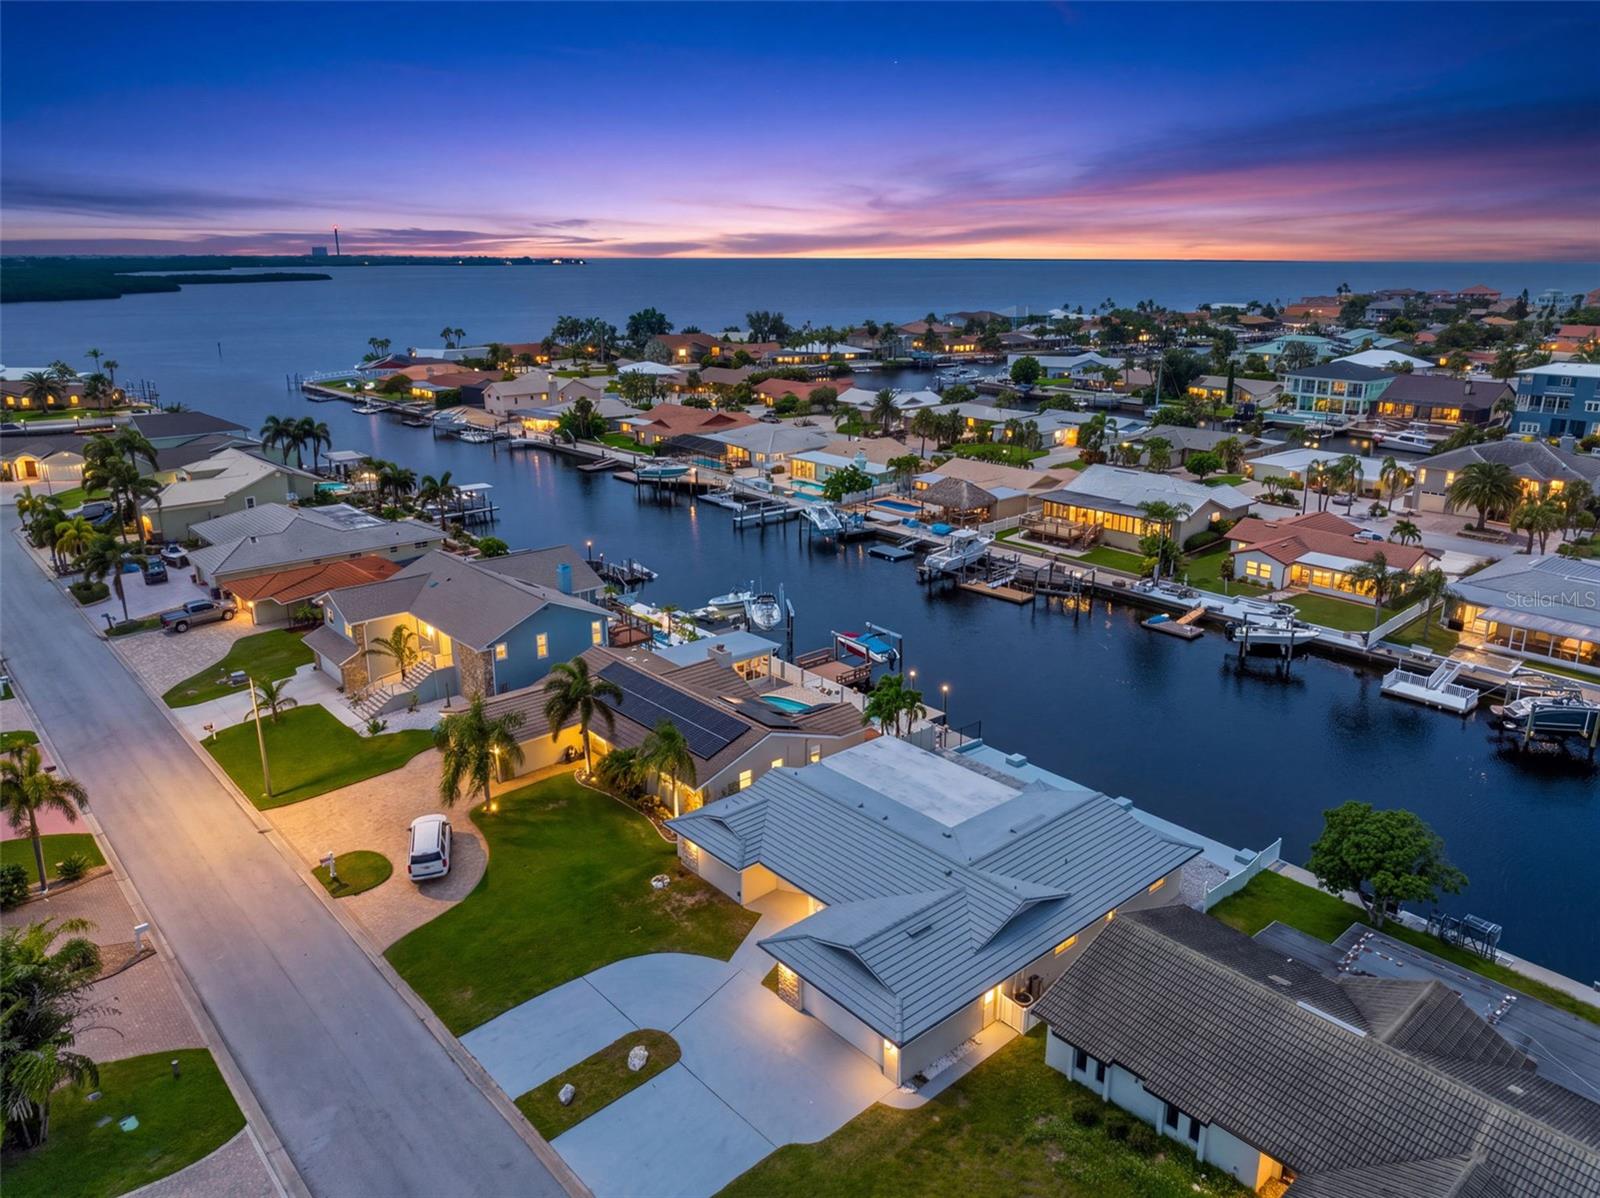
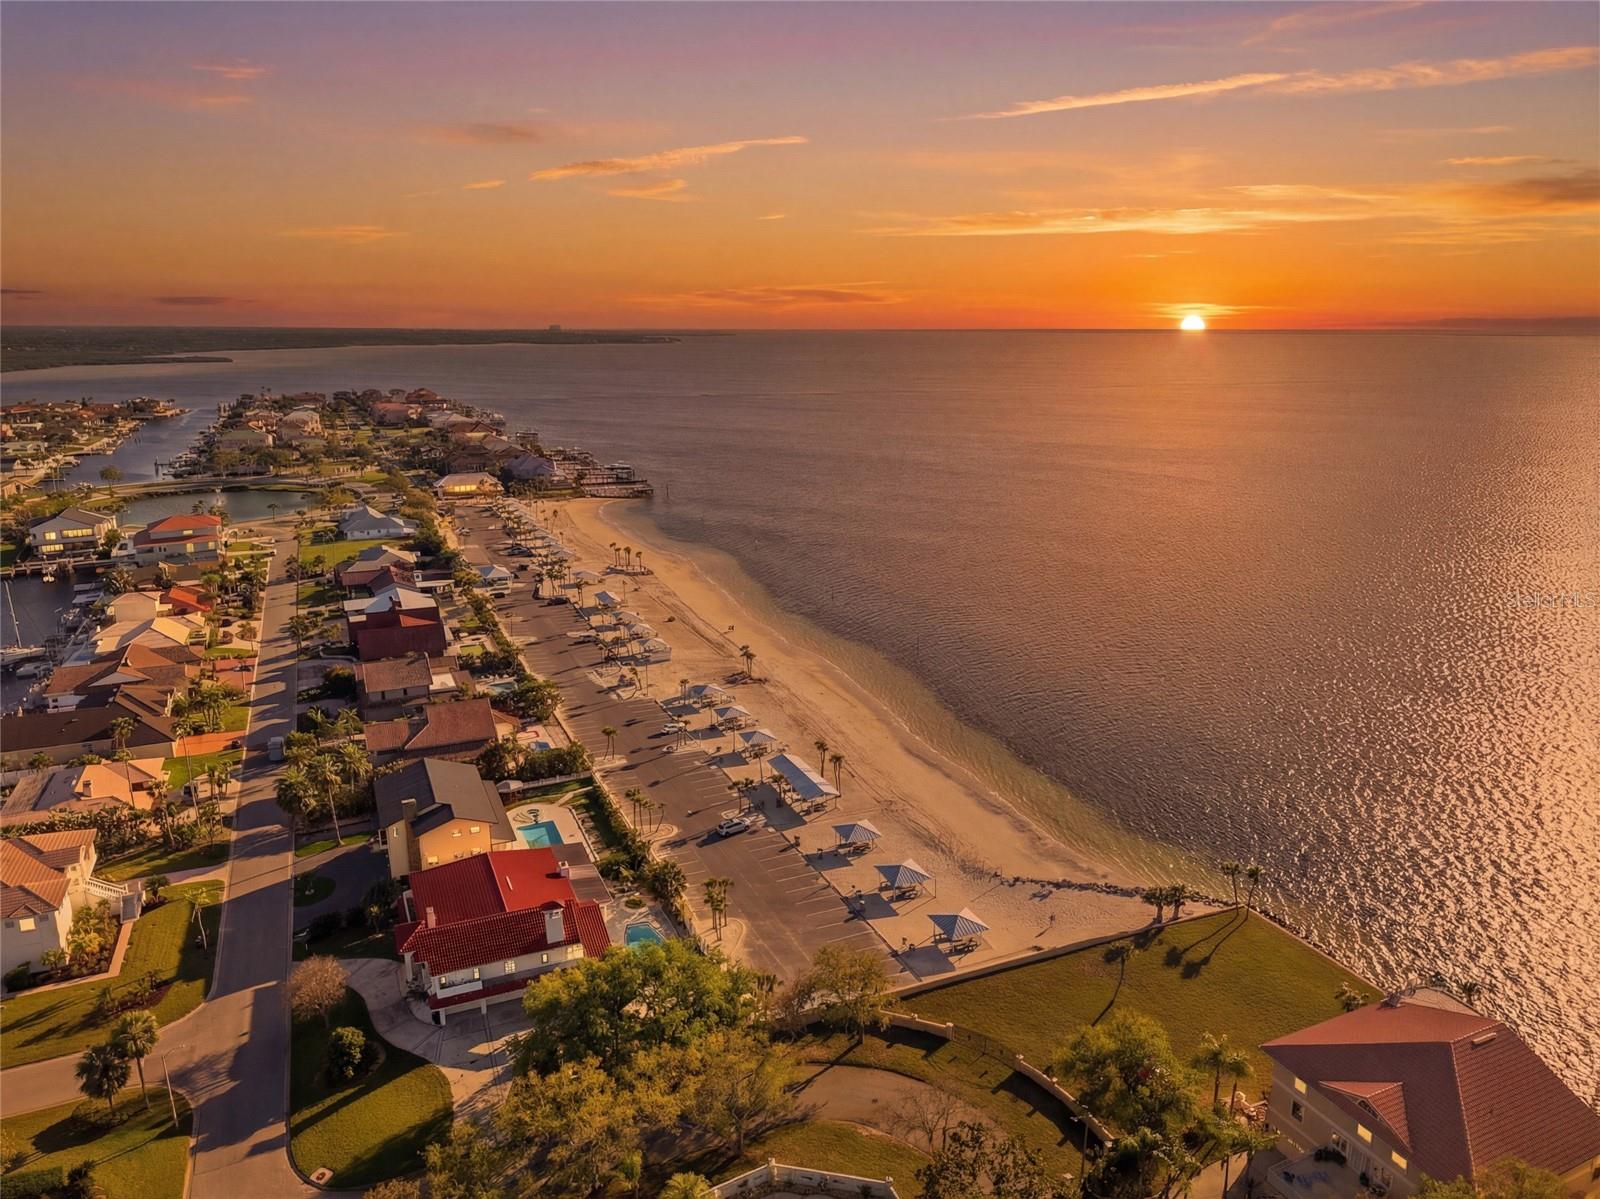
Waterfront neighborhood at dusk, with canal-side homes, docks, and boats.
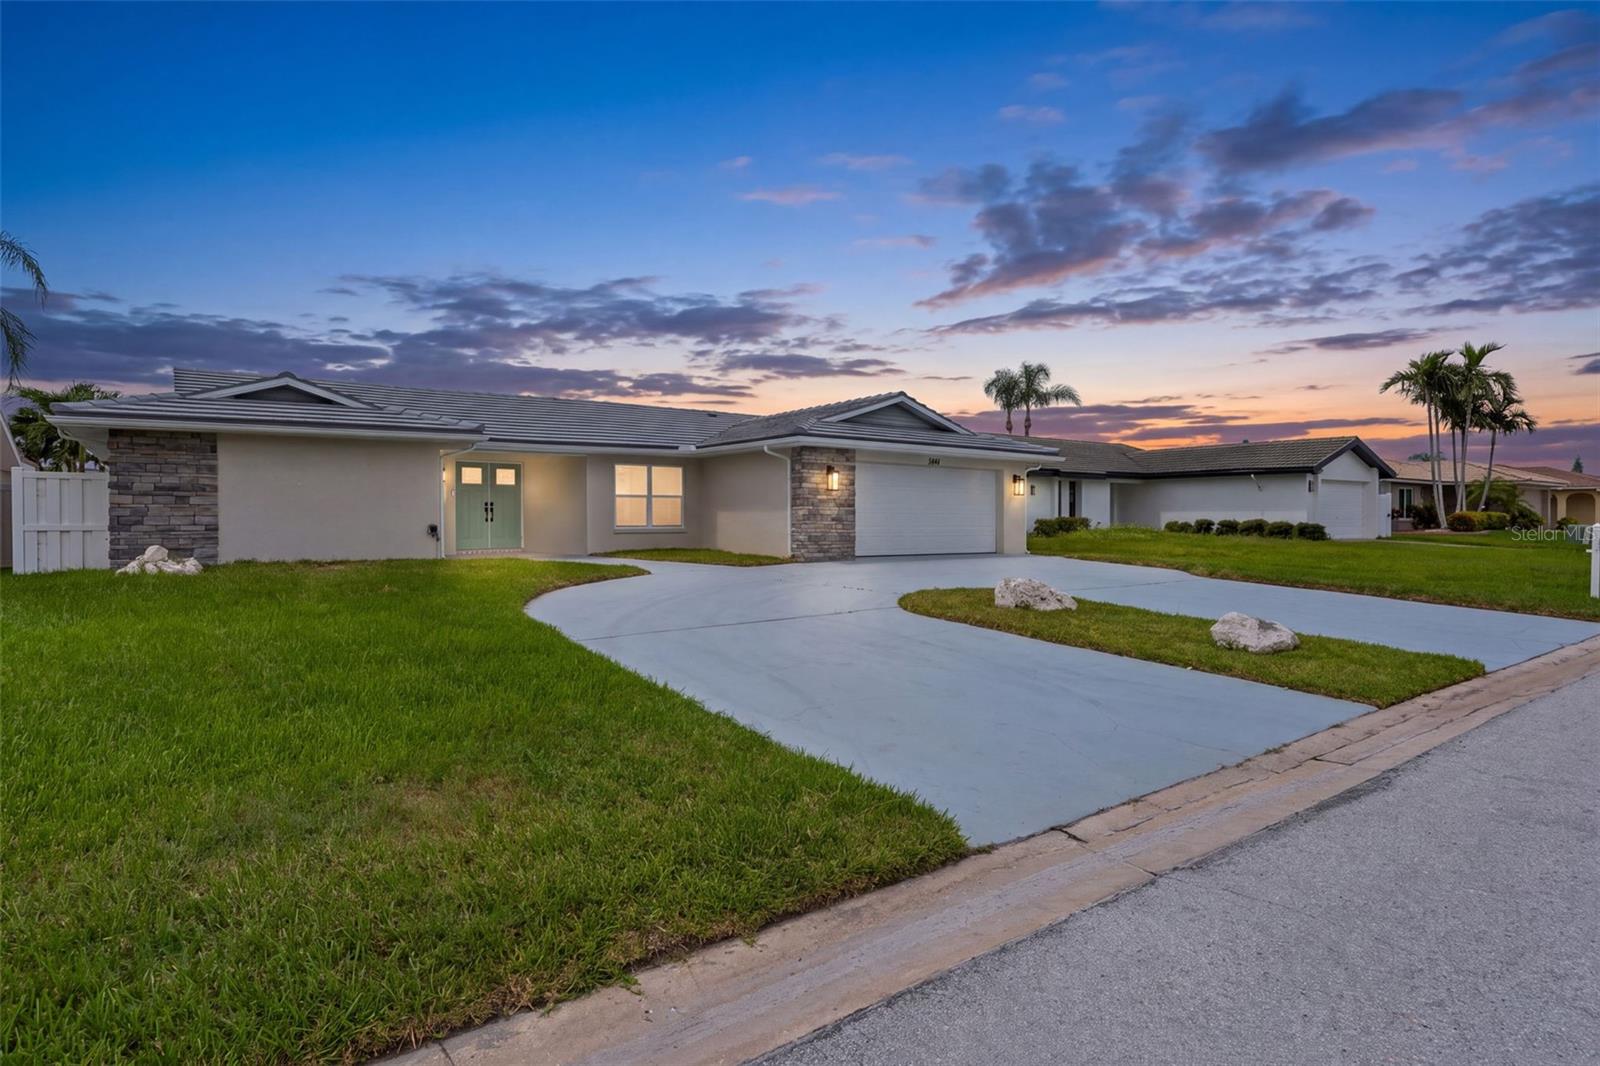
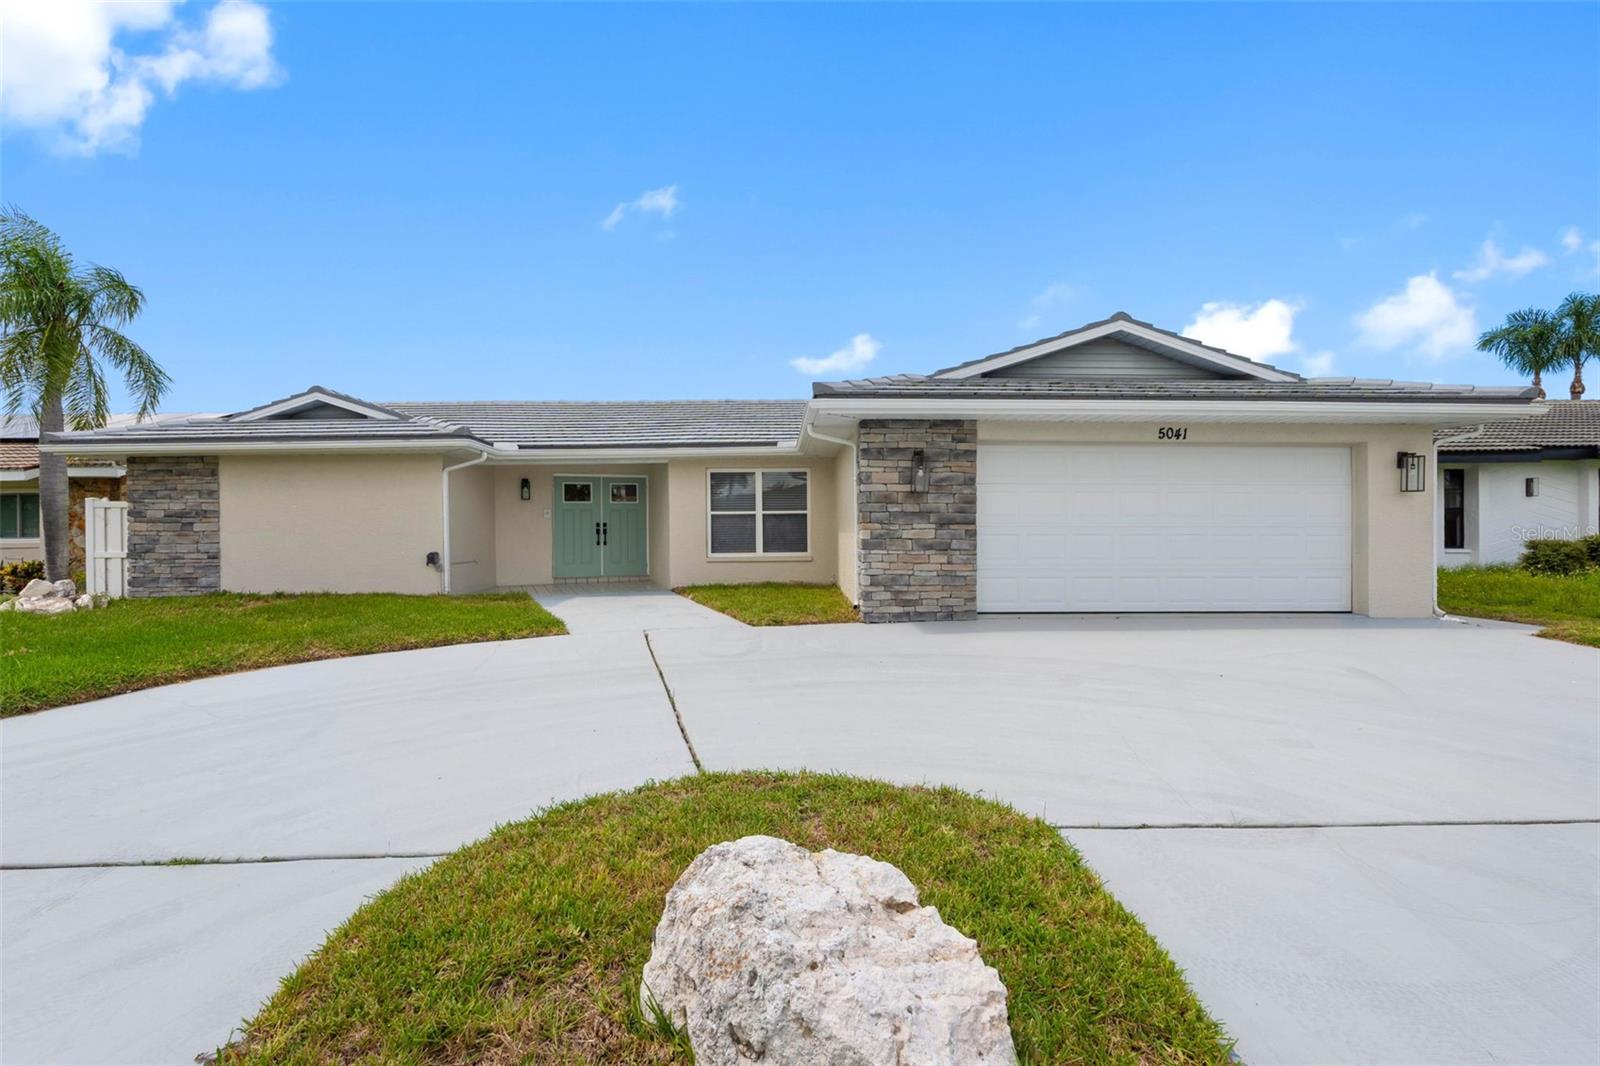
Single-story home with stone accents, green double doors, and a curved driveway at dusk.
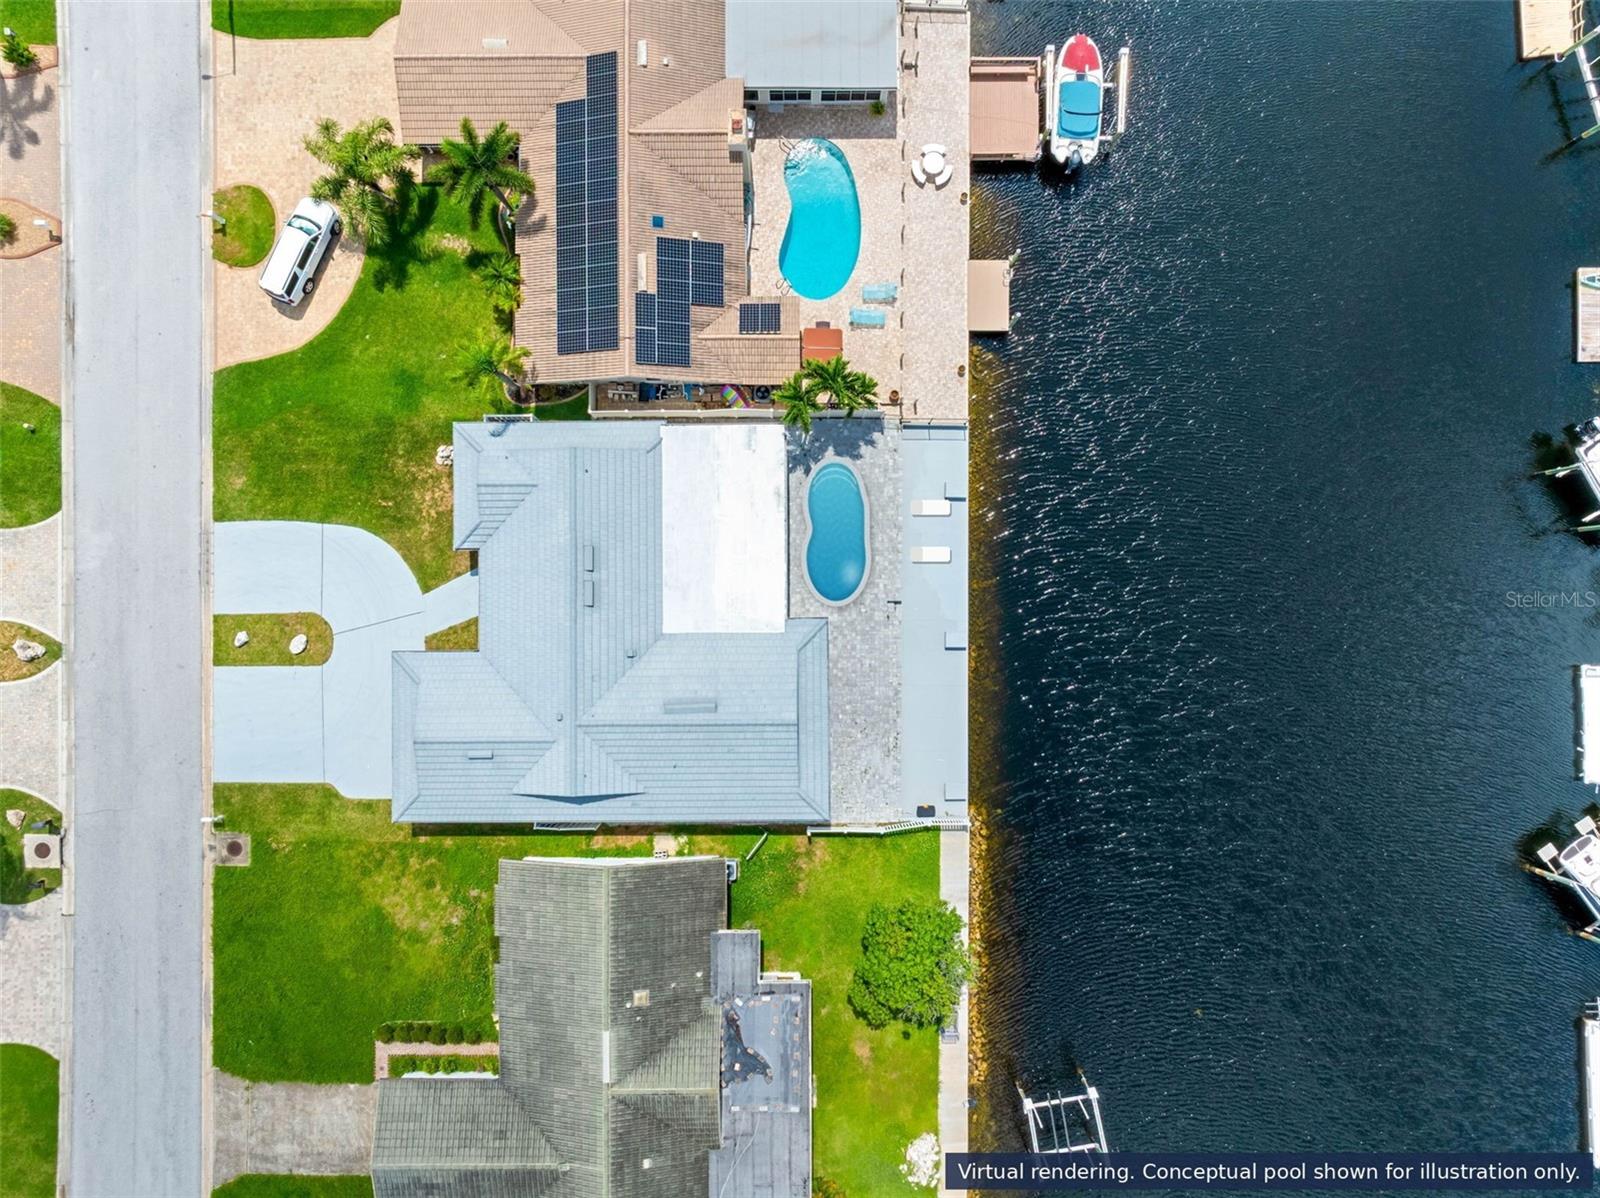
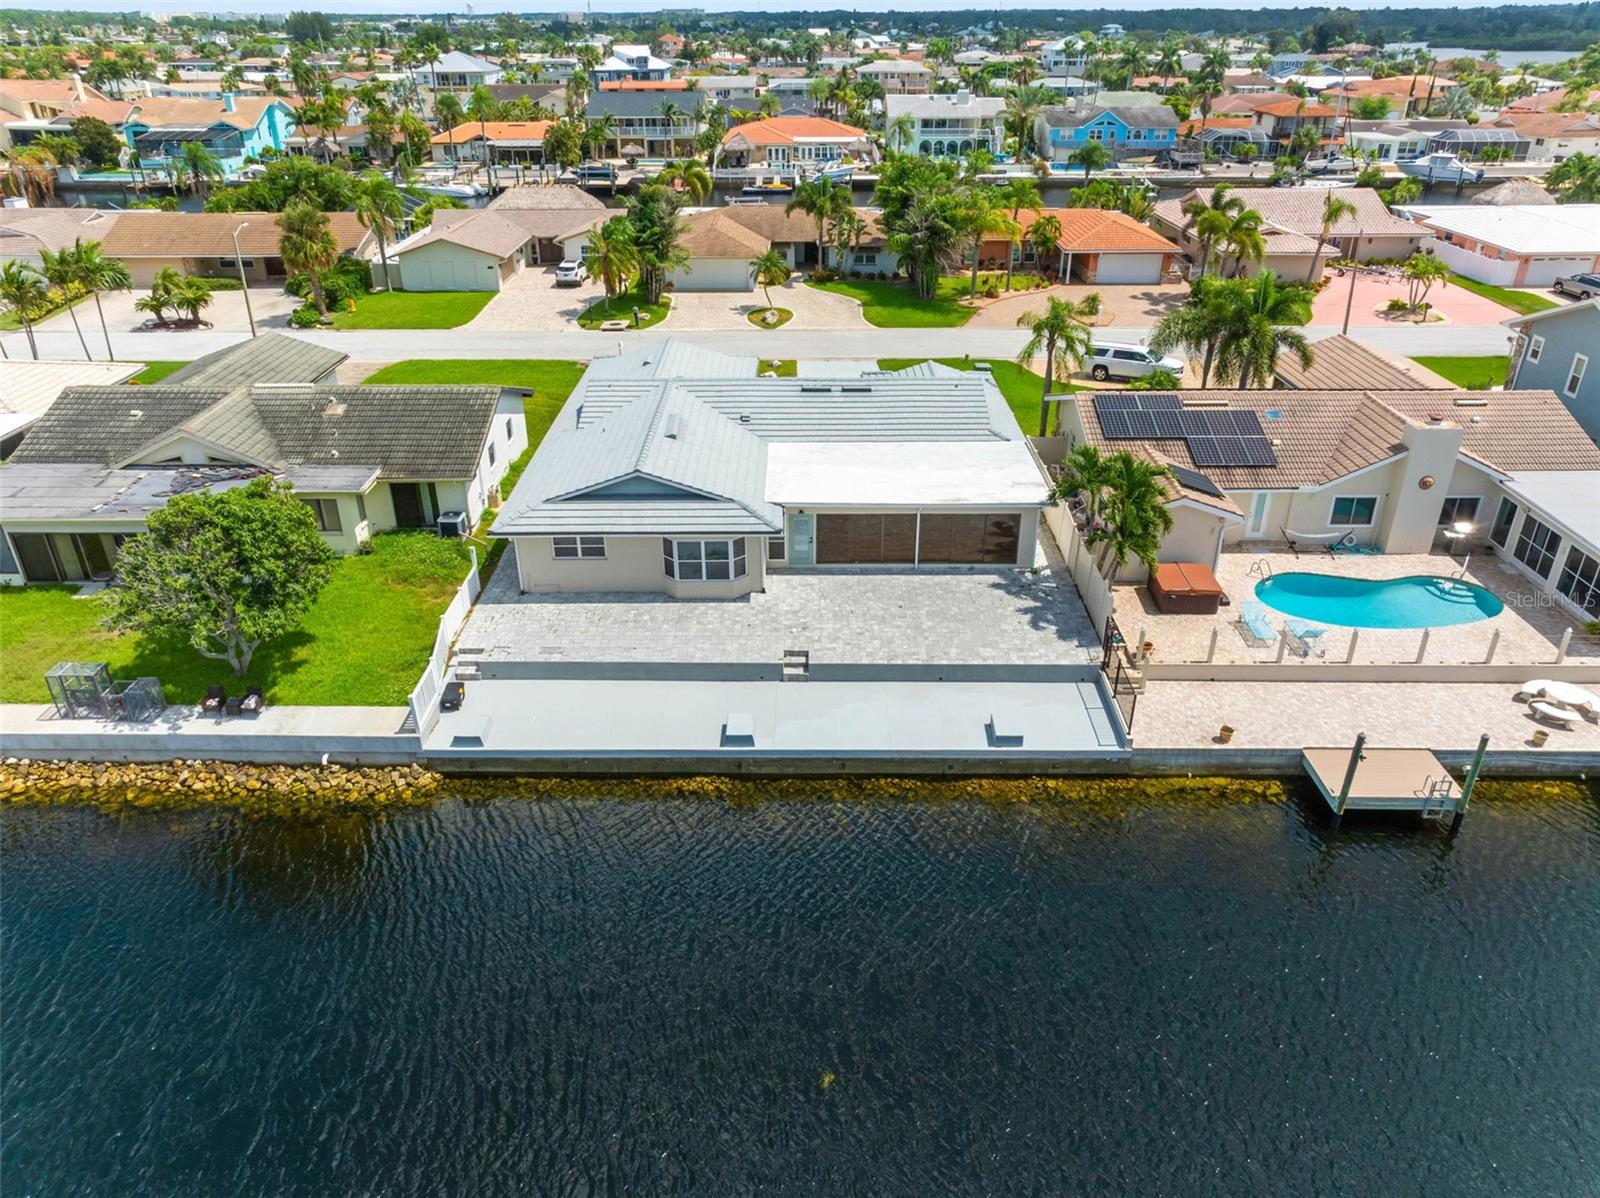
Aerial view of a waterfront home with rooftop solar panels, a pool, and a dock beside the canal.
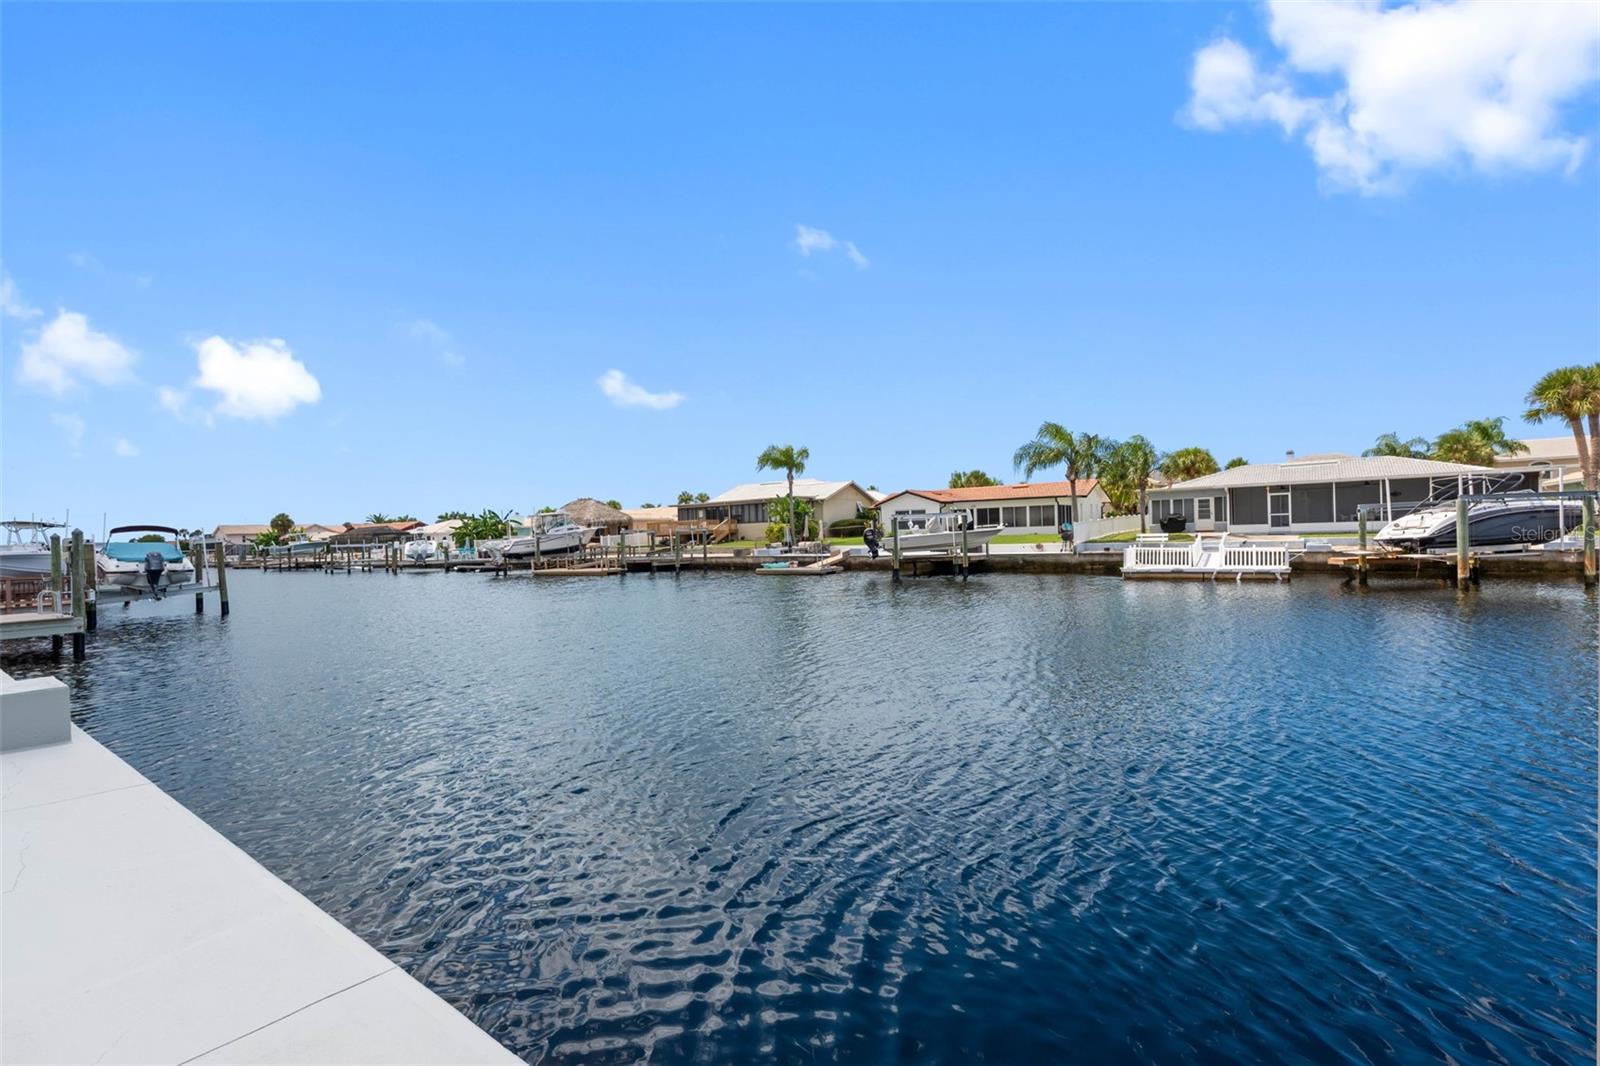
Residential canal with waterfront homes, boats, and docks along the opposite shore.
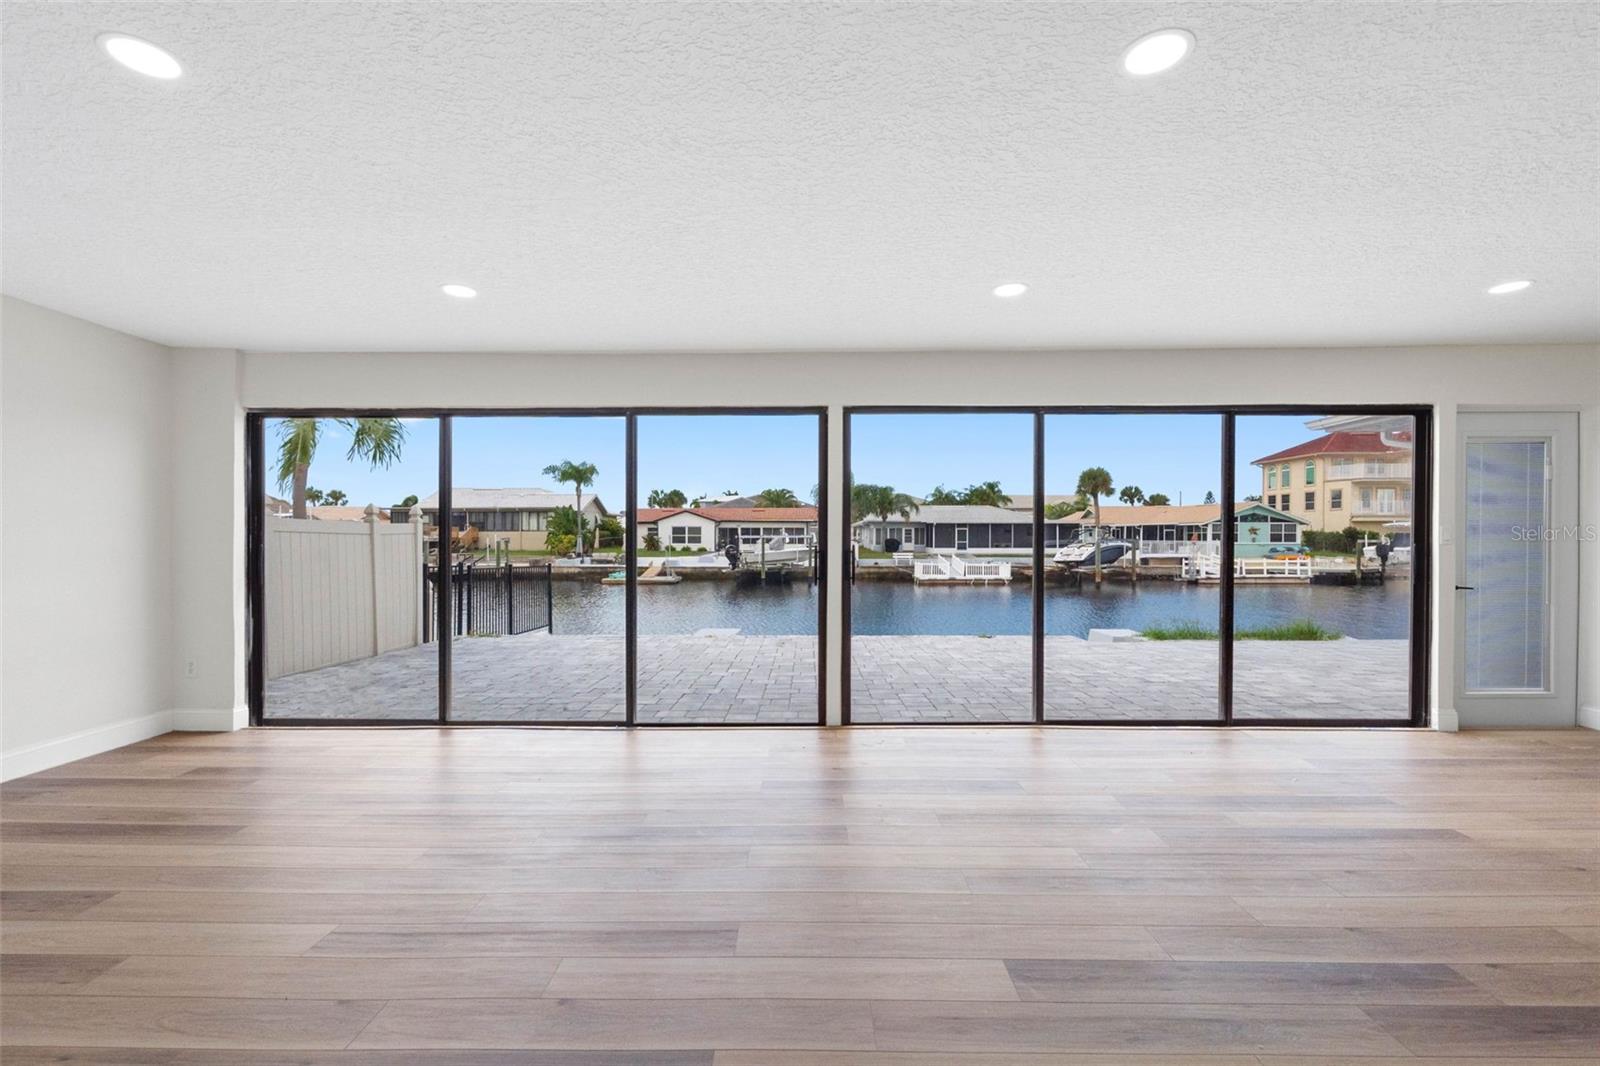
Empty room with wide sliding glass doors overlooking a canal and neighboring docks.
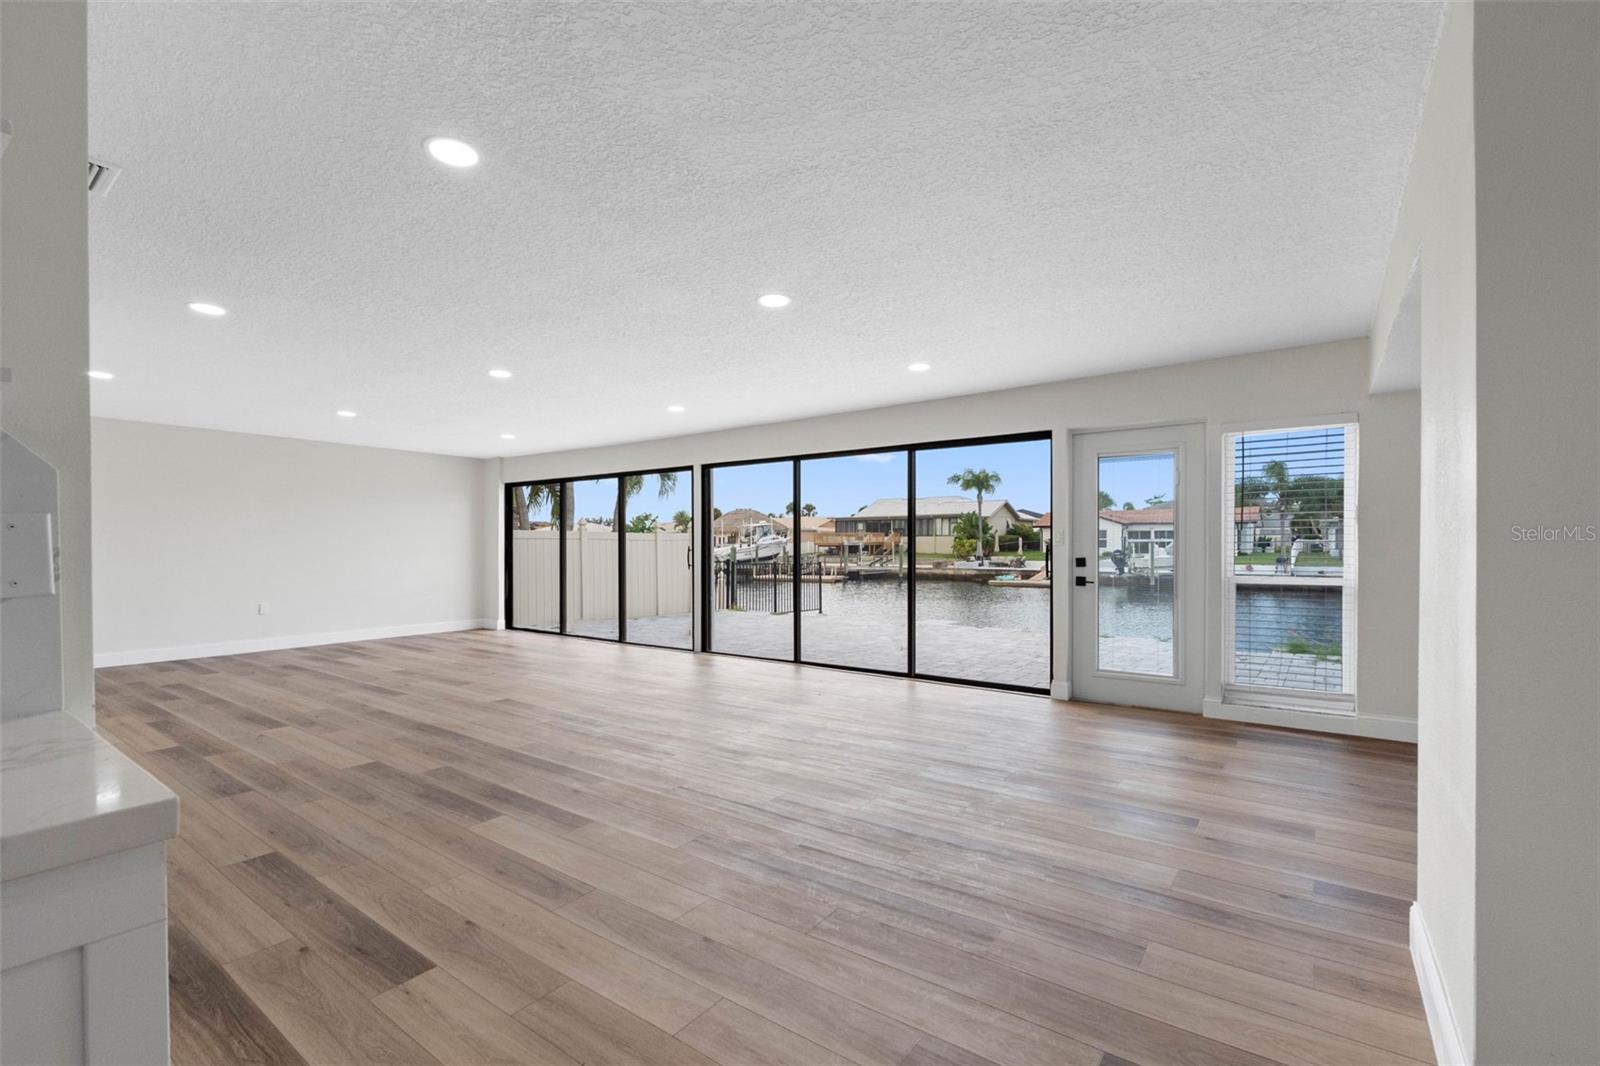
Empty living room with wide canal views through black-framed sliding glass doors.
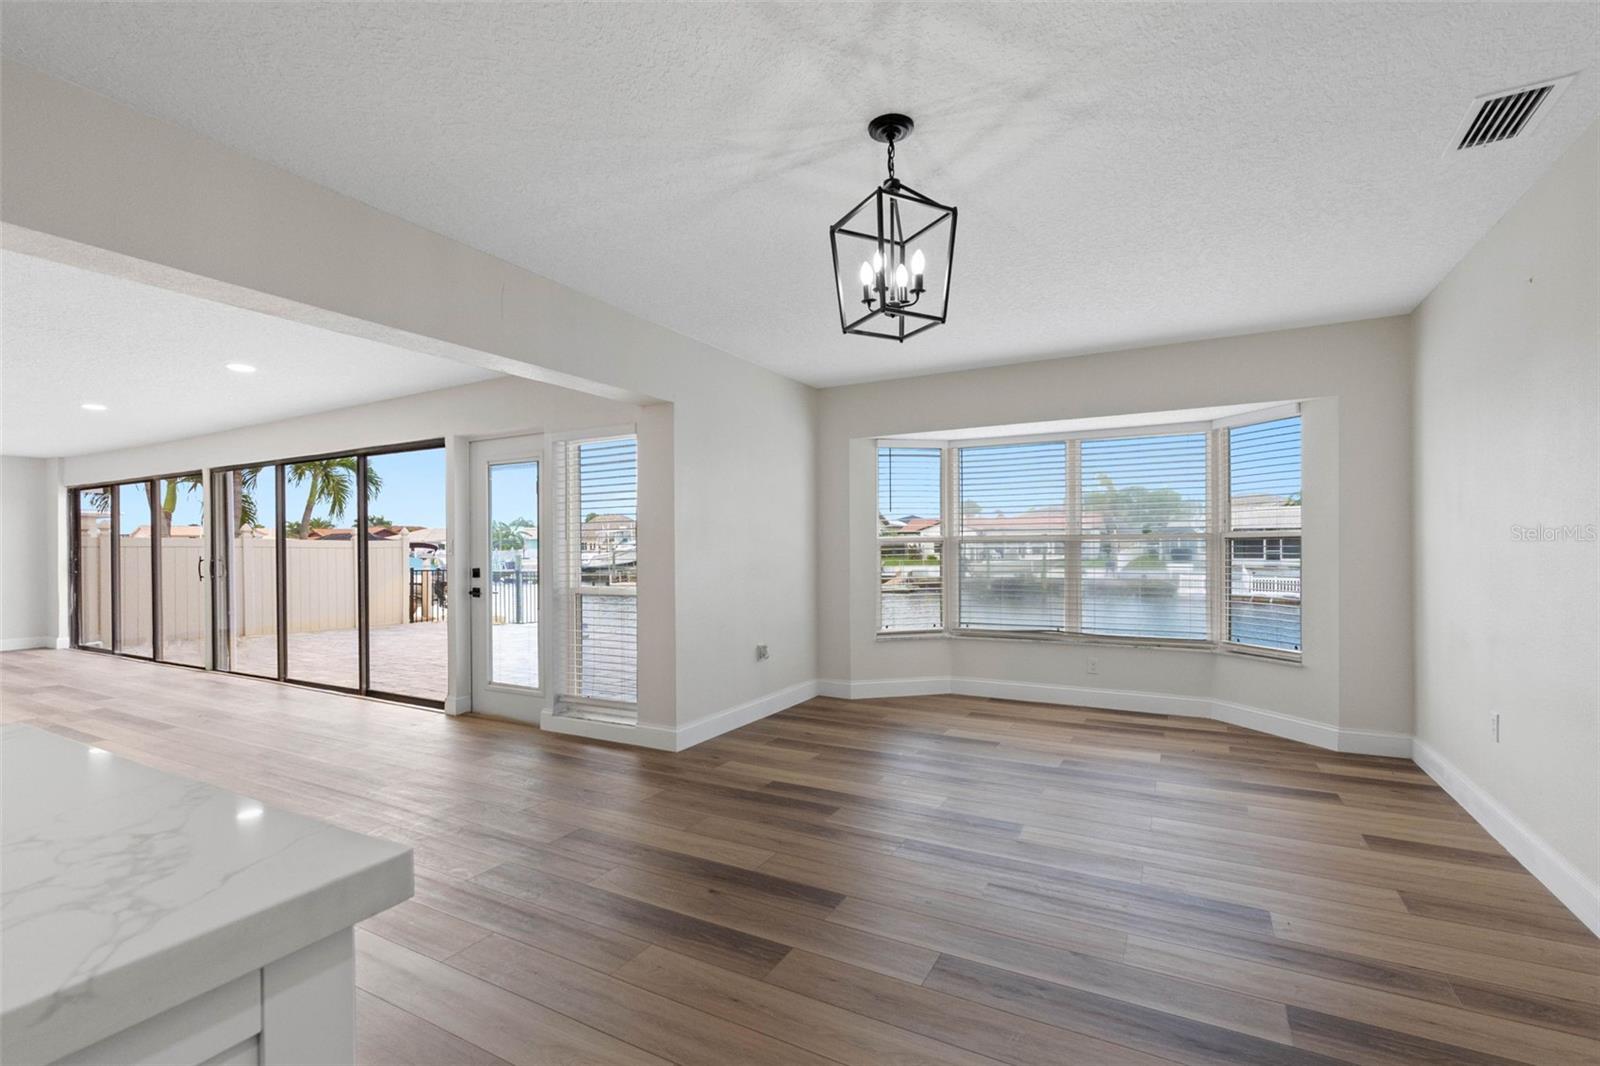
Vacant living area with canal-view bay window, sliding patio doors, and wood-look tile flooring.
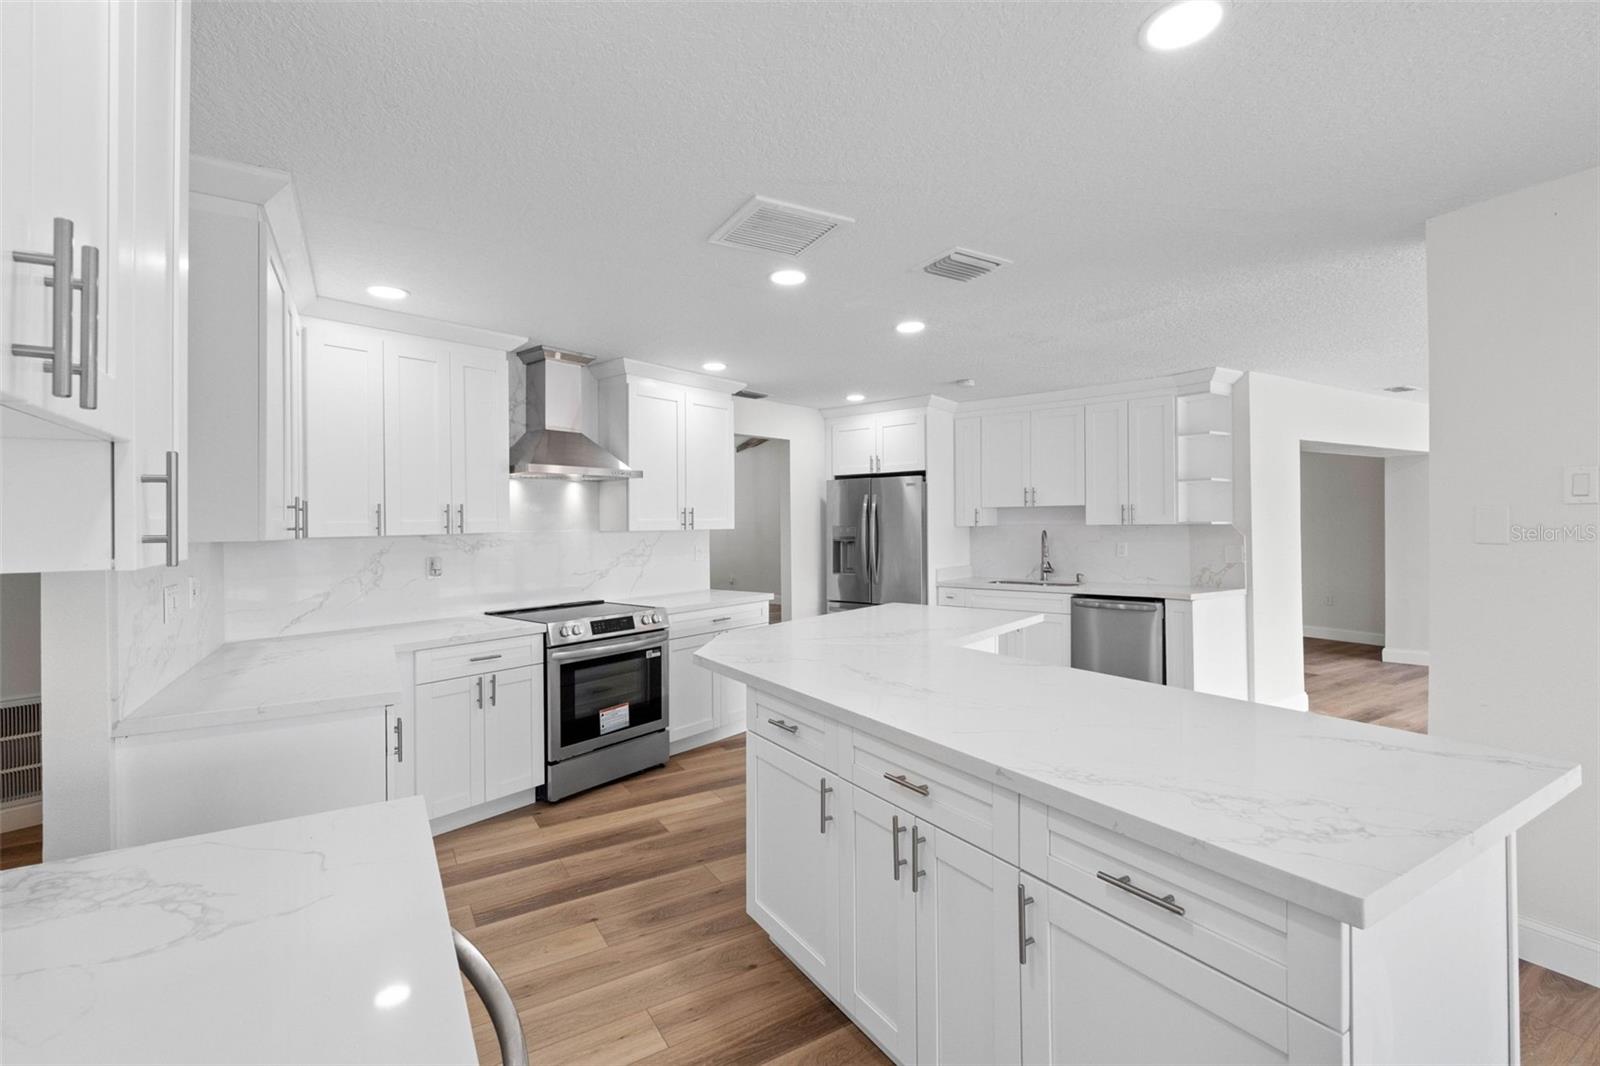
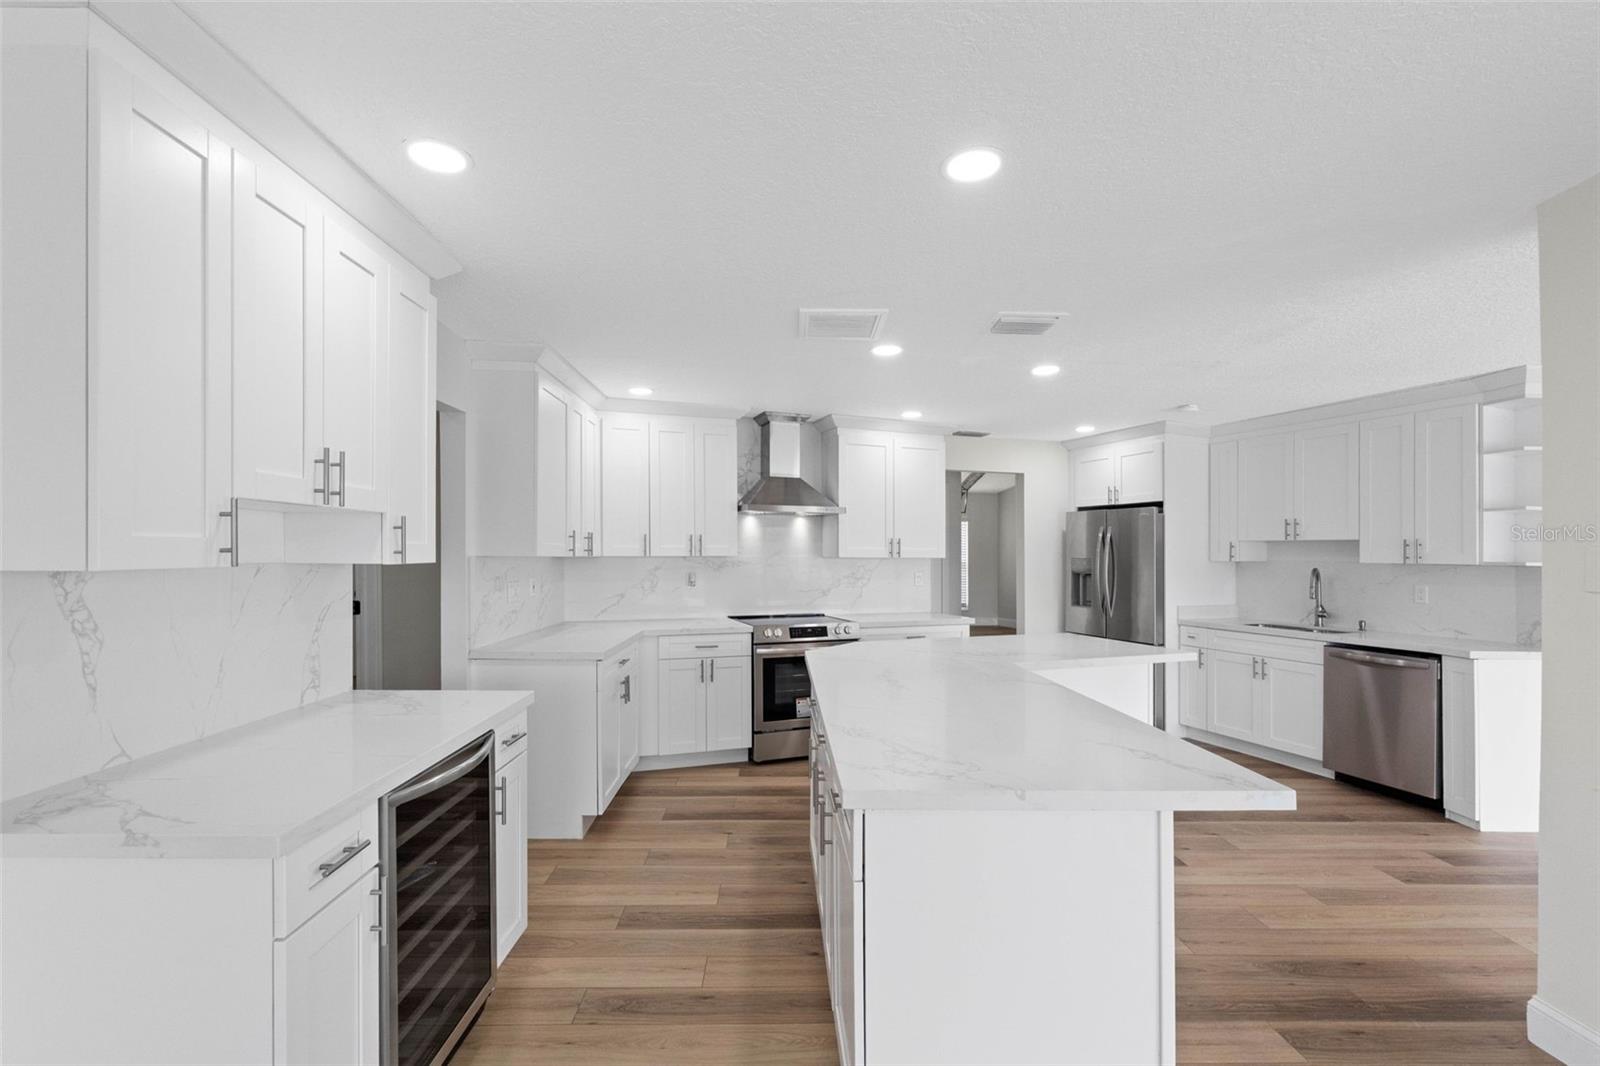
Kitchen with white cabinets, a large marble-look island, stainless steel appliances, and wood-look floors.
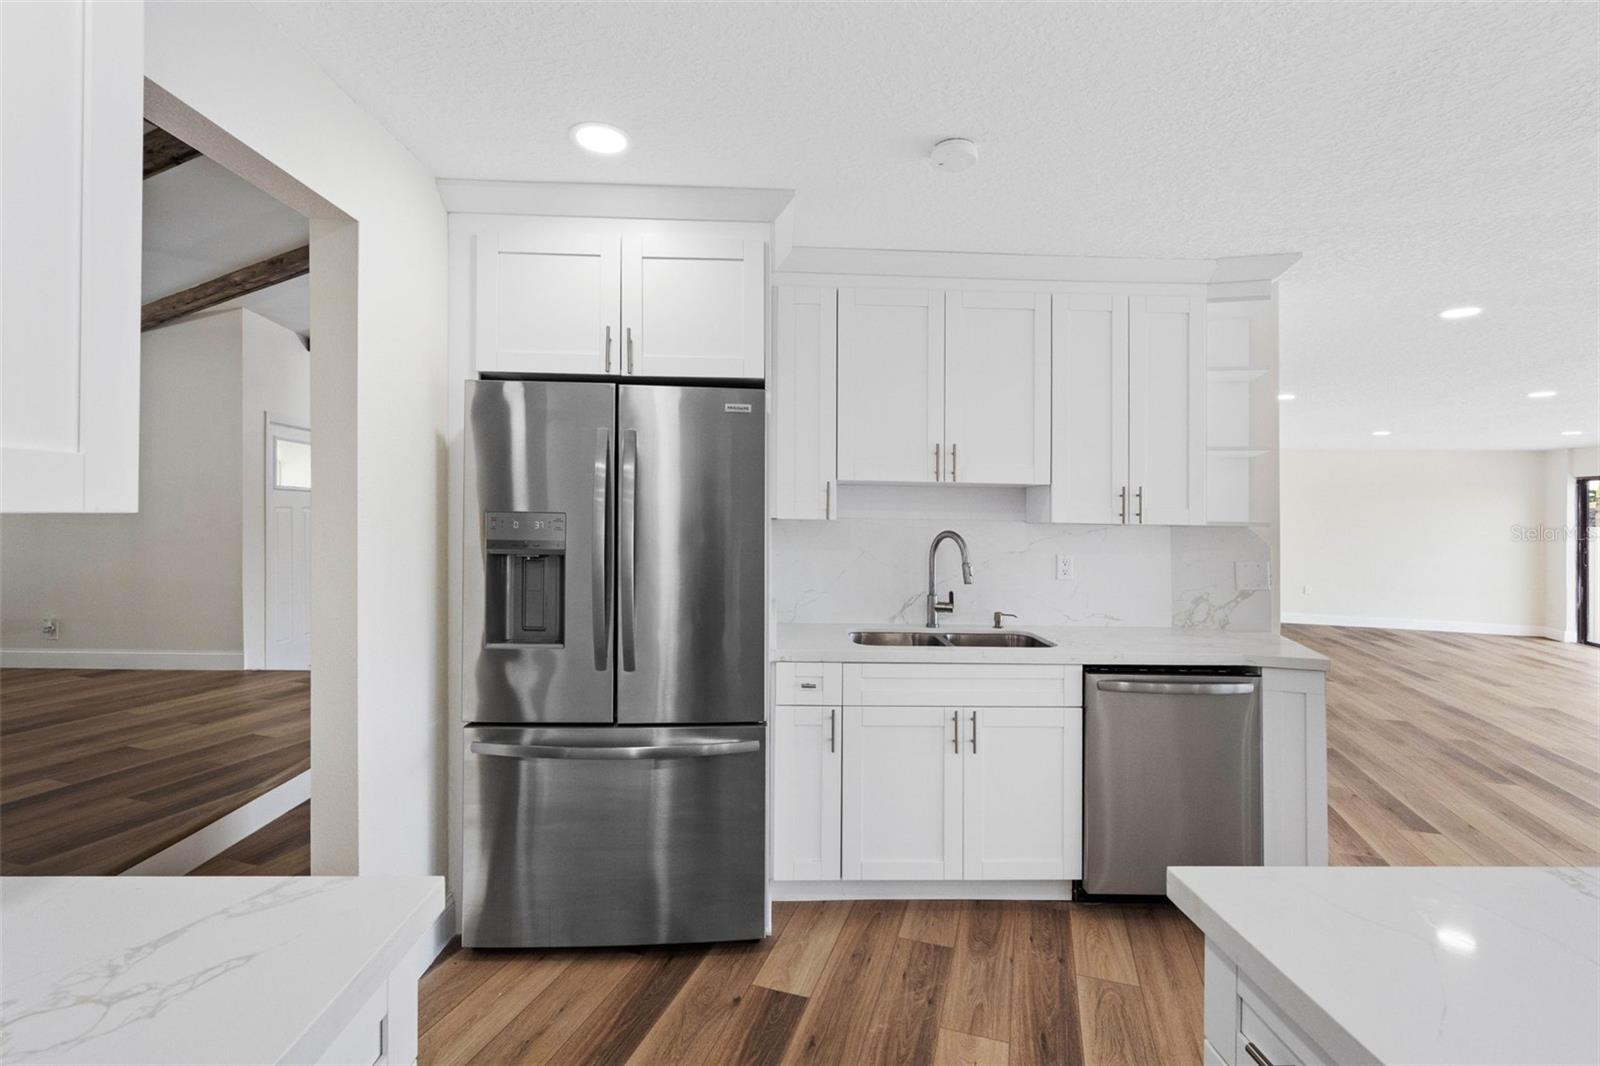
Renovated kitchen with white cabinetry, a large island, stainless steel appliances, and wood-look floors.
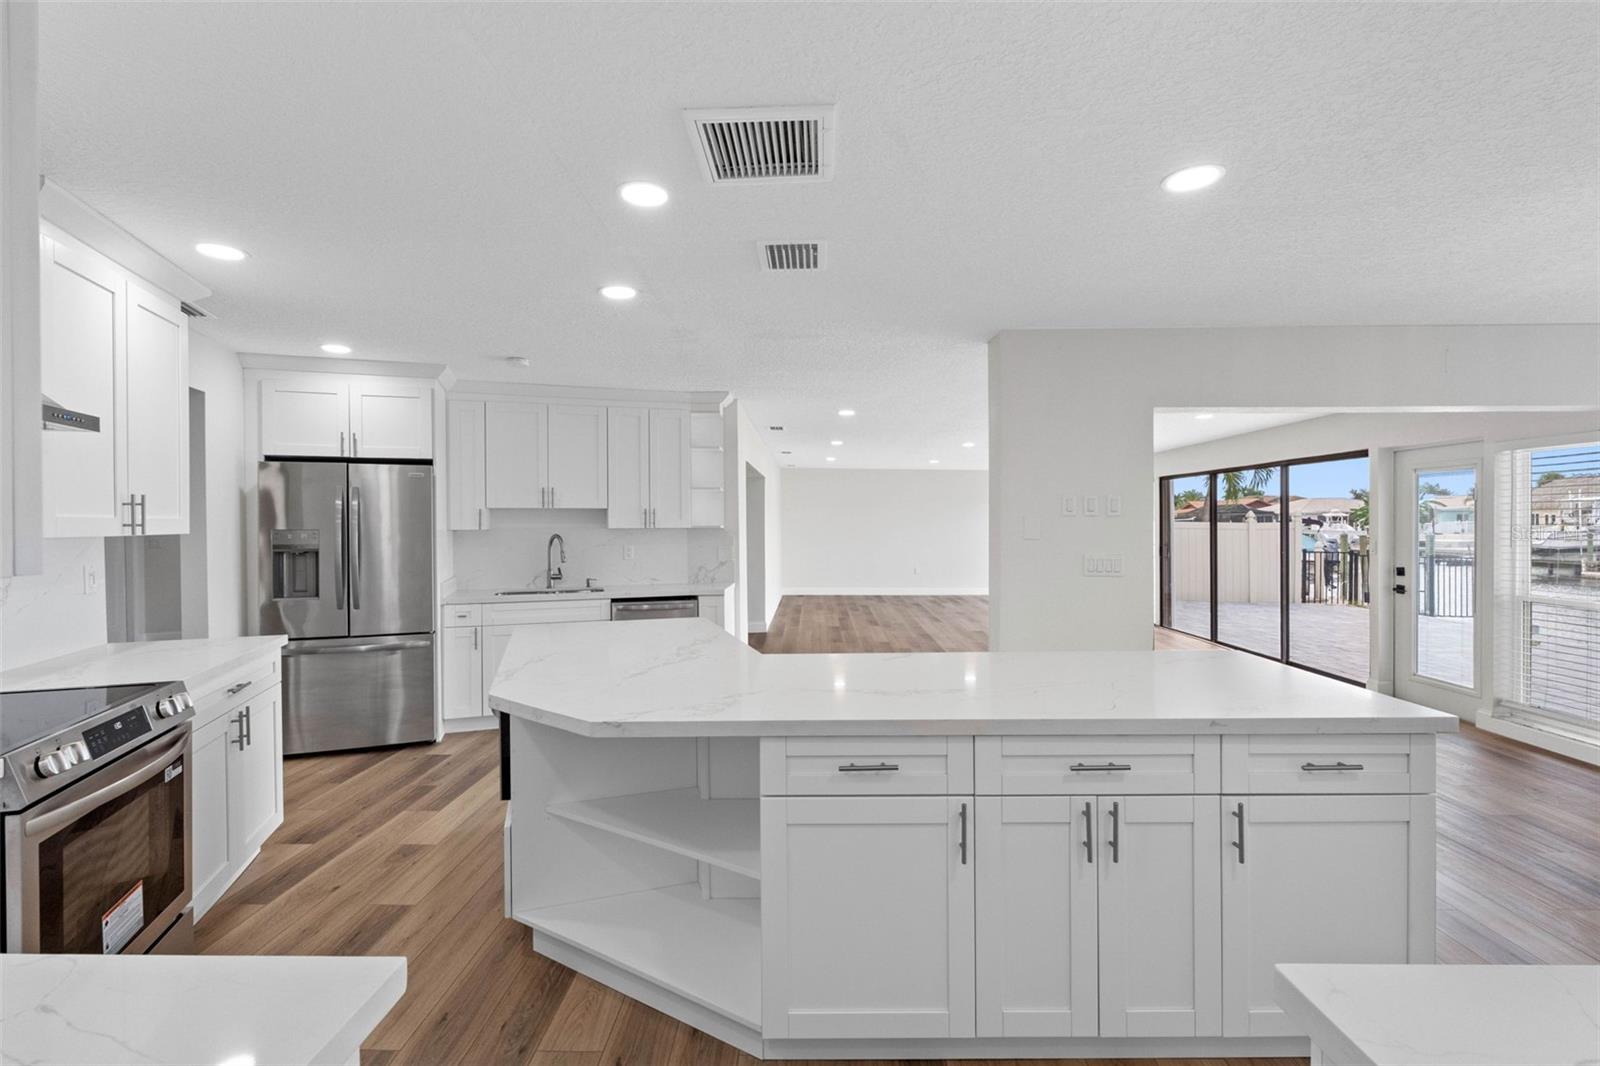
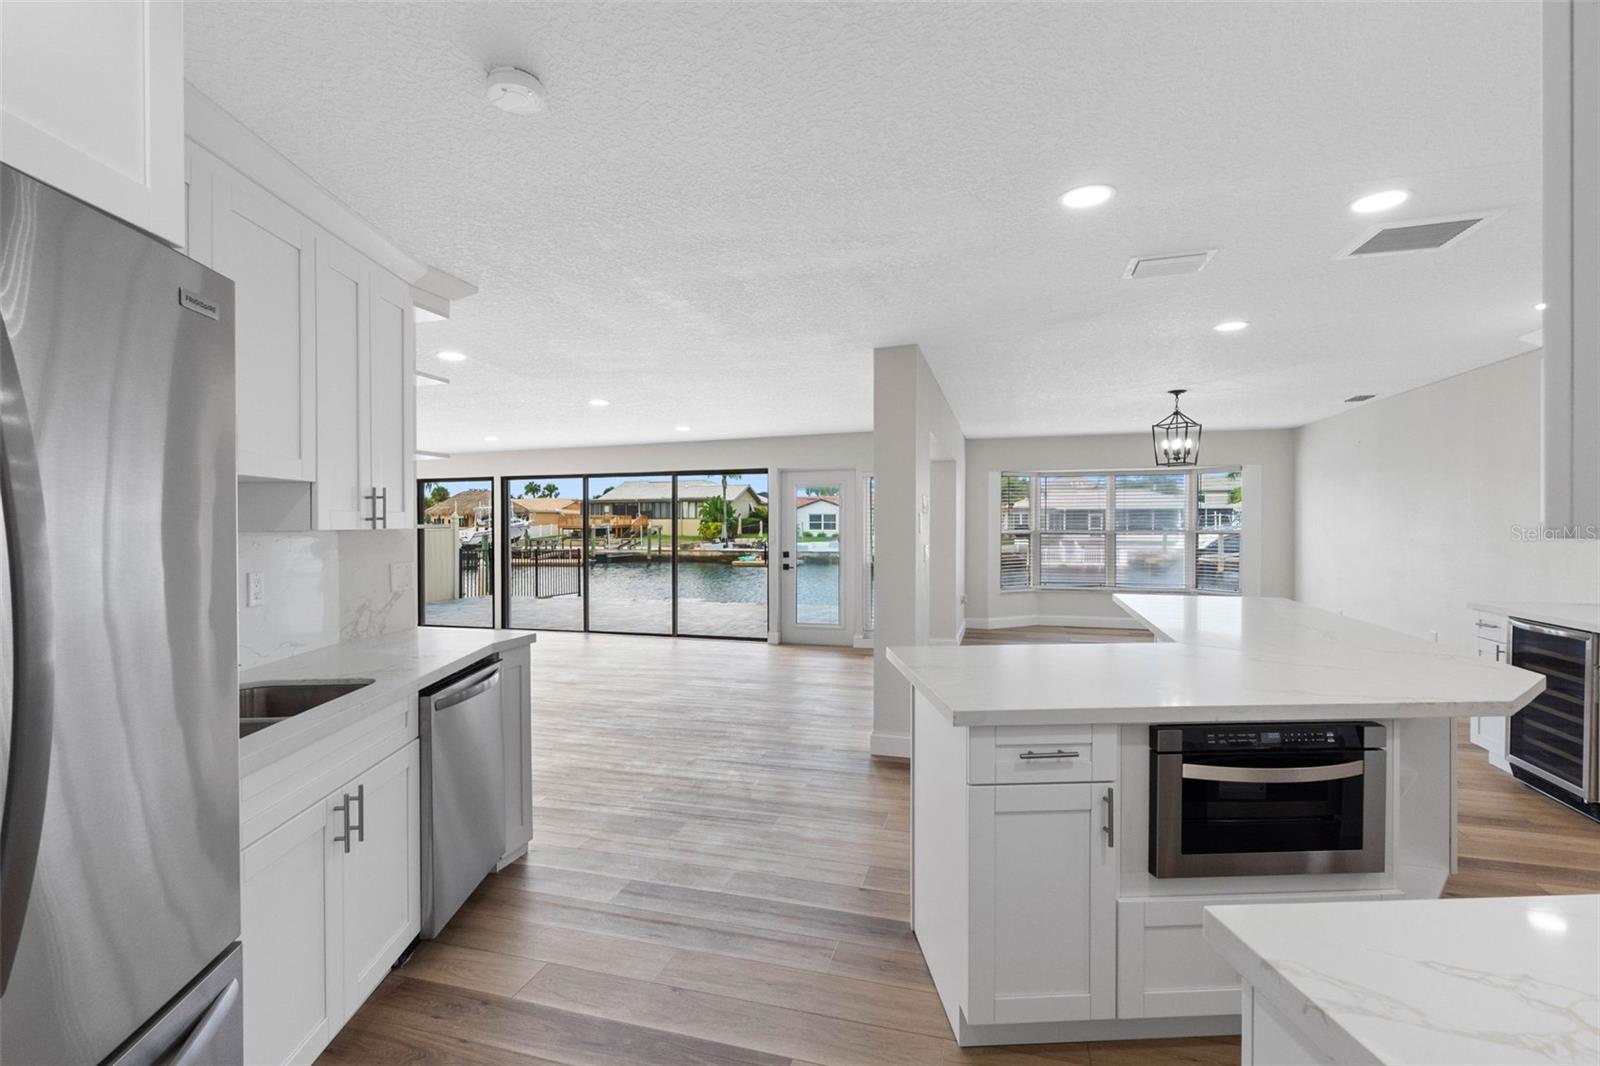
Bright white kitchen with a large quartz island and canal views through sliding glass doors.
Renovated kitchen with white cabinets, marble-look counters, stainless appliances, and wood-look flooring.
Open kitchen with a large white island and sliding doors overlooking a canal.
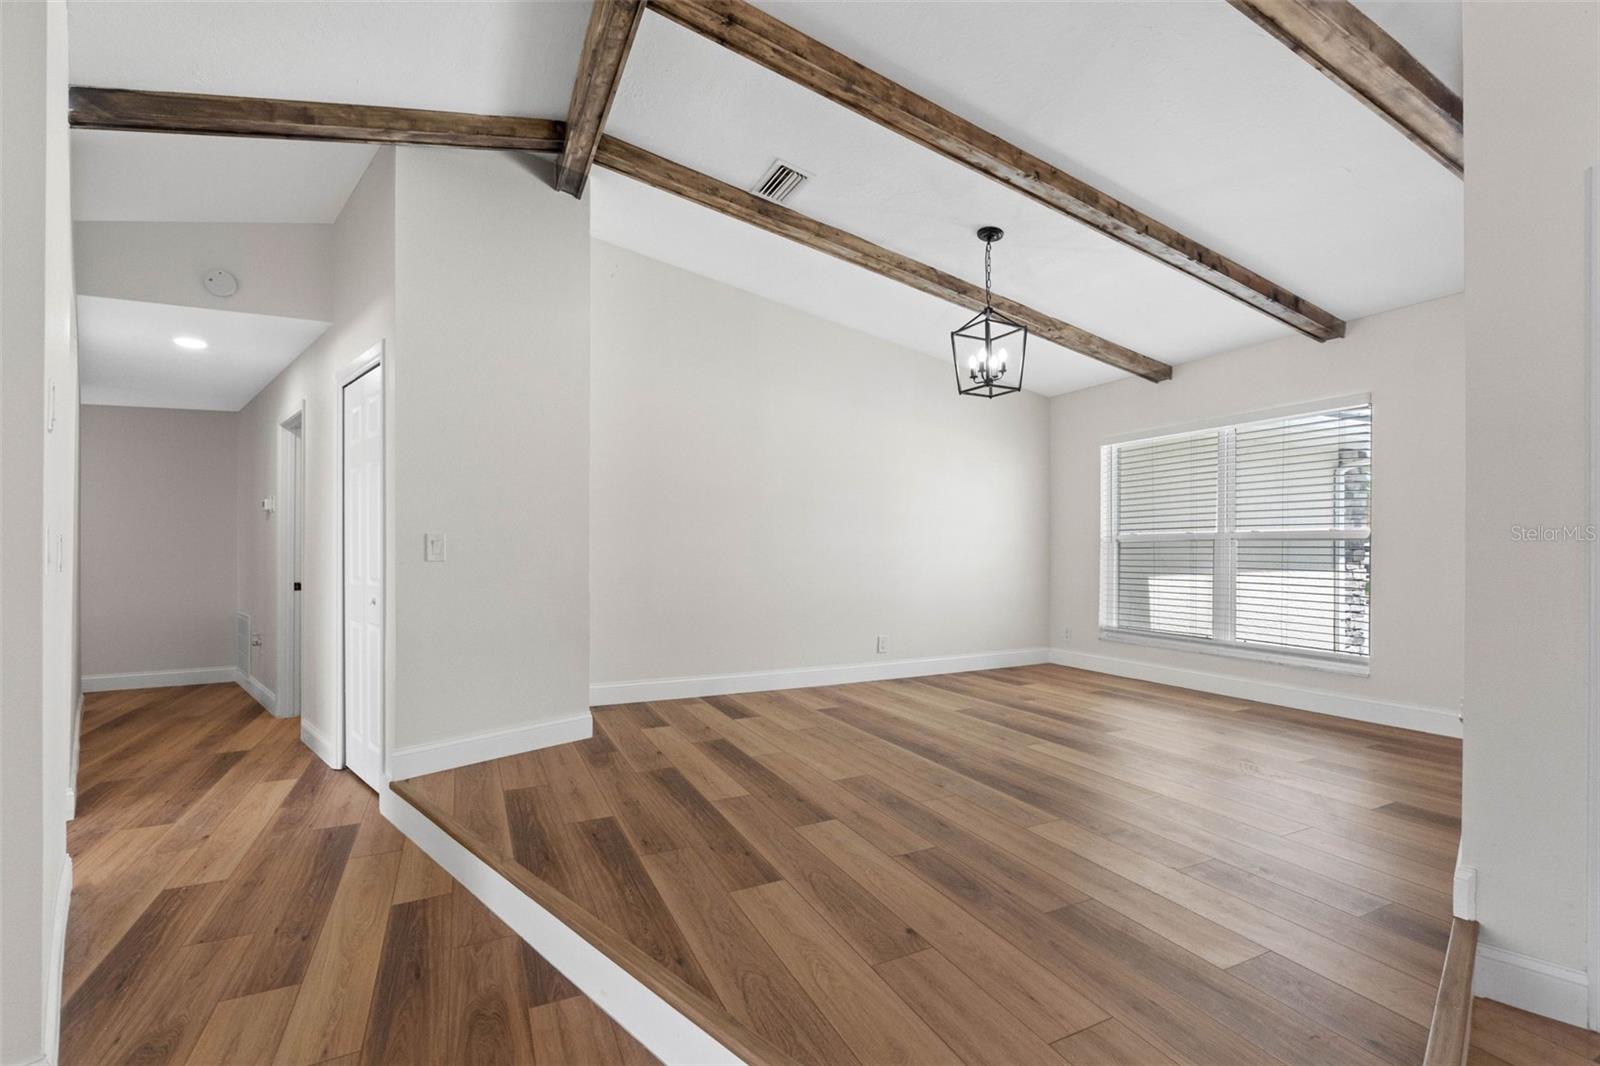
Empty living room with exposed ceiling beams, wood plank flooring, and a large window with blinds.
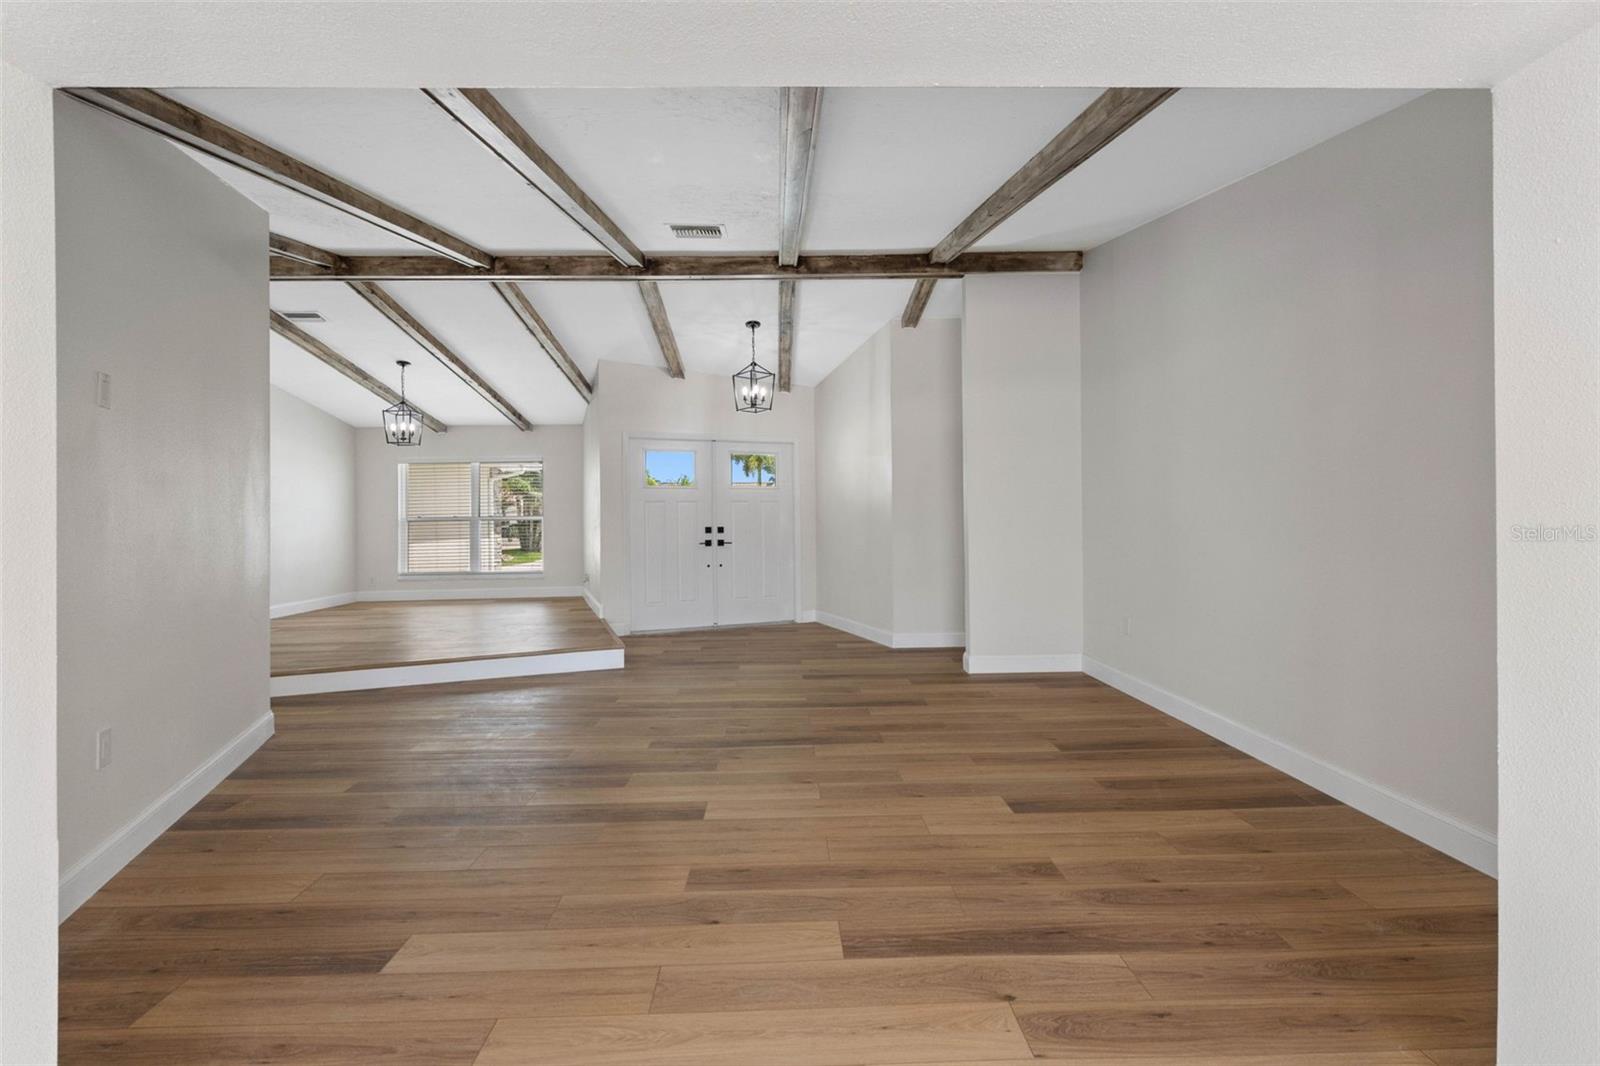
Empty living area with exposed wood ceiling beams, plank flooring, and a raised area beside the front doors.
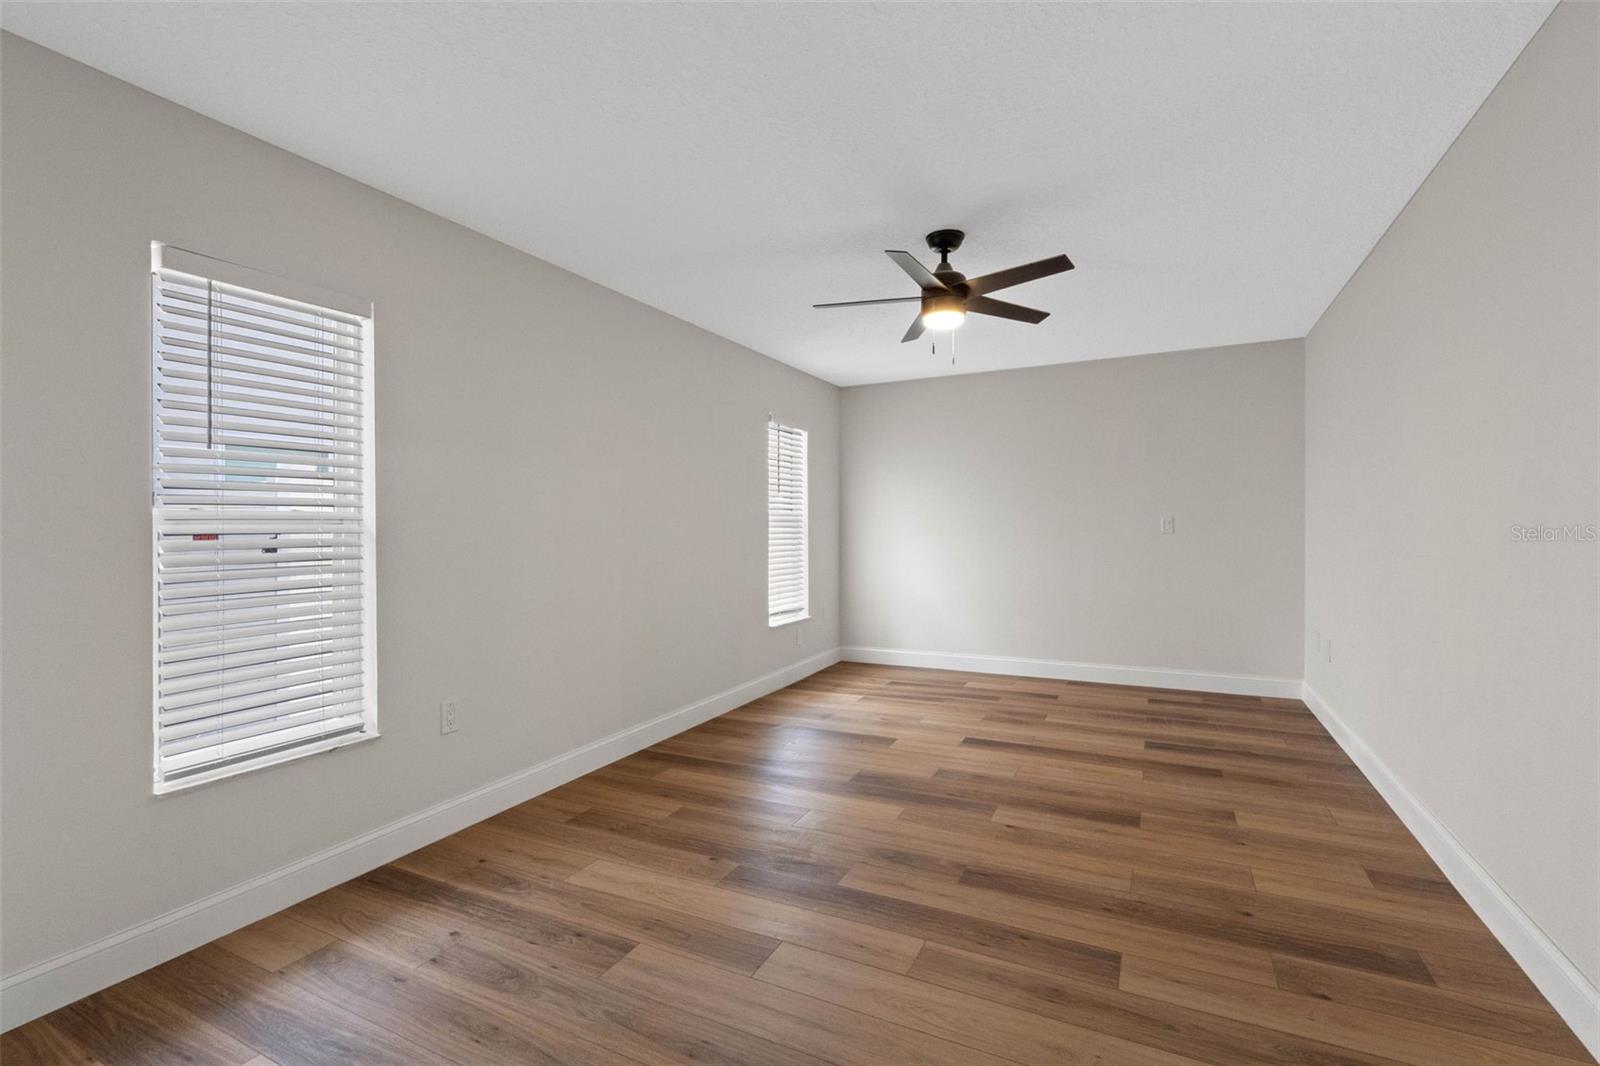
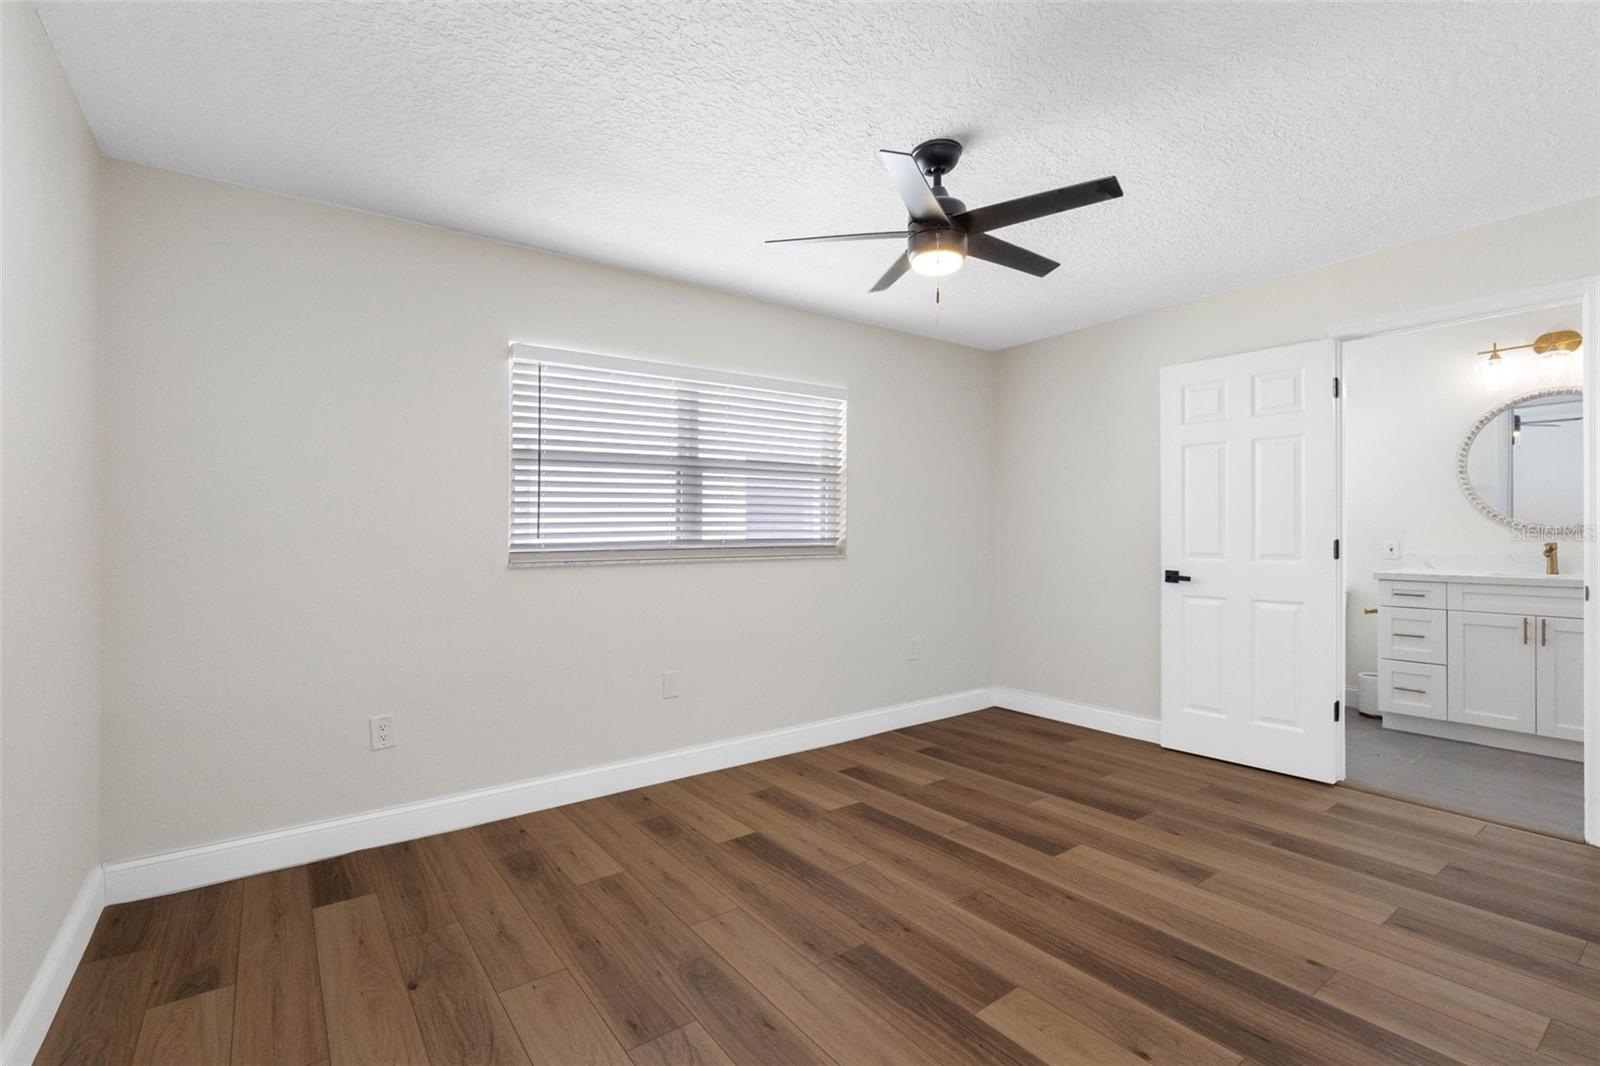
Empty room with wood-look flooring, two windows with blinds, and a ceiling fan.
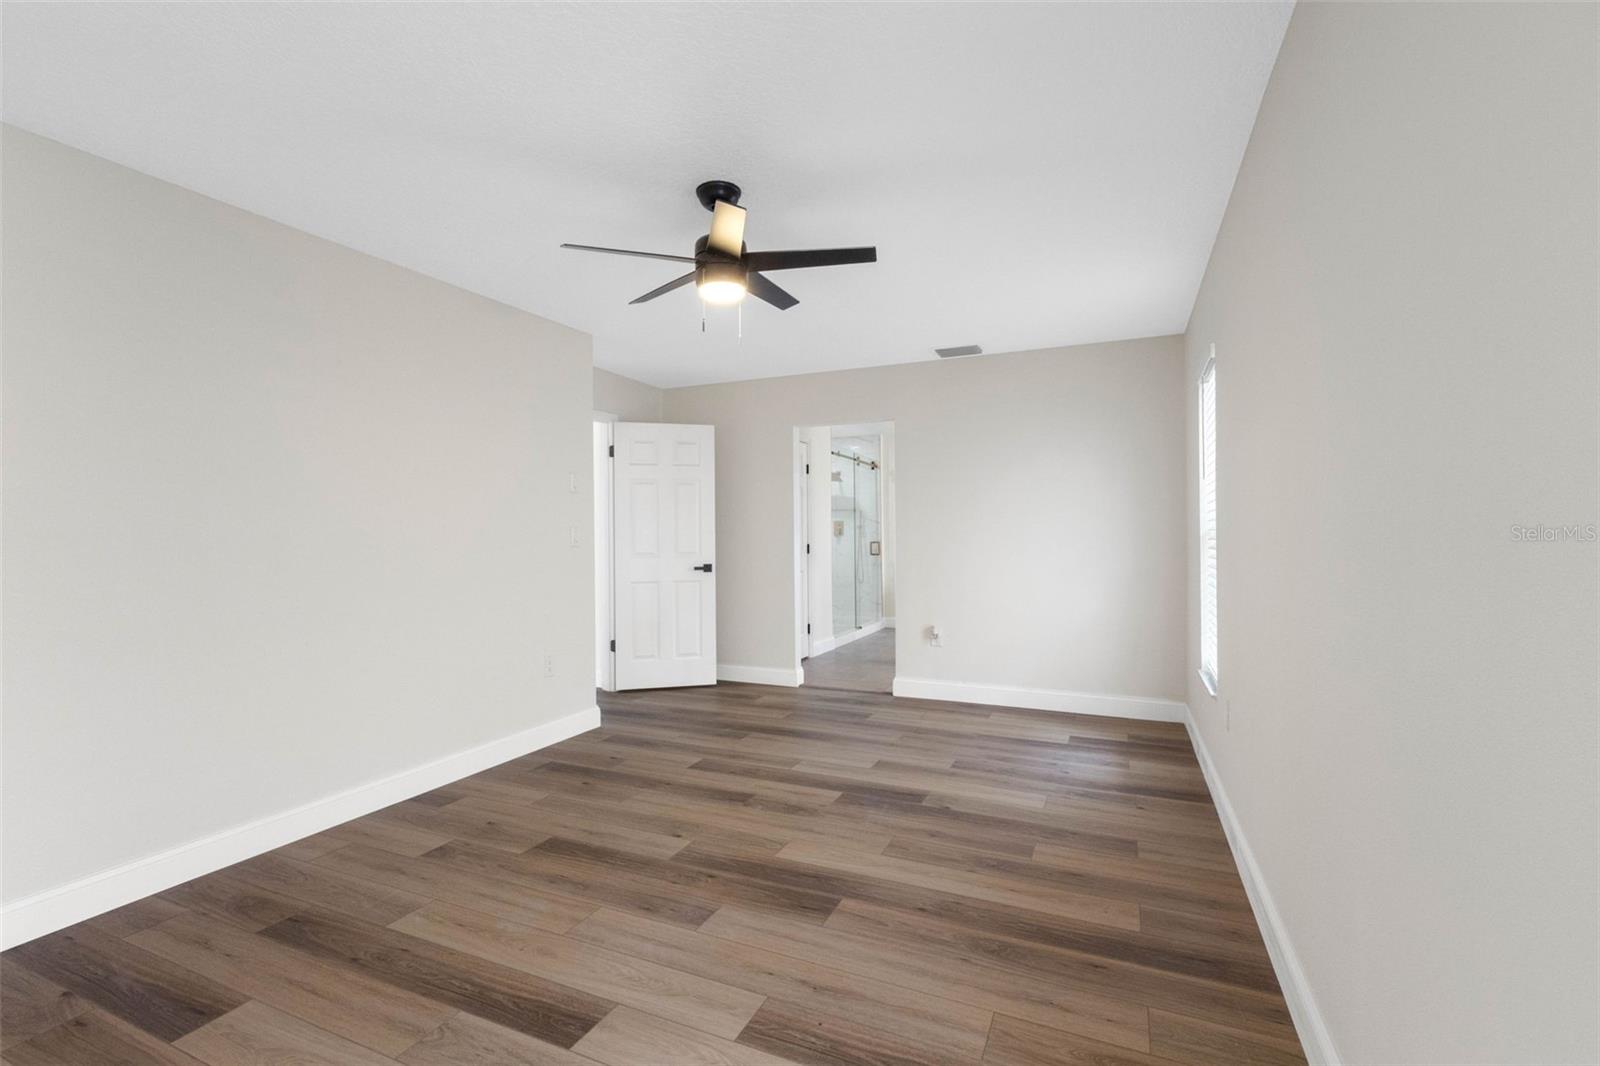
Empty bedroom with wood-look flooring, a ceiling fan, and a bathroom visible through the open doorway.
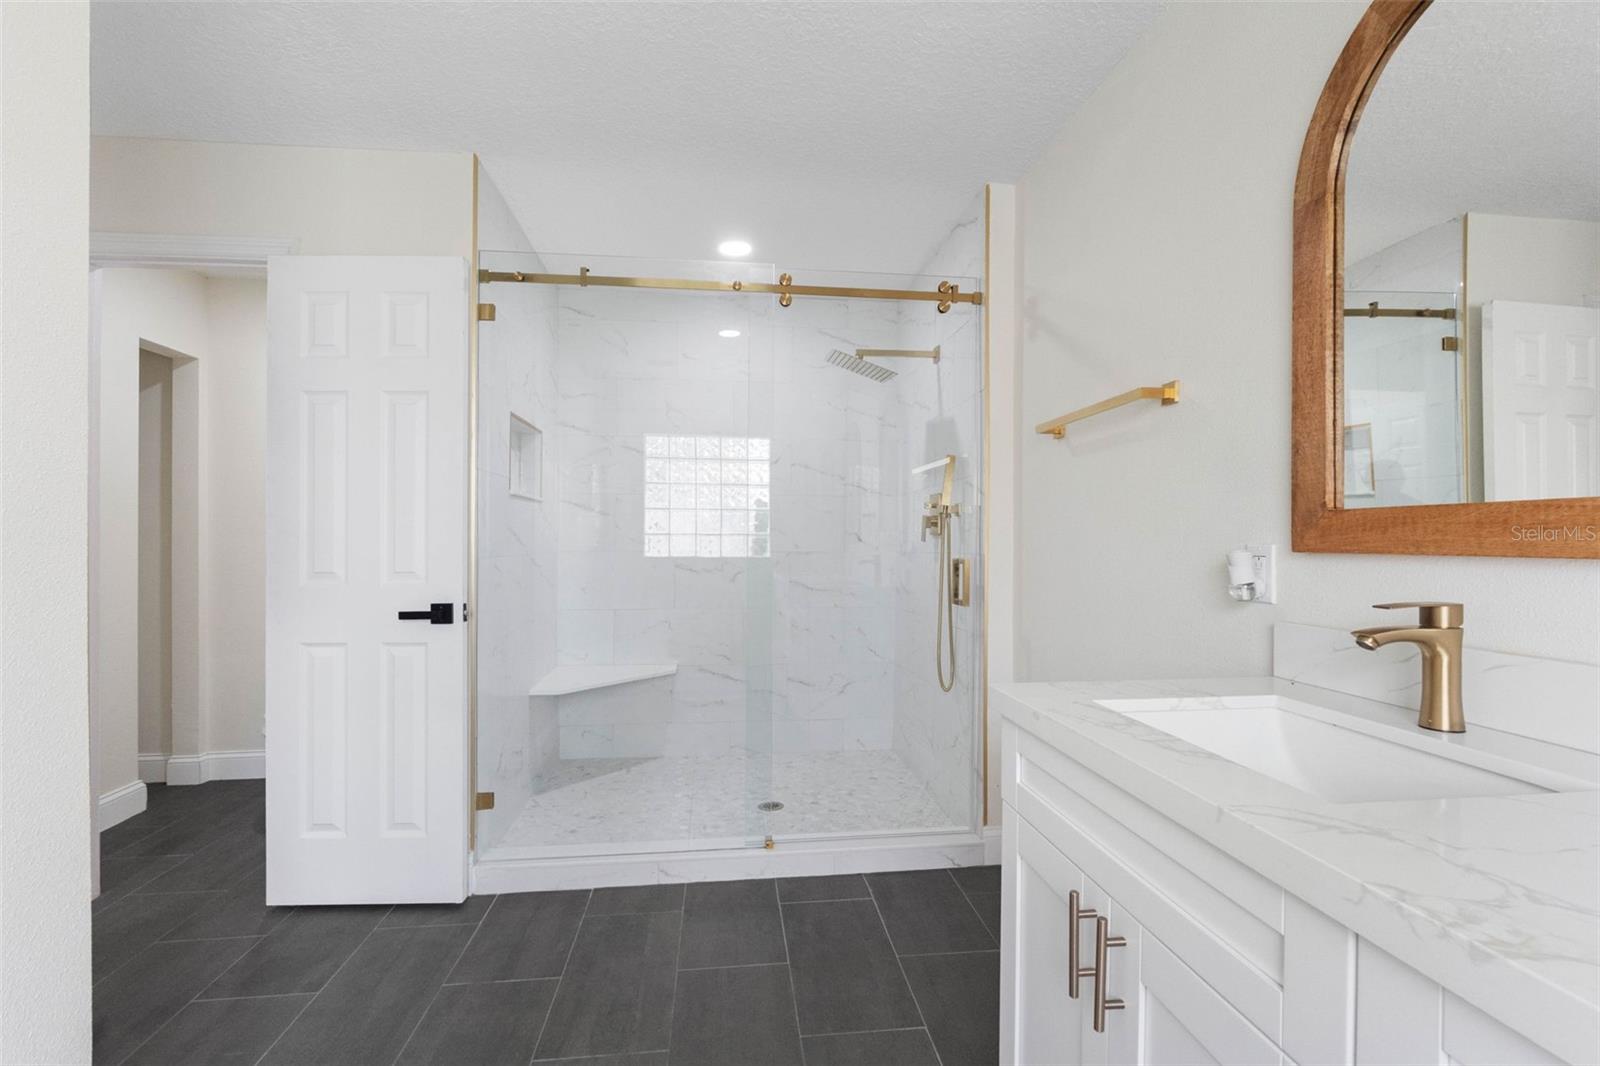
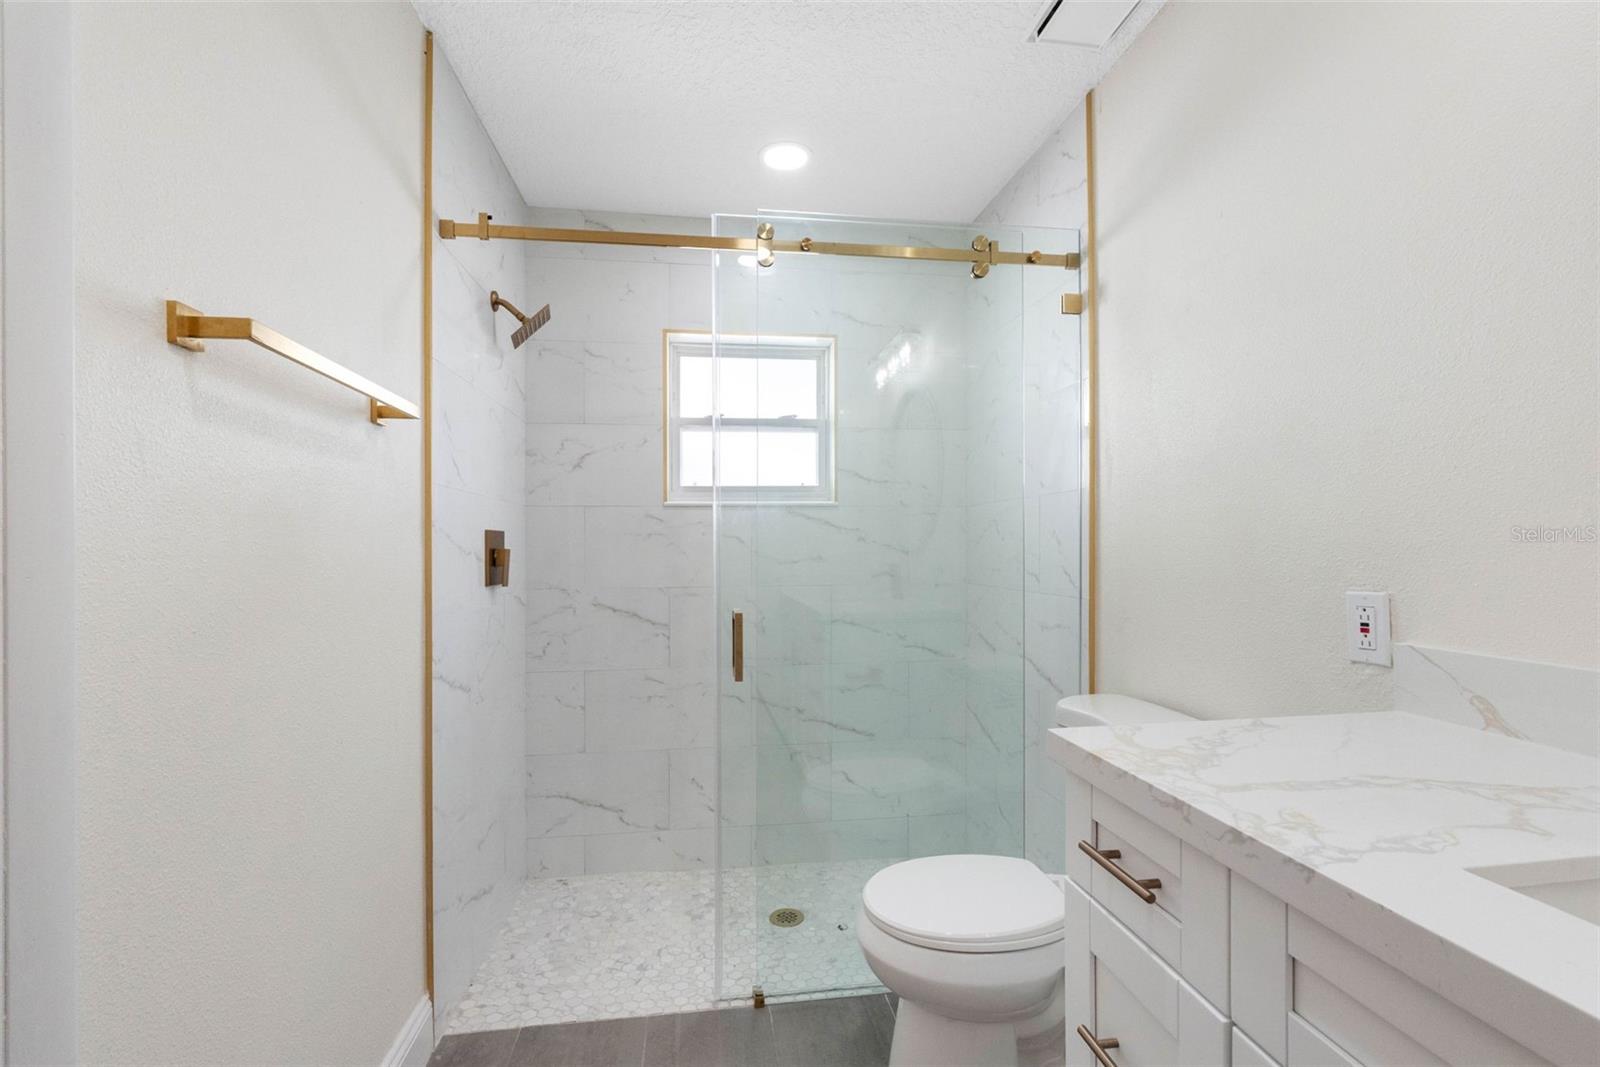
Bathroom with a marble-look walk-in shower, gold hardware, and a white vanity.
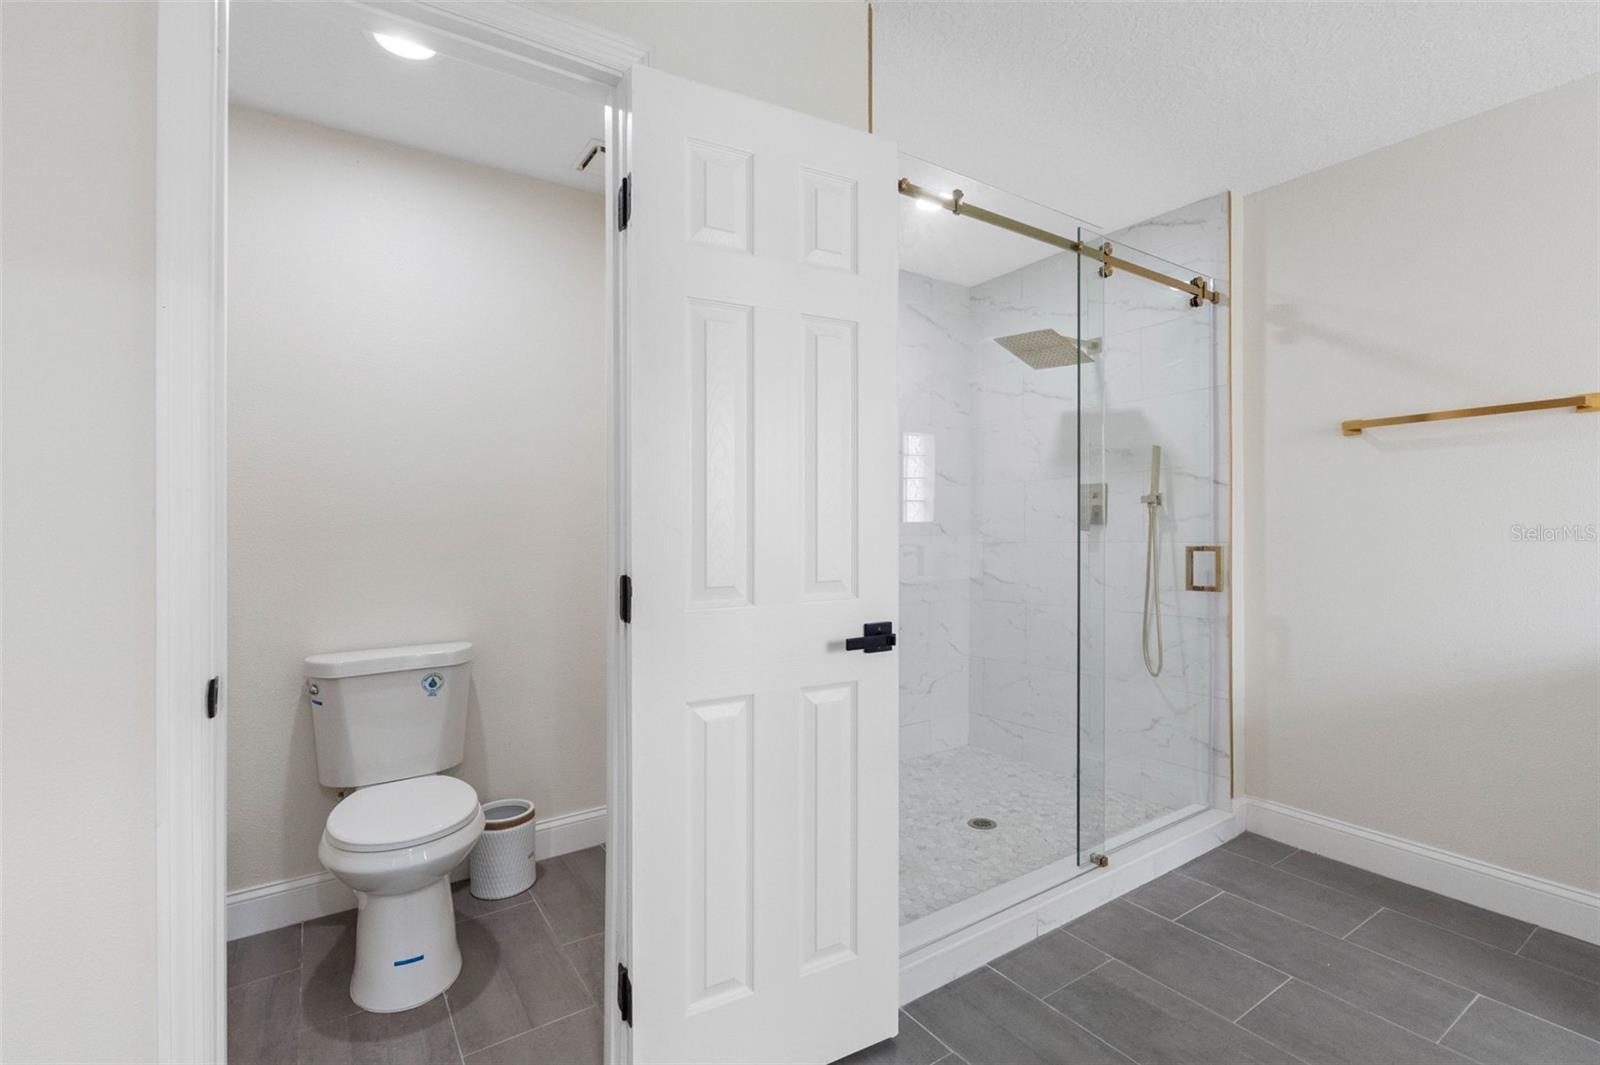
Bathroom with a glass walk-in shower and a separate toilet alcove behind an open door.
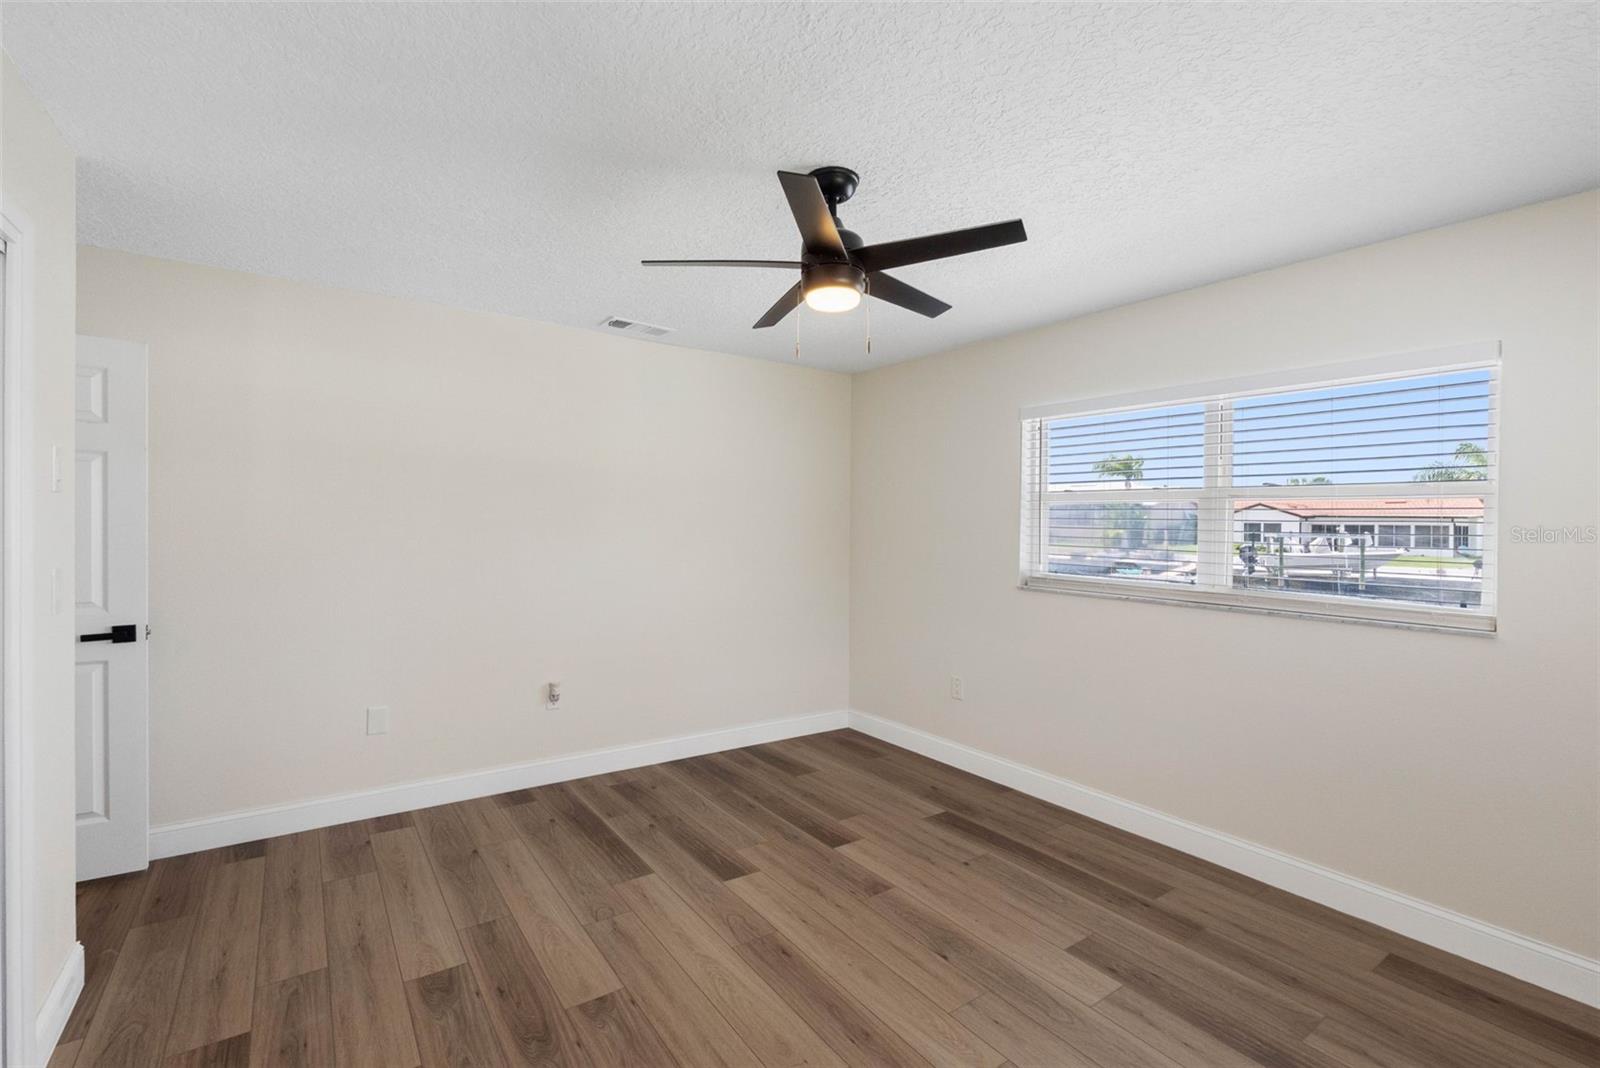
Empty room with wood-look plank flooring, ceiling fan, and a window overlooking a canal.
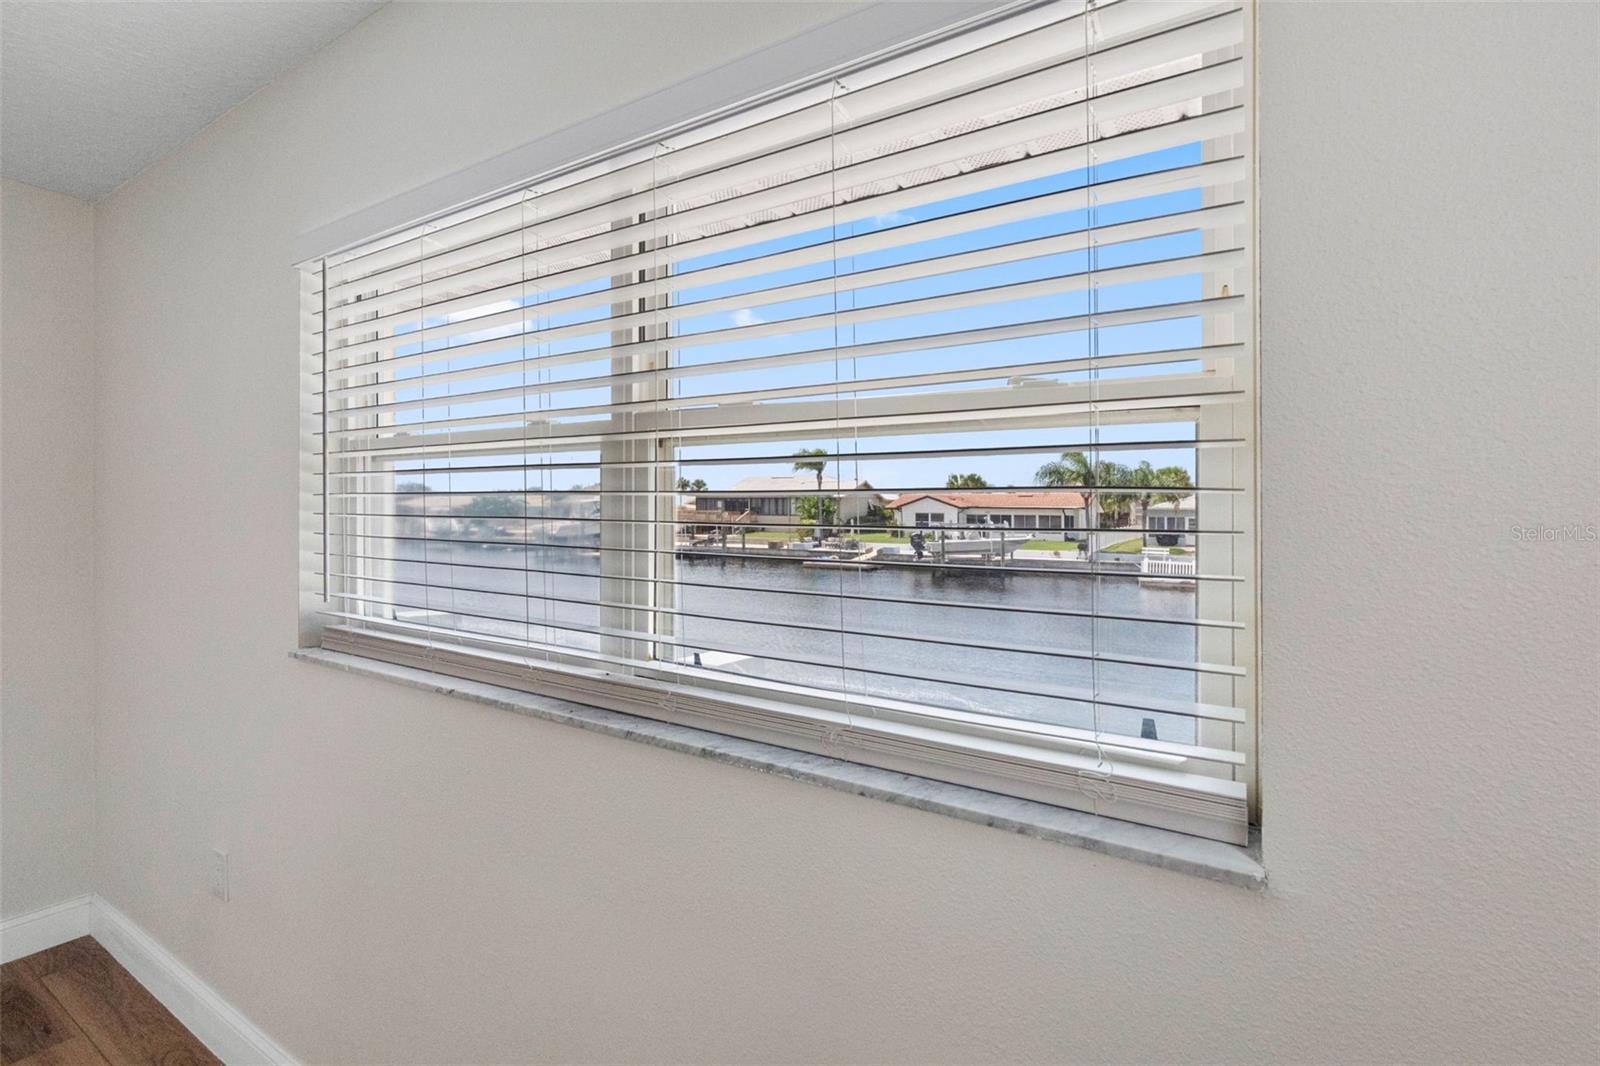
Room window with horizontal blinds overlooking a canal and neighboring waterfront homes.
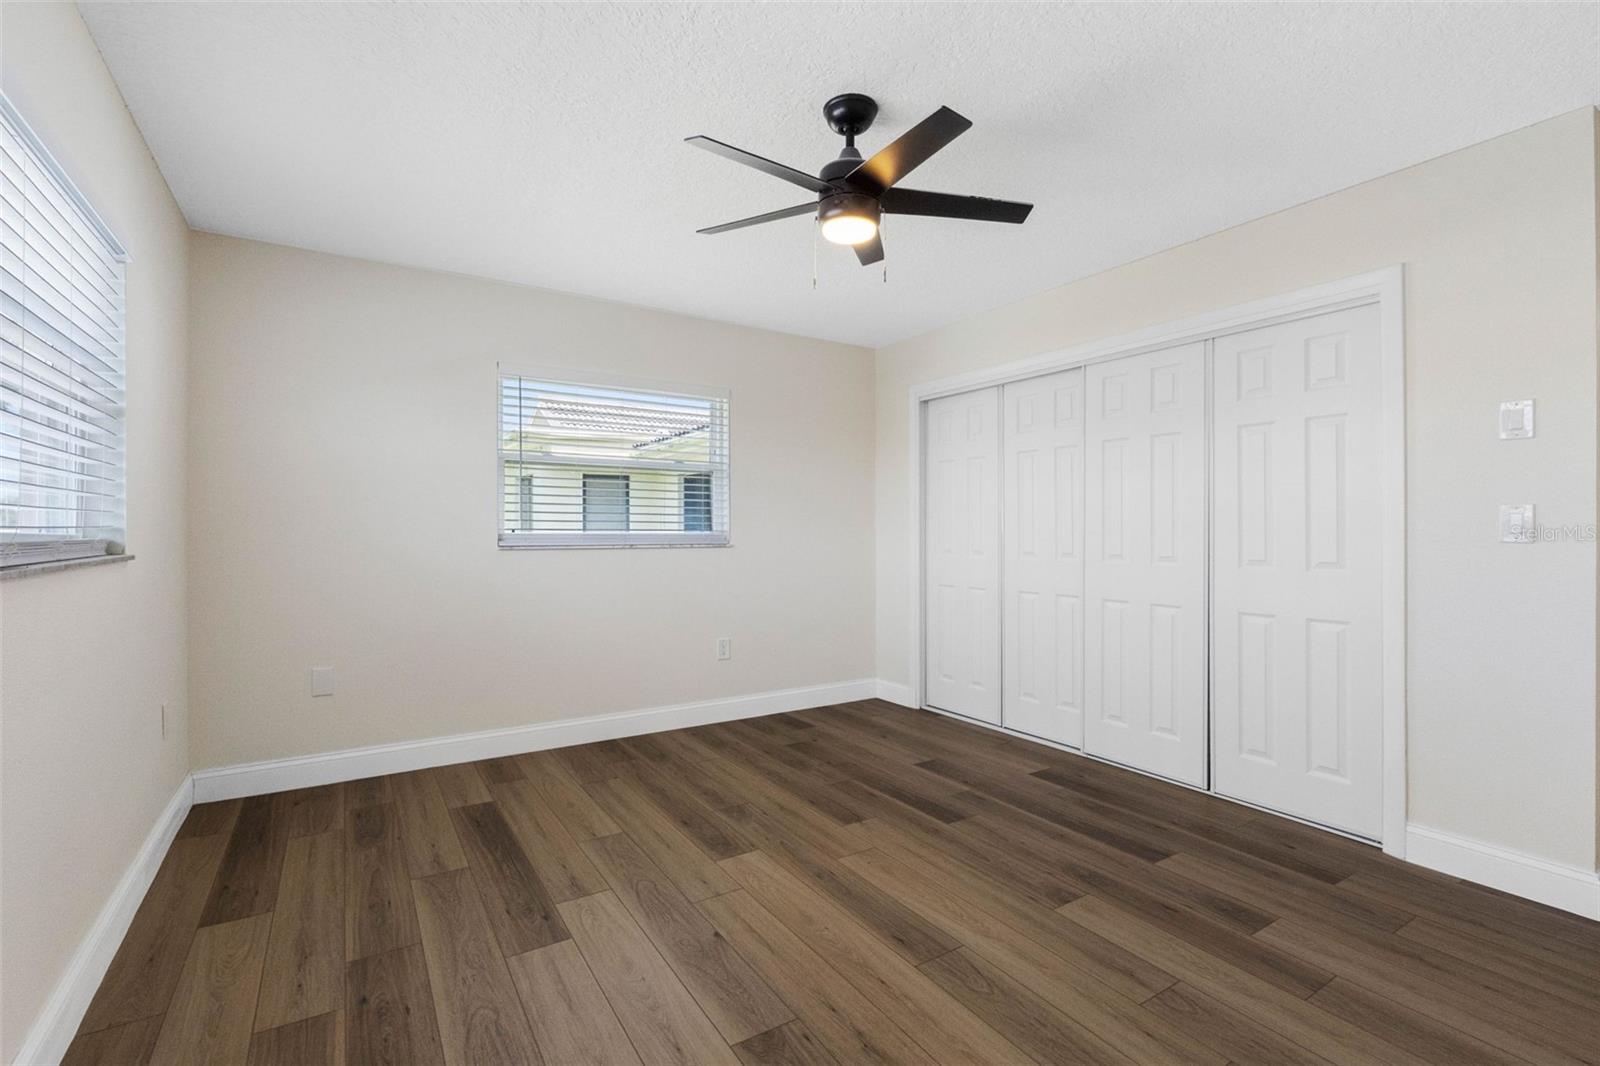
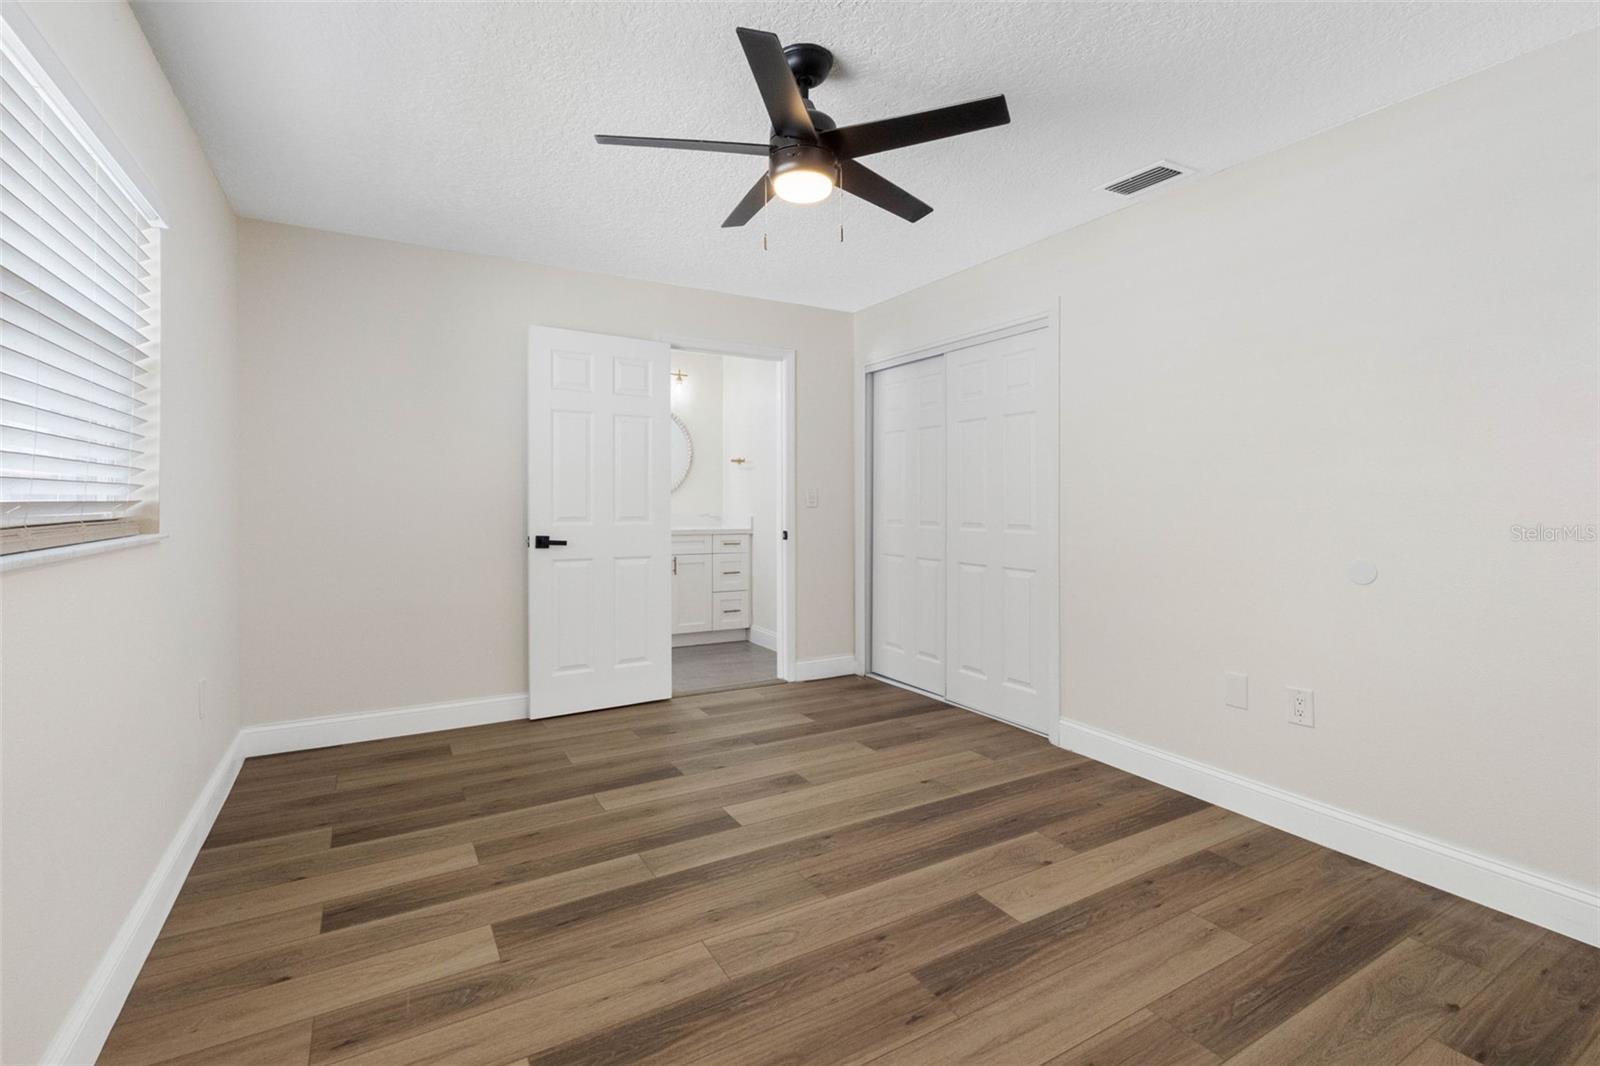
Empty bedroom with wood-look flooring, a ceiling fan, and sliding closet doors.
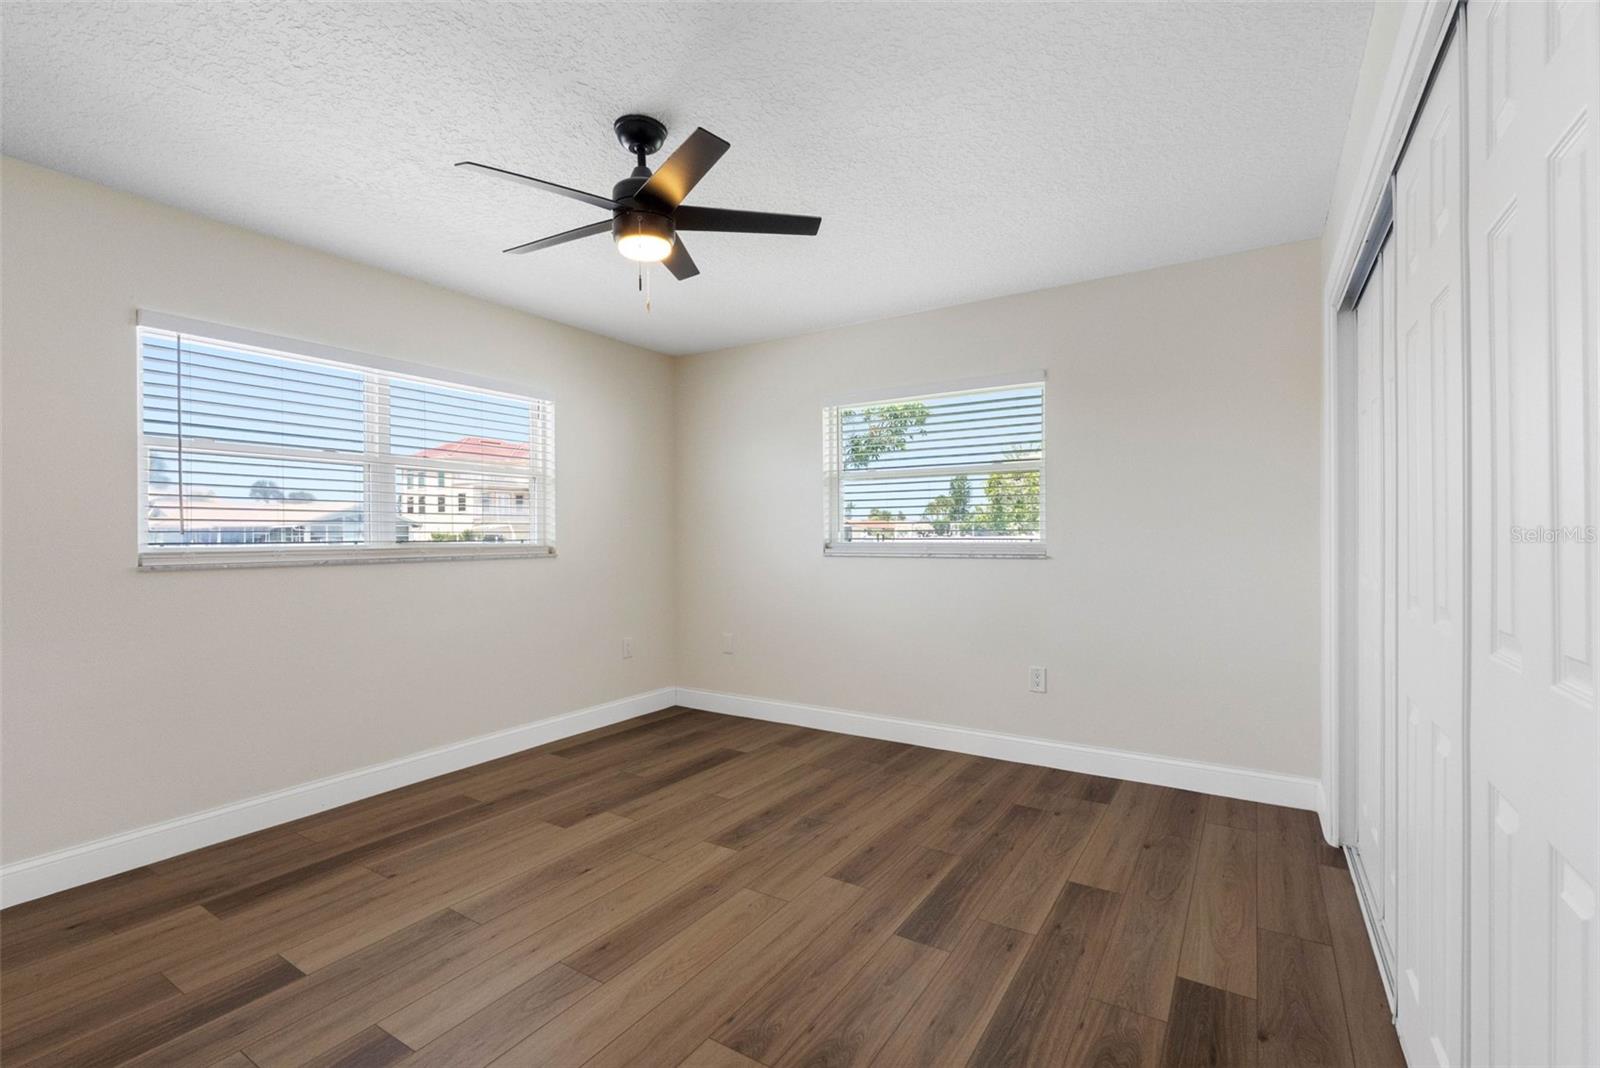
Empty bedroom with wood-look flooring, two windows, a ceiling fan, and a sliding-door closet.
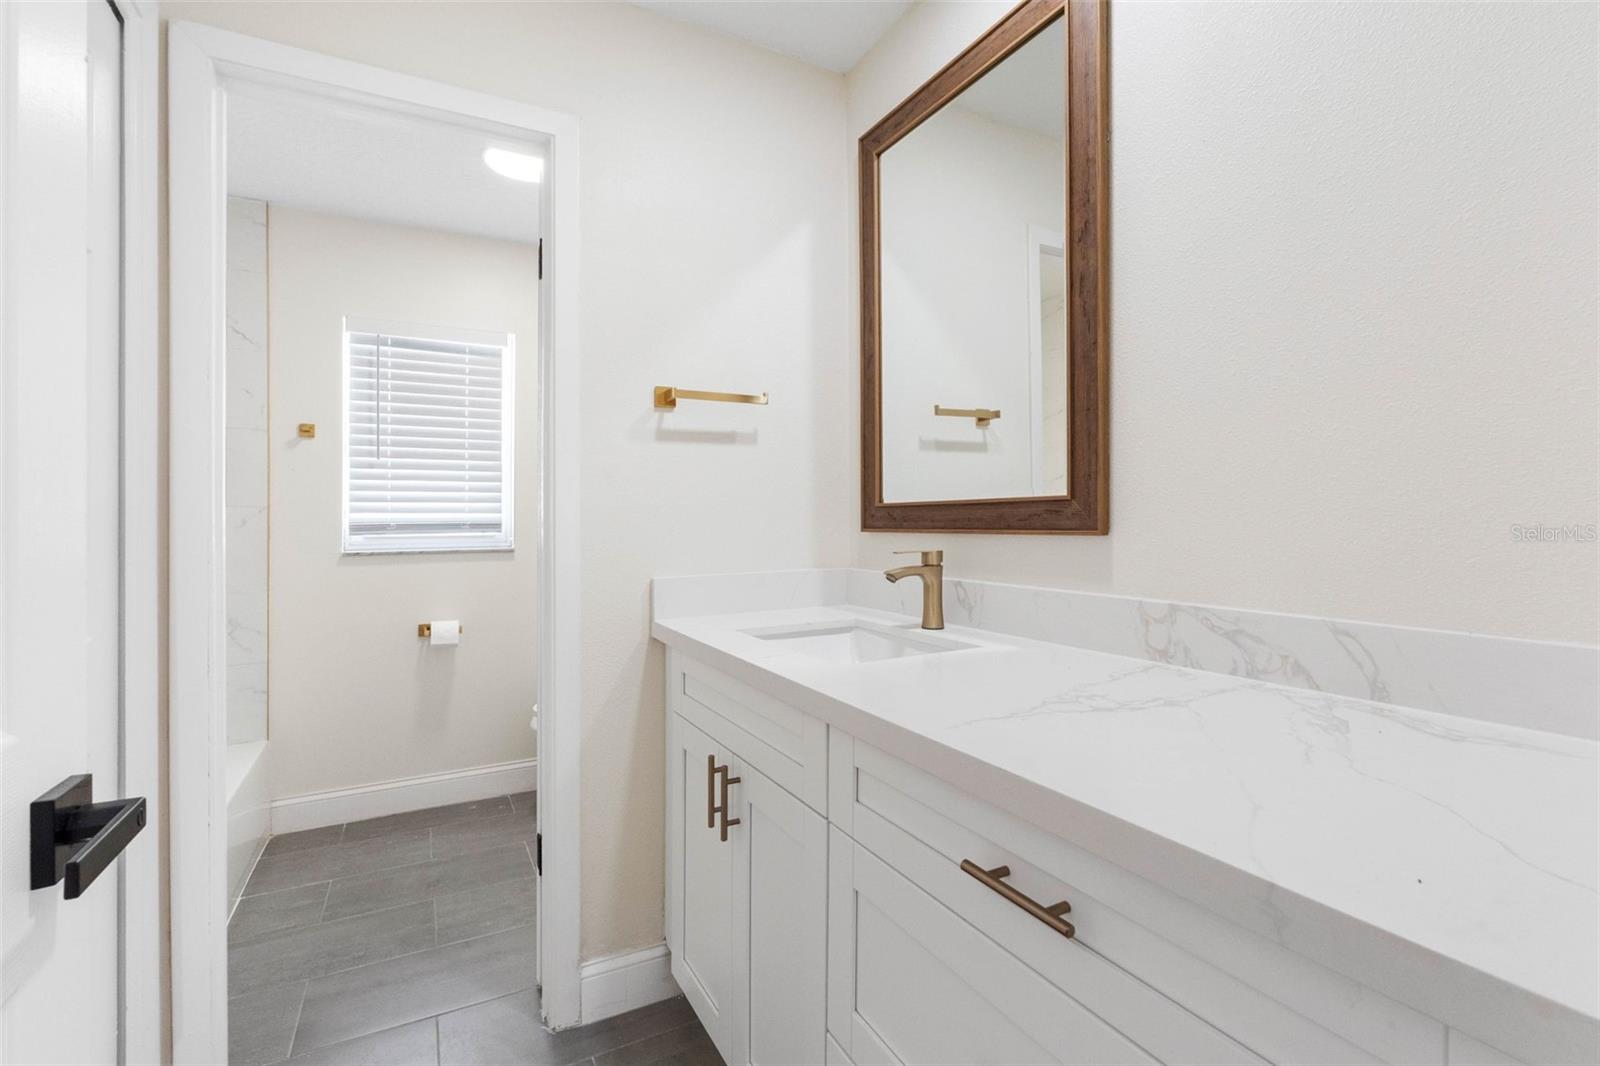
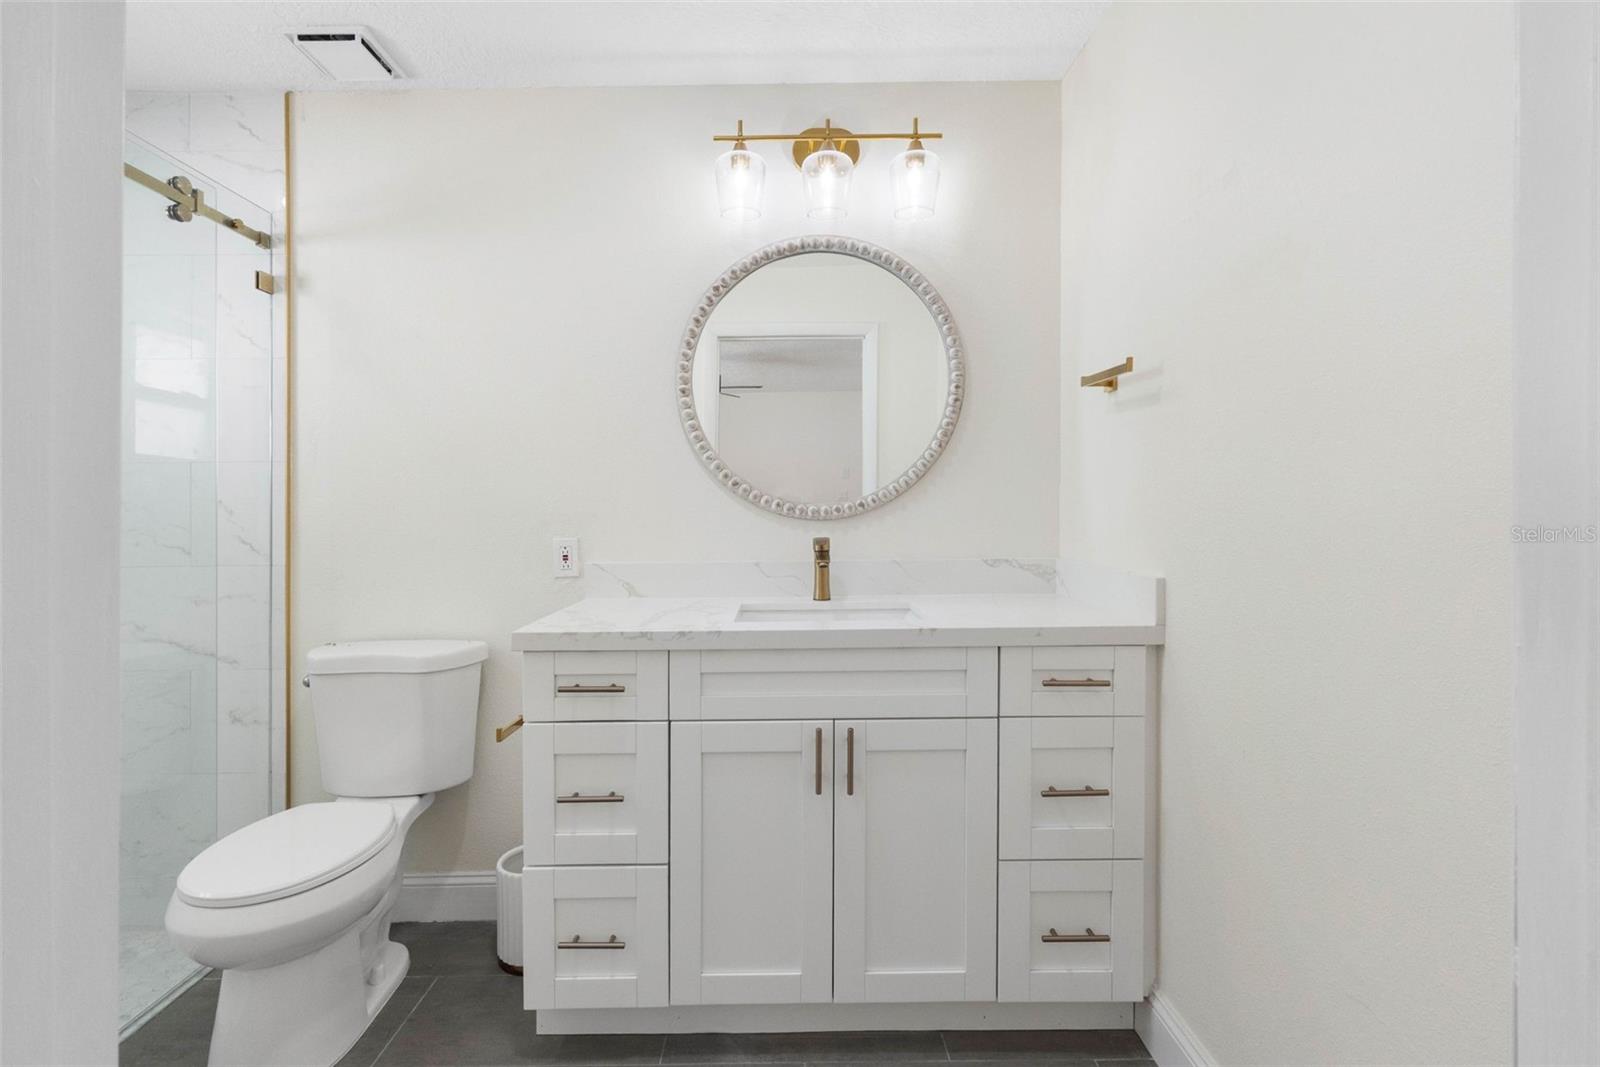
Bathroom vanity with a marble-look countertop, brass fixtures, and a wood-framed mirror.
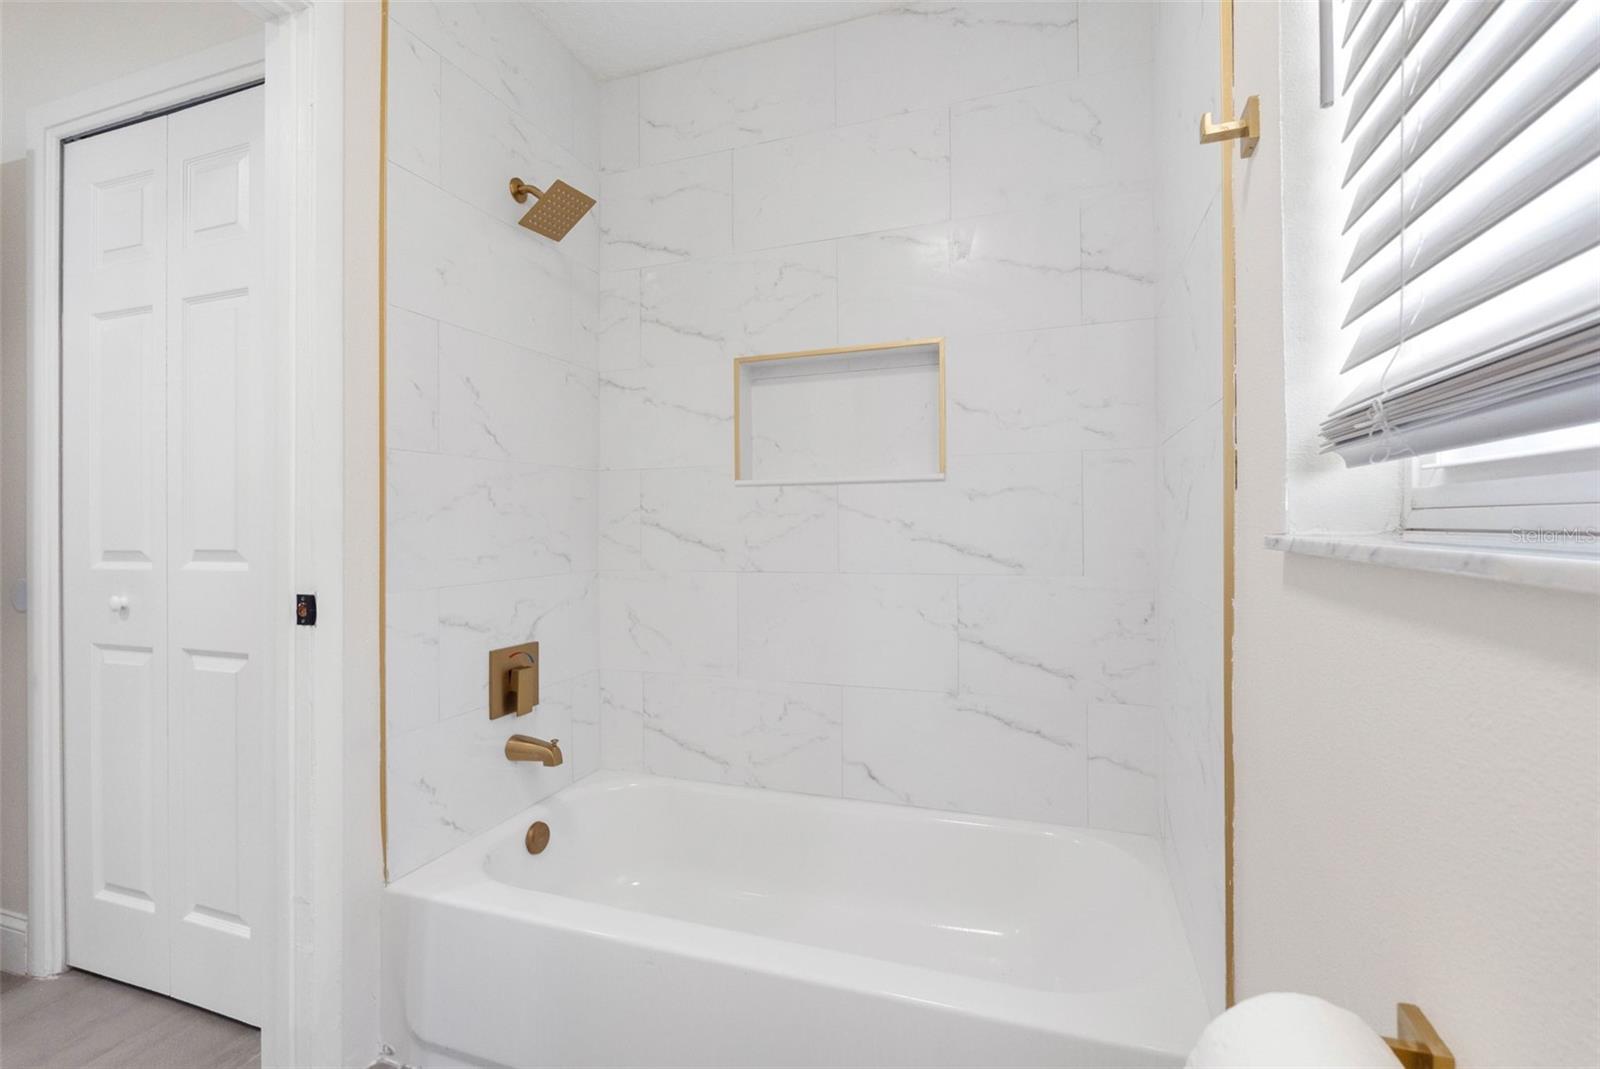
Bathroom tub and shower with marble-look tile and gold-tone fixtures.
Empty bedroom with wood-look flooring, a ceiling fan, and an open doorway to the bathroom.
Empty bedroom with wood-look flooring, a black ceiling fan, and an open doorway to a bathroom.
Bathroom with a white vanity, round mirror, brass fixtures, and glass-enclosed shower.
Bathroom with a glass-enclosed marble-look shower, gold-tone hardware, white vanity, and toilet.
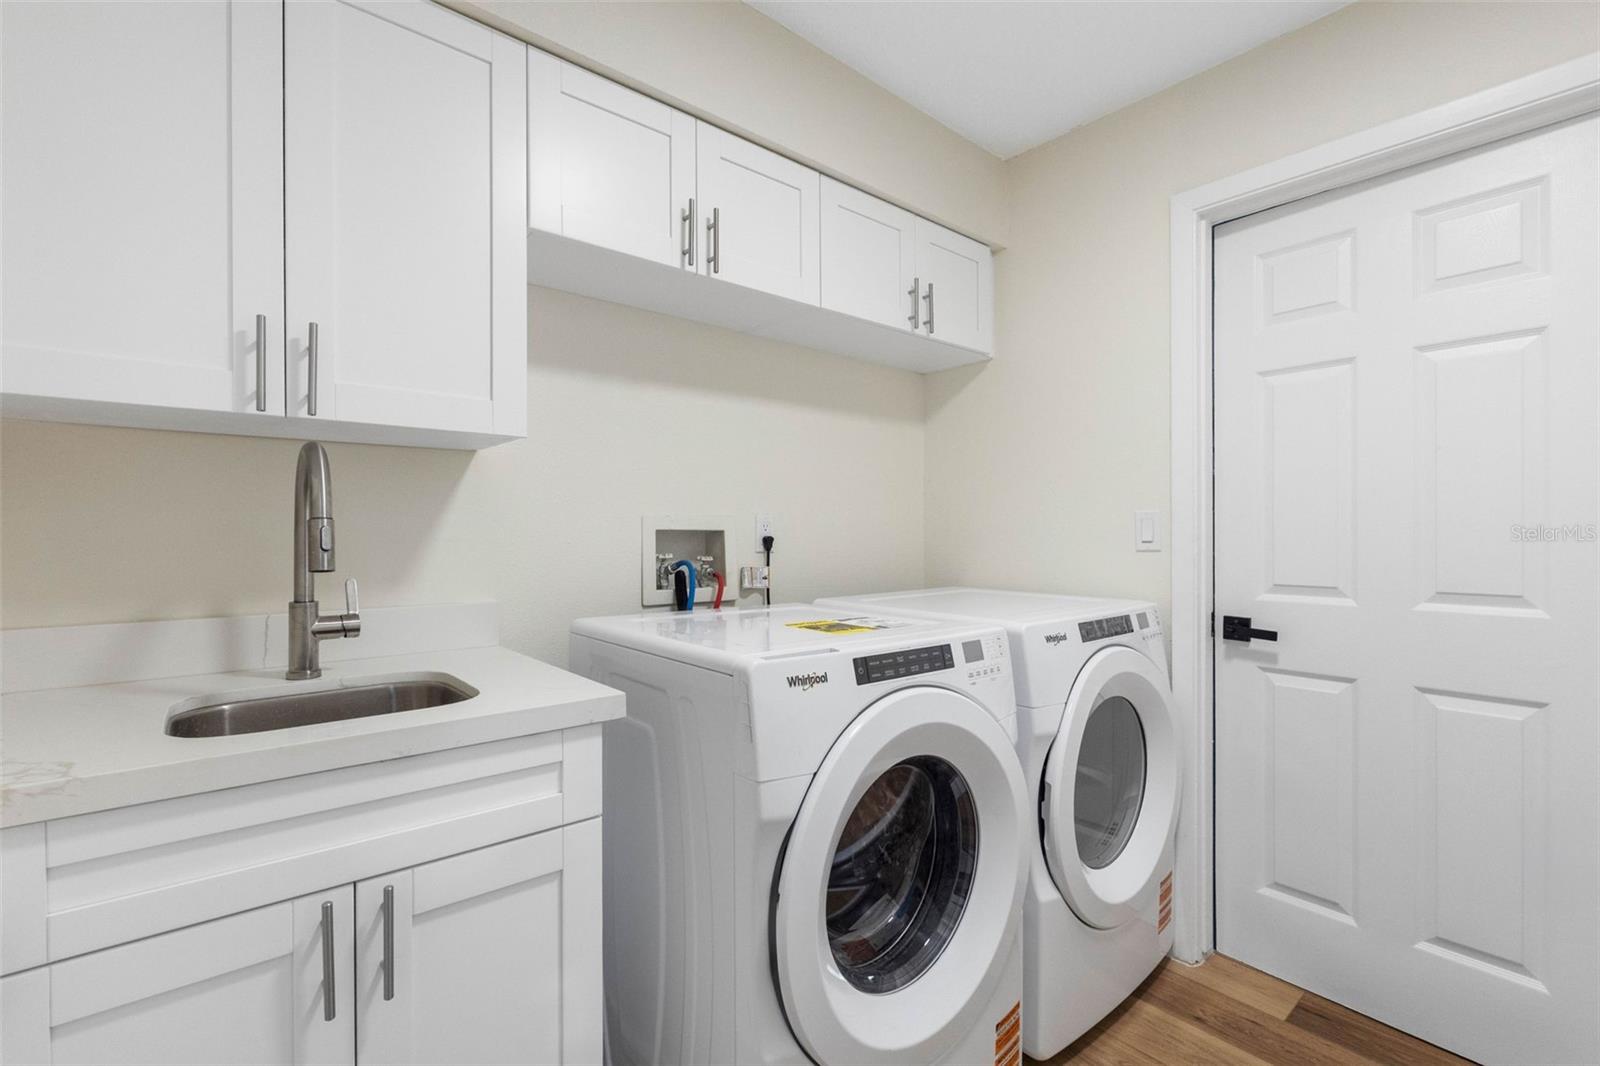
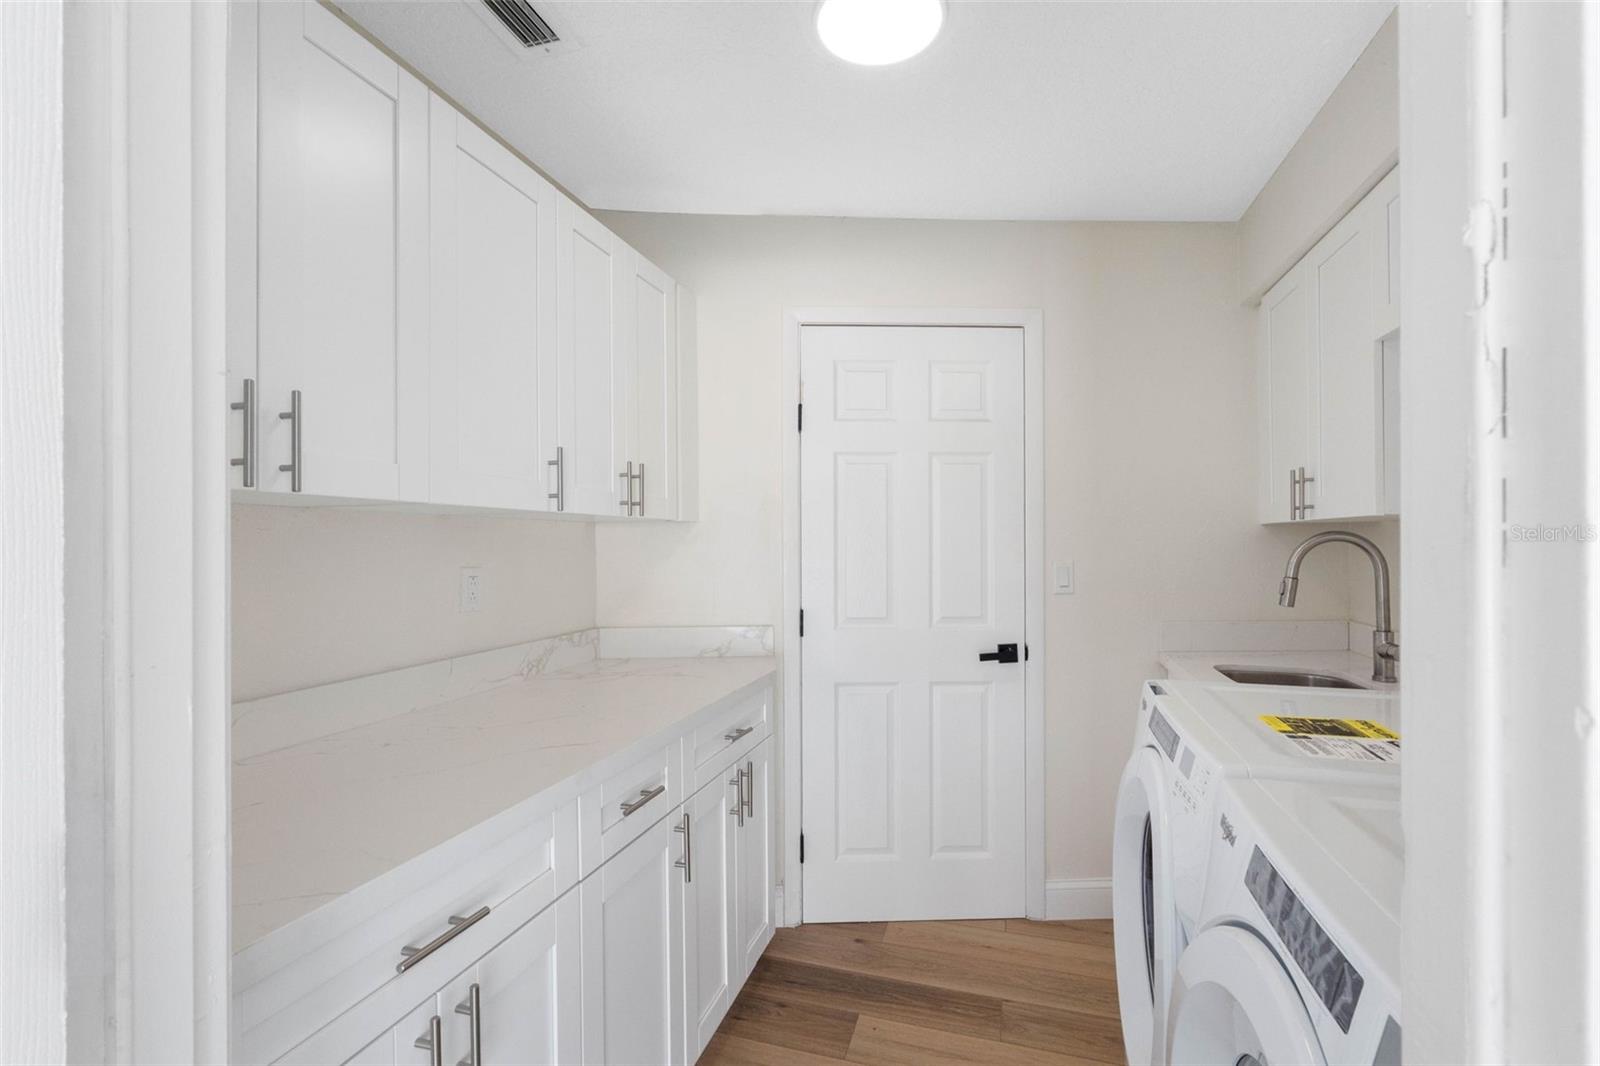
Laundry room with white cabinets, a sink, and front-loading washer and dryer.
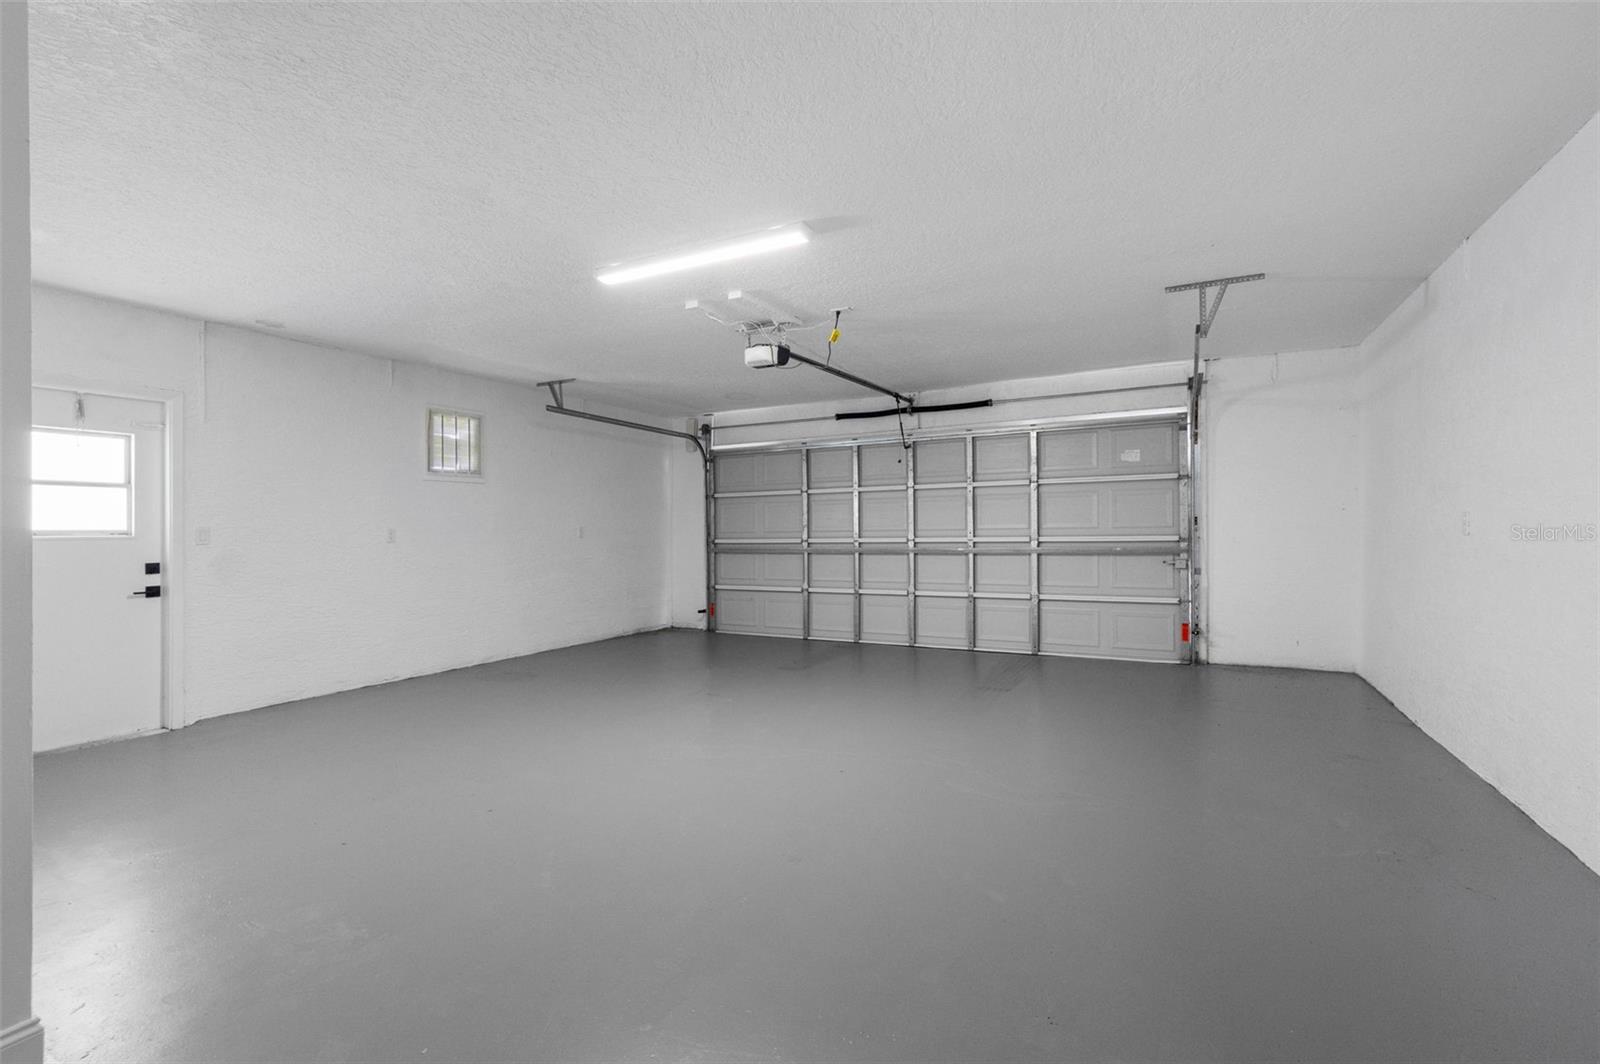
Empty garage with a gray floor, closed sectional door, and side entry door.
Laundry room with white cabinetry, a utility sink, and front-loading washer and dryer.
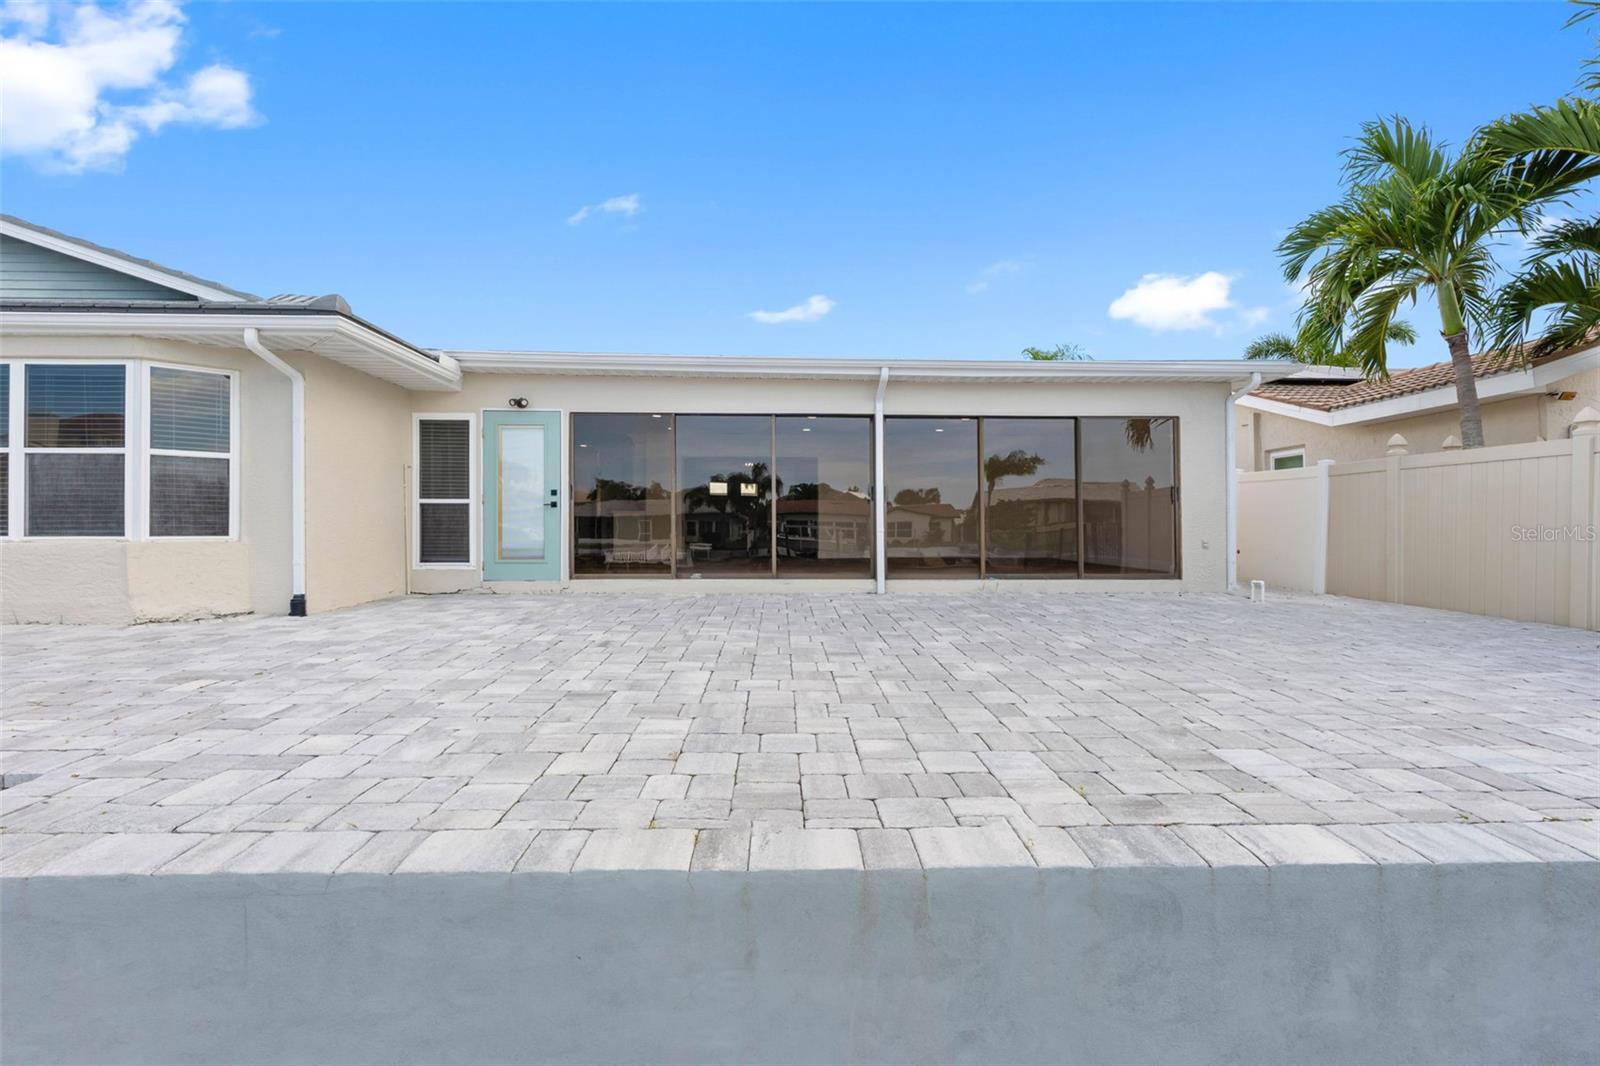
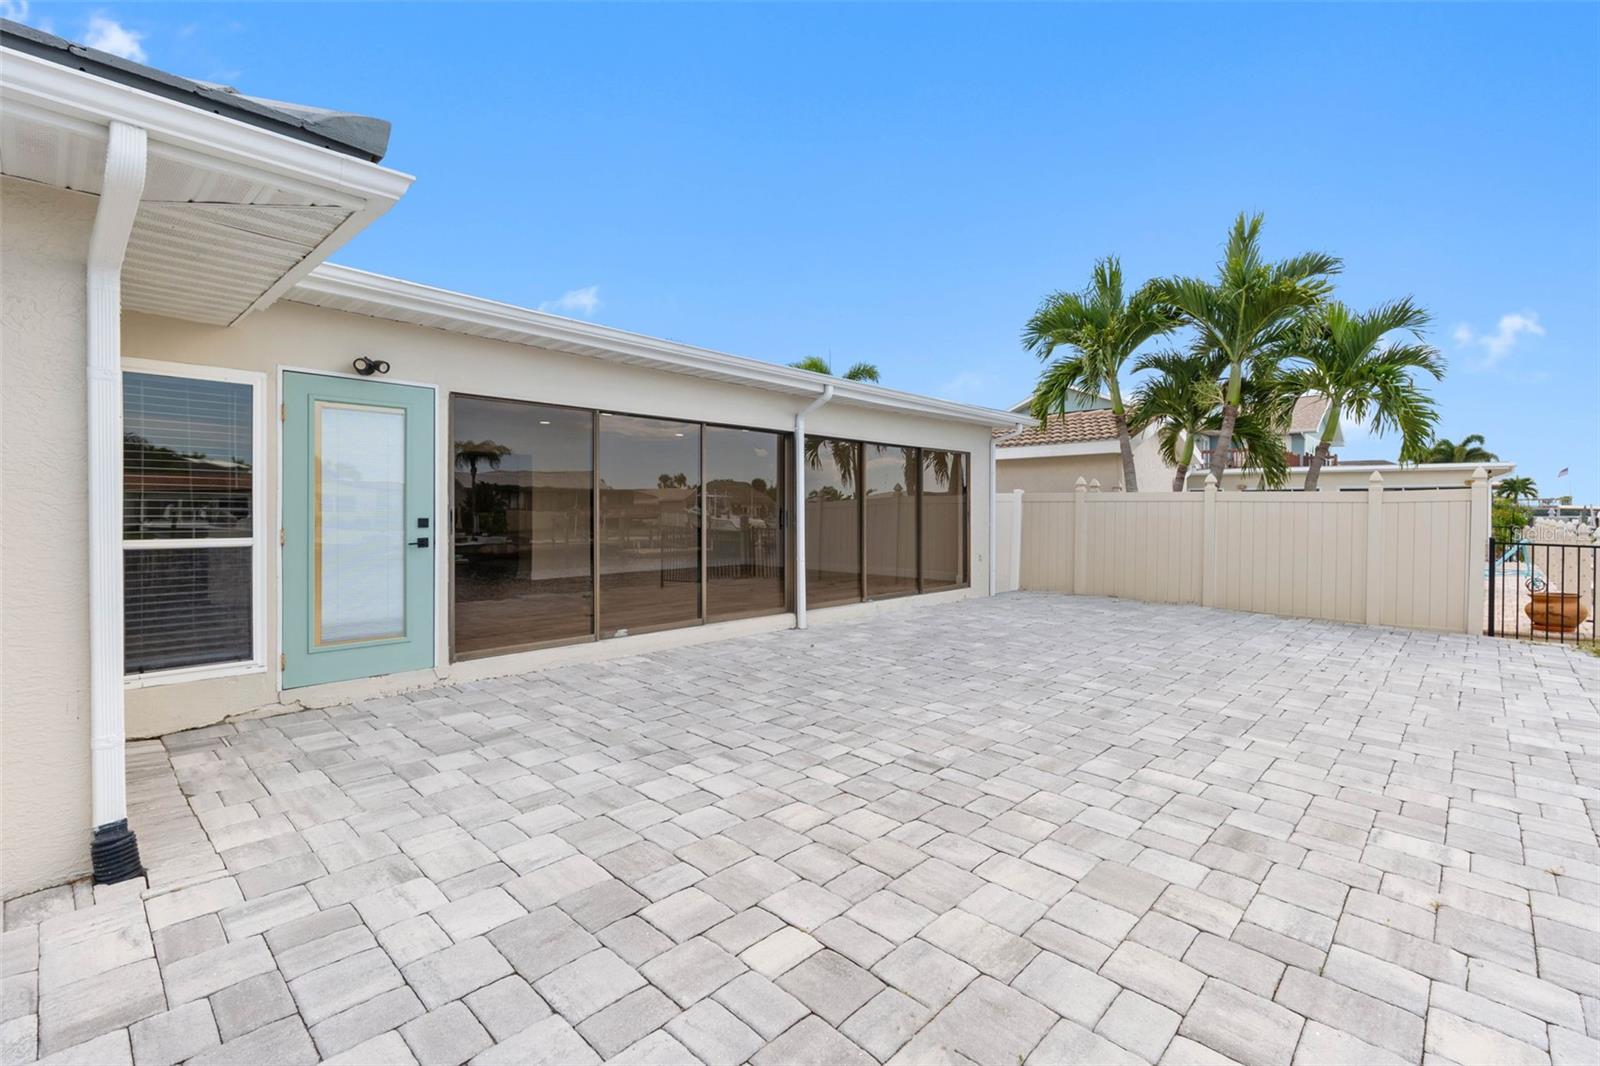
Rear of a single-story home with a paved patio, wide sliding glass doors, and a pale turquoise door.
Paved patio beside a home with wide sliding glass doors, a teal-framed entry, and a palm-lined privacy fence.
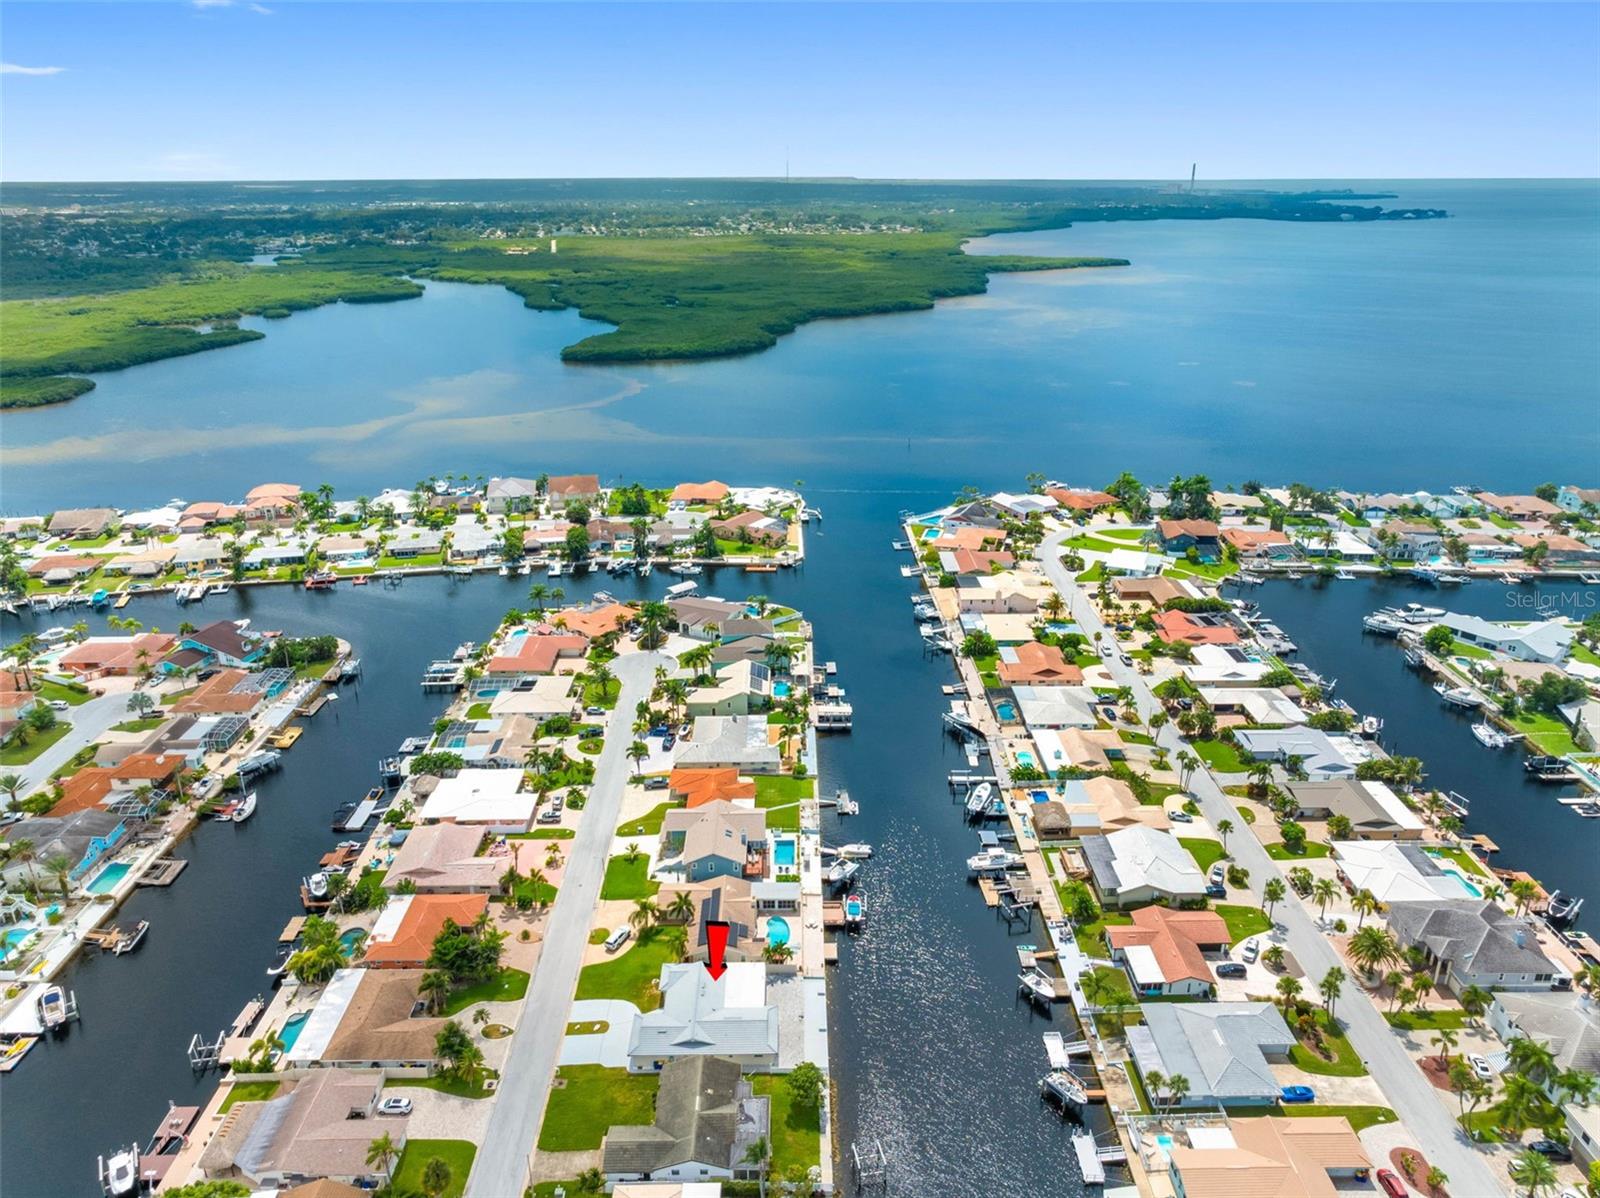
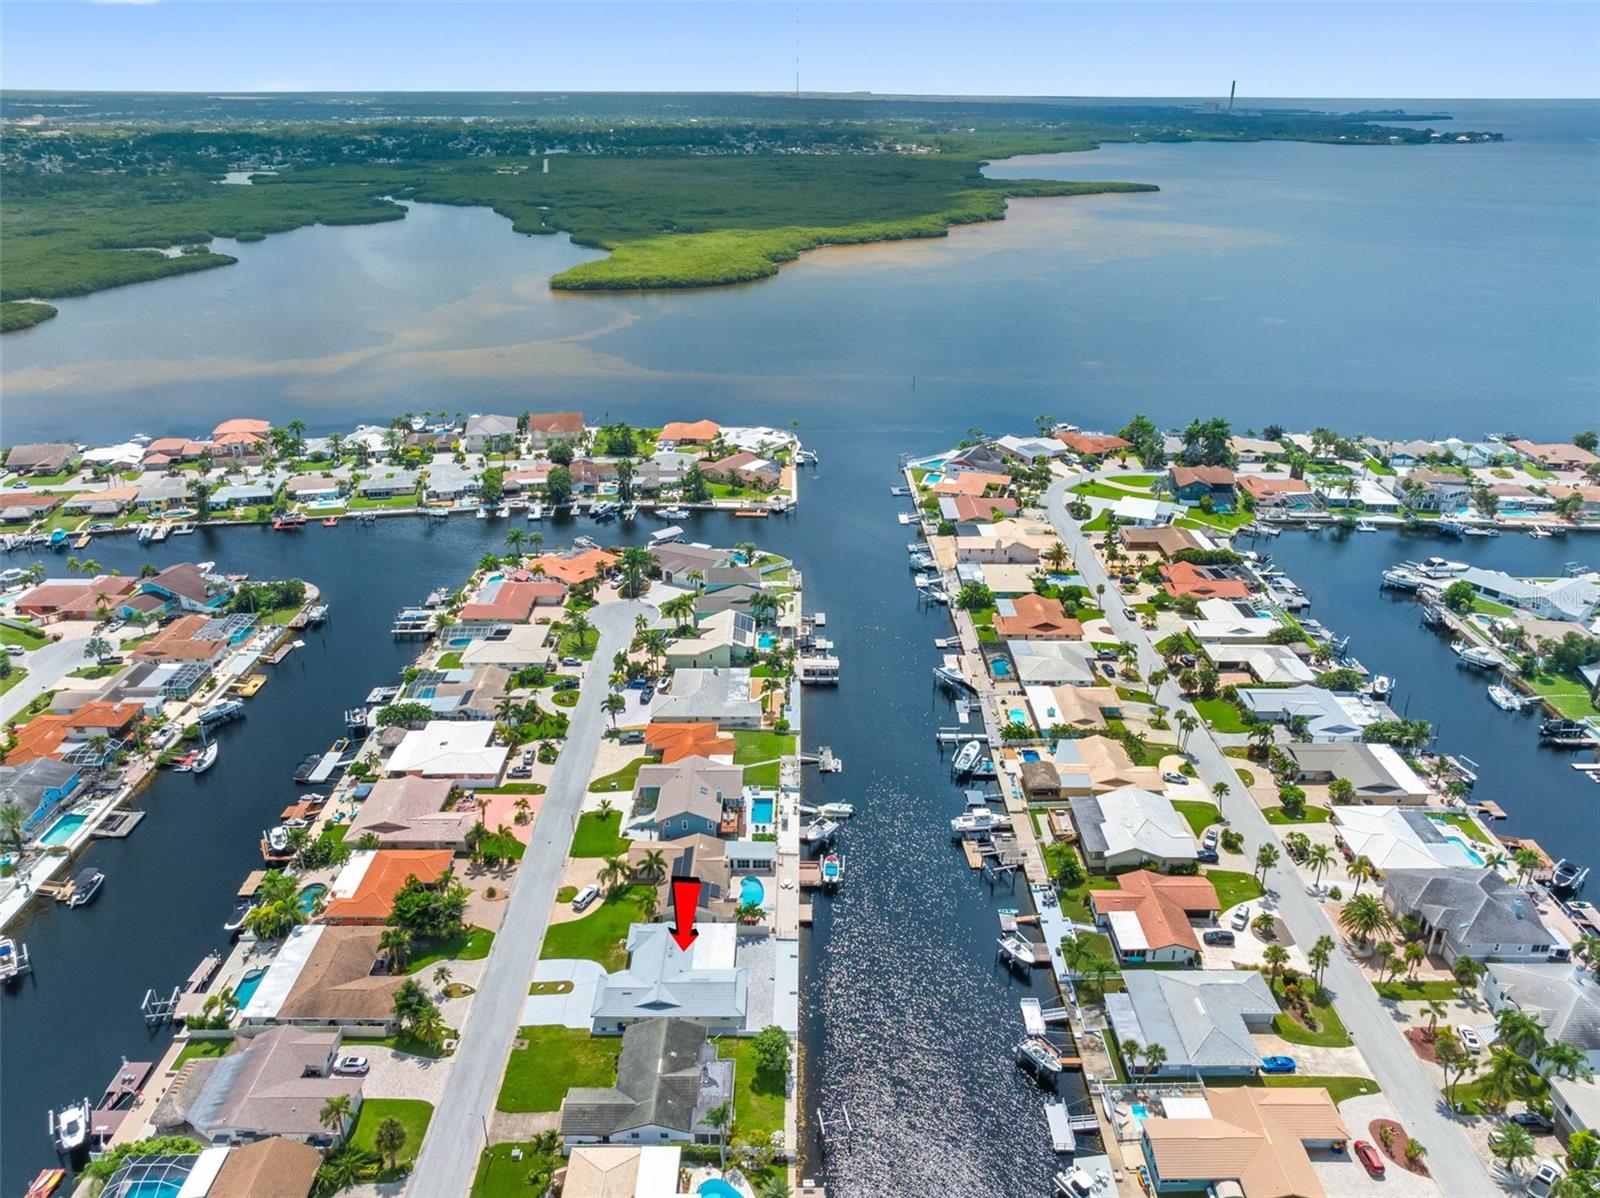
Aerial view of canal-front homes, with a red arrow marking the property beside the water.
Aerial waterfront neighborhood with homes, docks, and a red arrow marking one house.
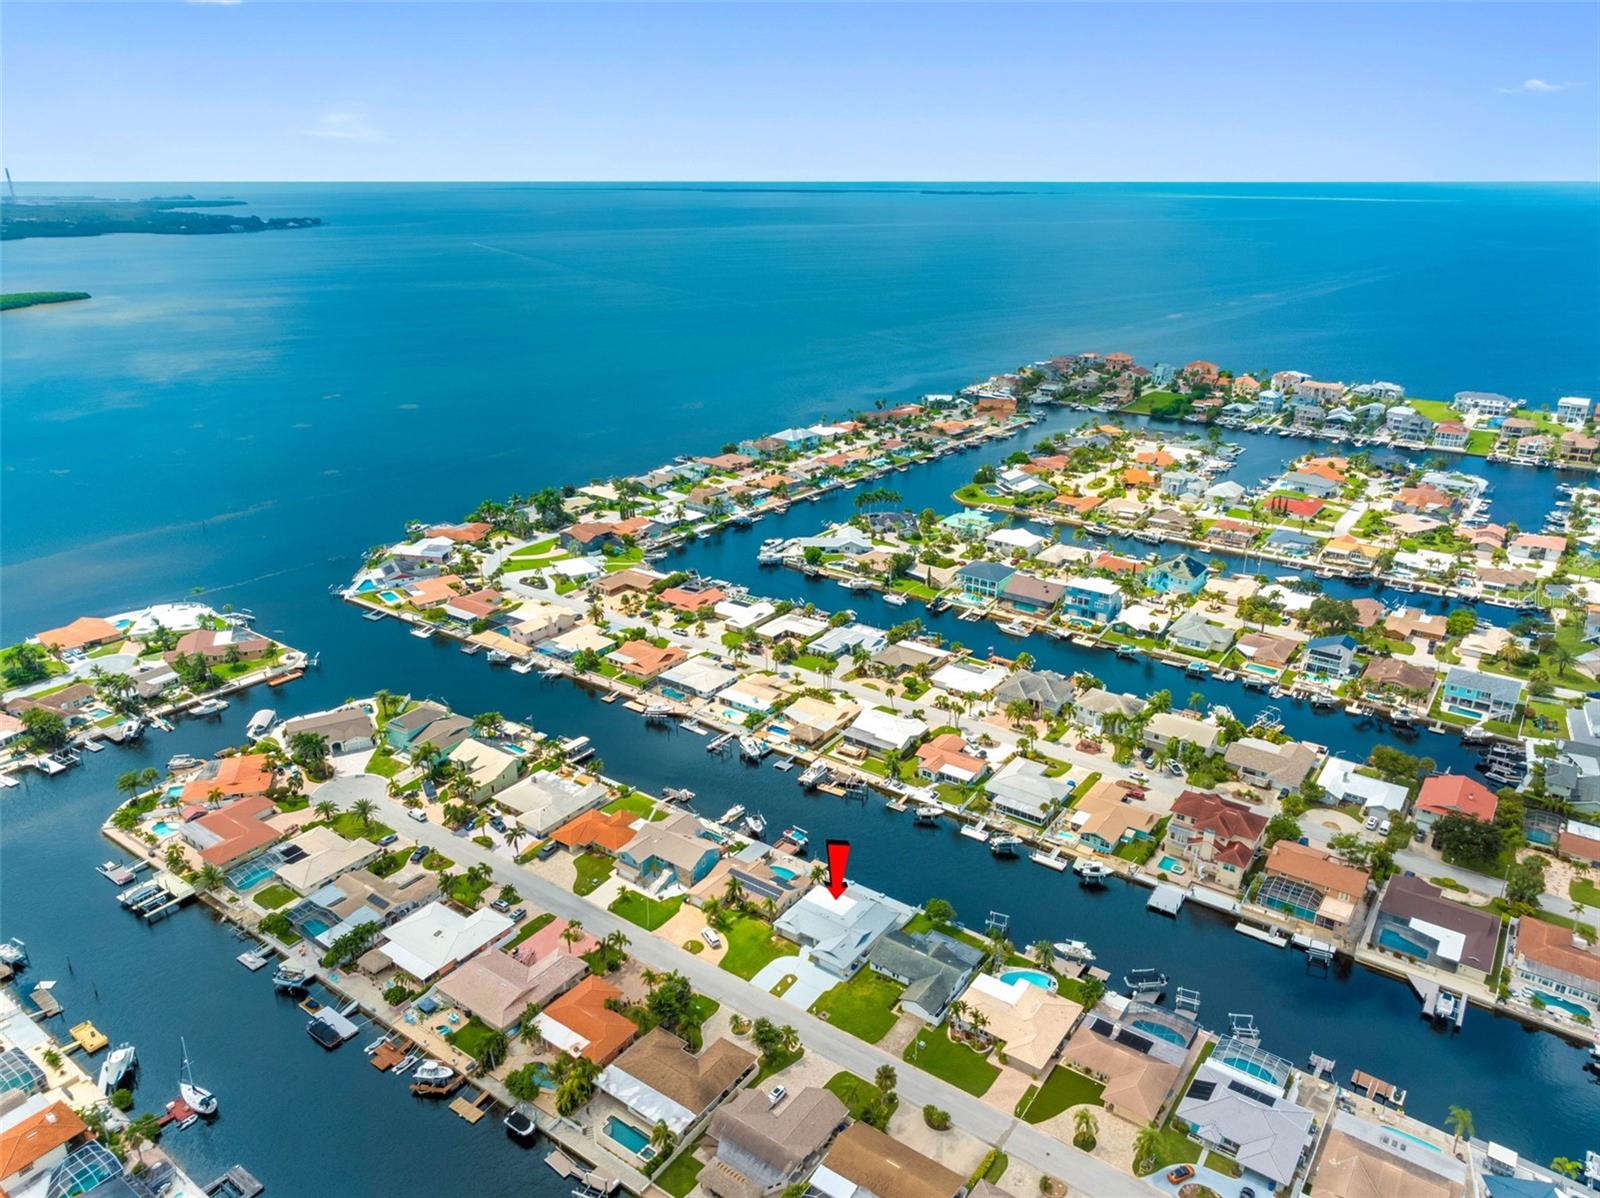
Aerial view of the marked waterfront home amid canal-front houses and docks.
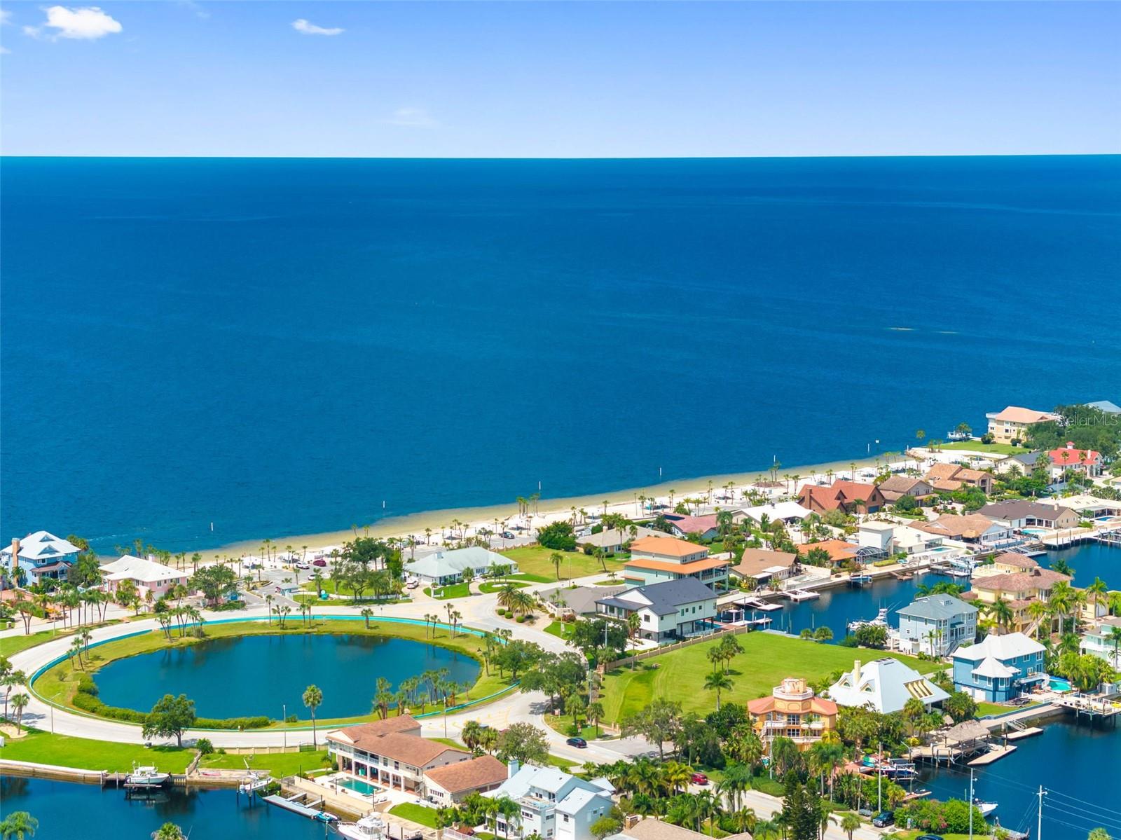
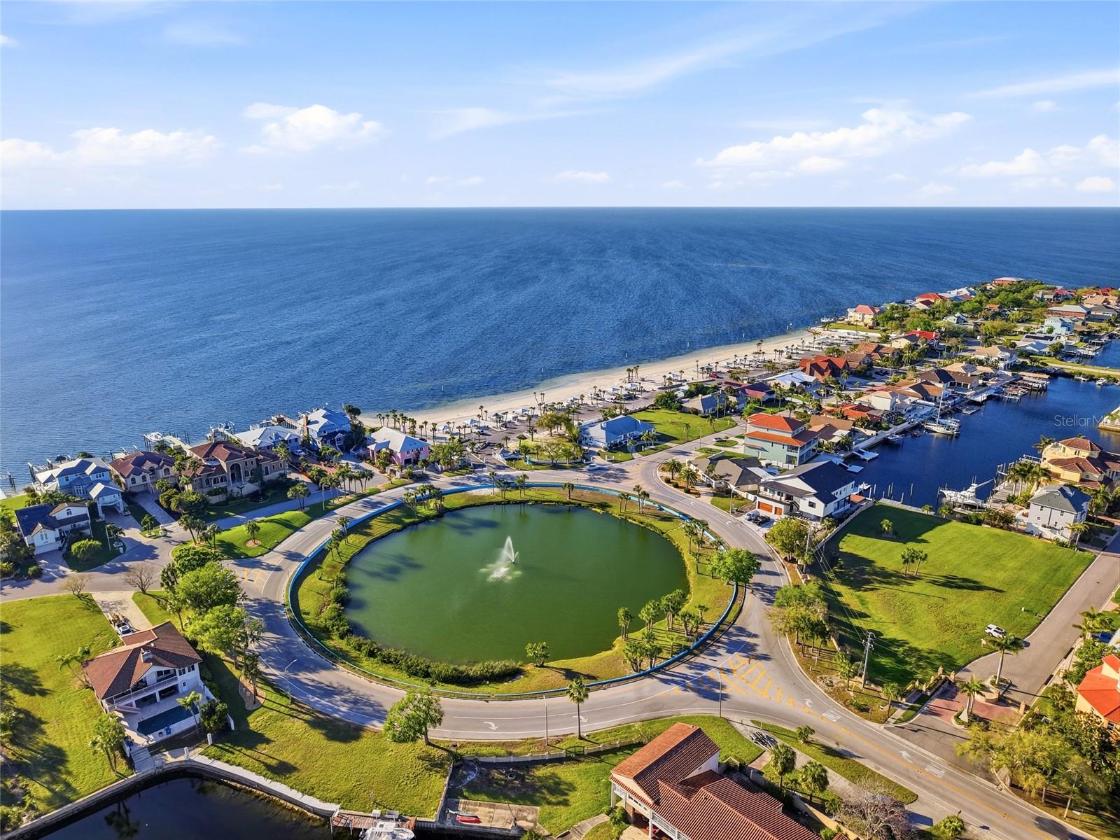
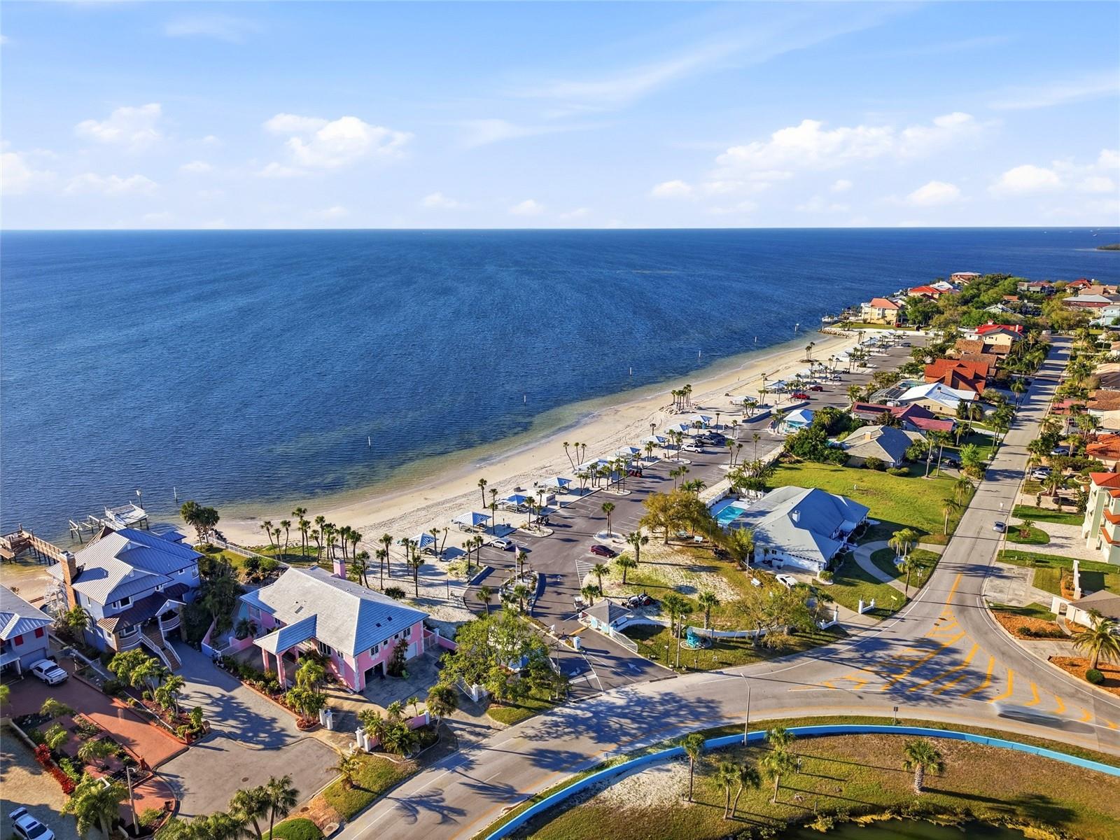
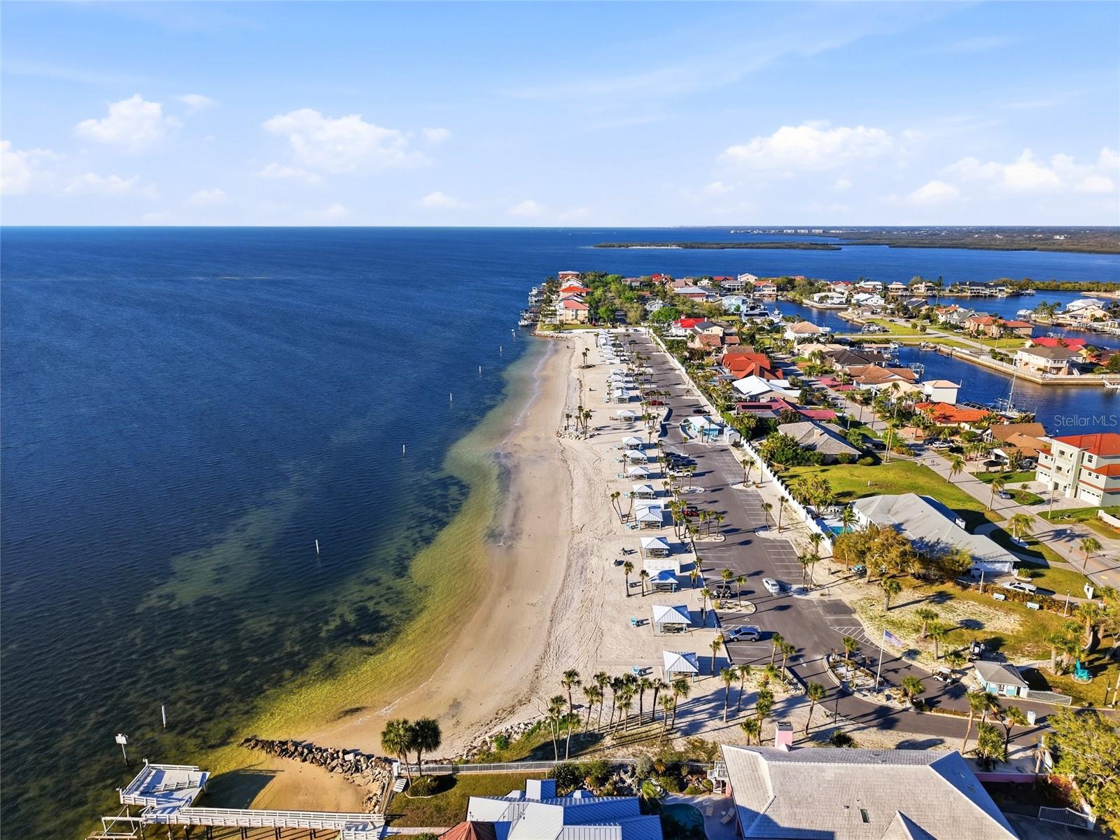
Aerial coastal neighborhood with Gulf shoreline, sandy beach, canals, and homes.
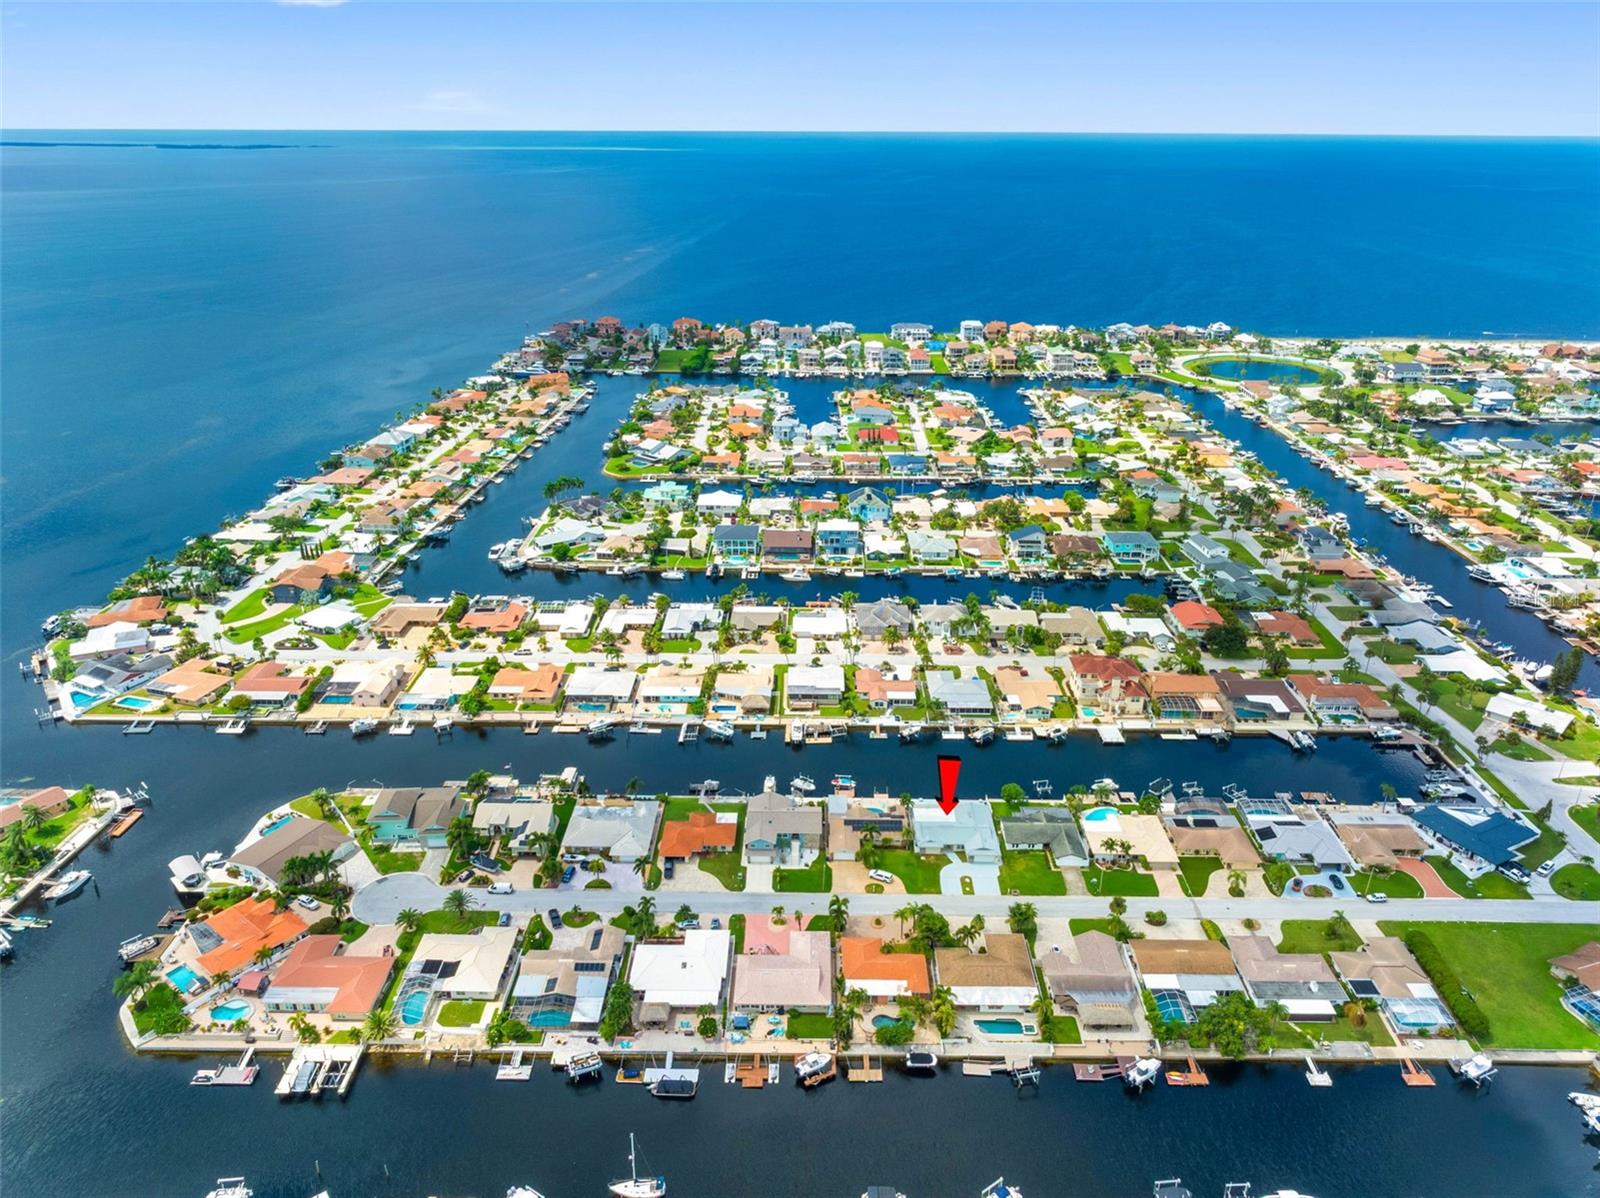
Aerial view of canal-front homes, with a red arrow marking a white-roofed house beside the canal.
Waterfront home with broad paved patio, canal frontage, and neighboring docks.
Aerial coastal neighborhood with Gulf beach, waterfront homes, and a circular fountain pond.
Aerial view of beachfront homes and a sandy shoreline beside expansive blue water.
Aerial view of waterfront homes beside a sandy beach and blue water.
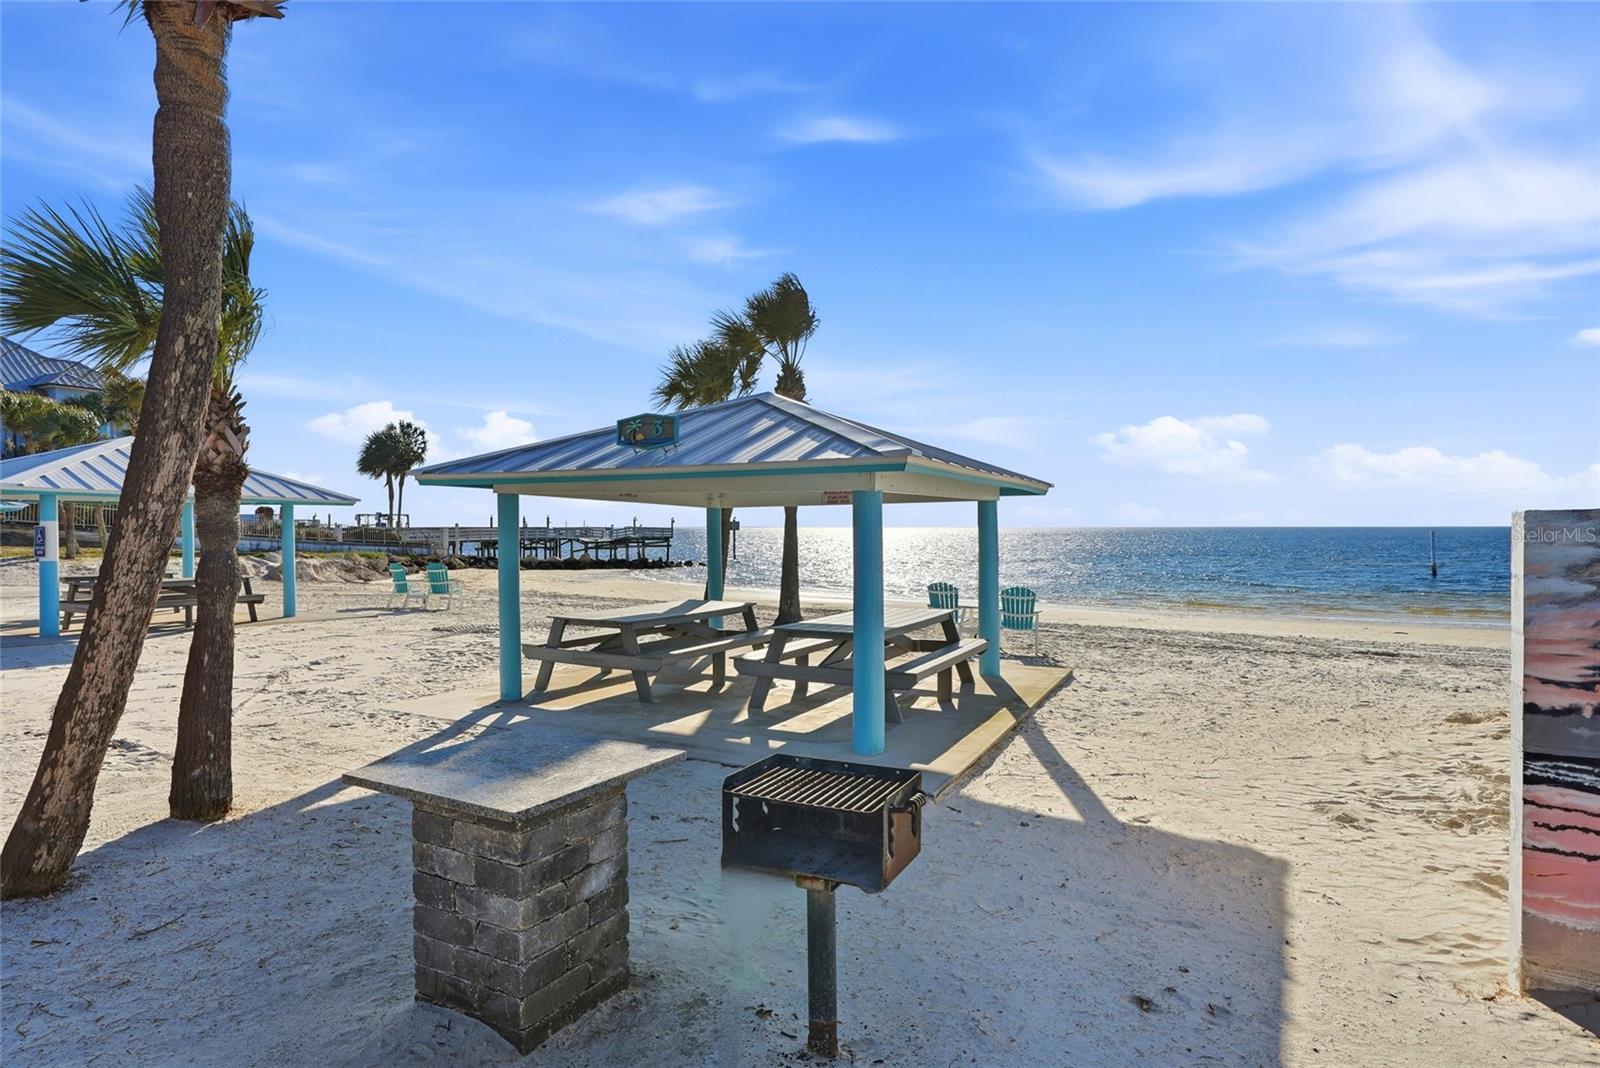
Sandy beach with a blue-roofed picnic pavilion, picnic tables, and ocean views.
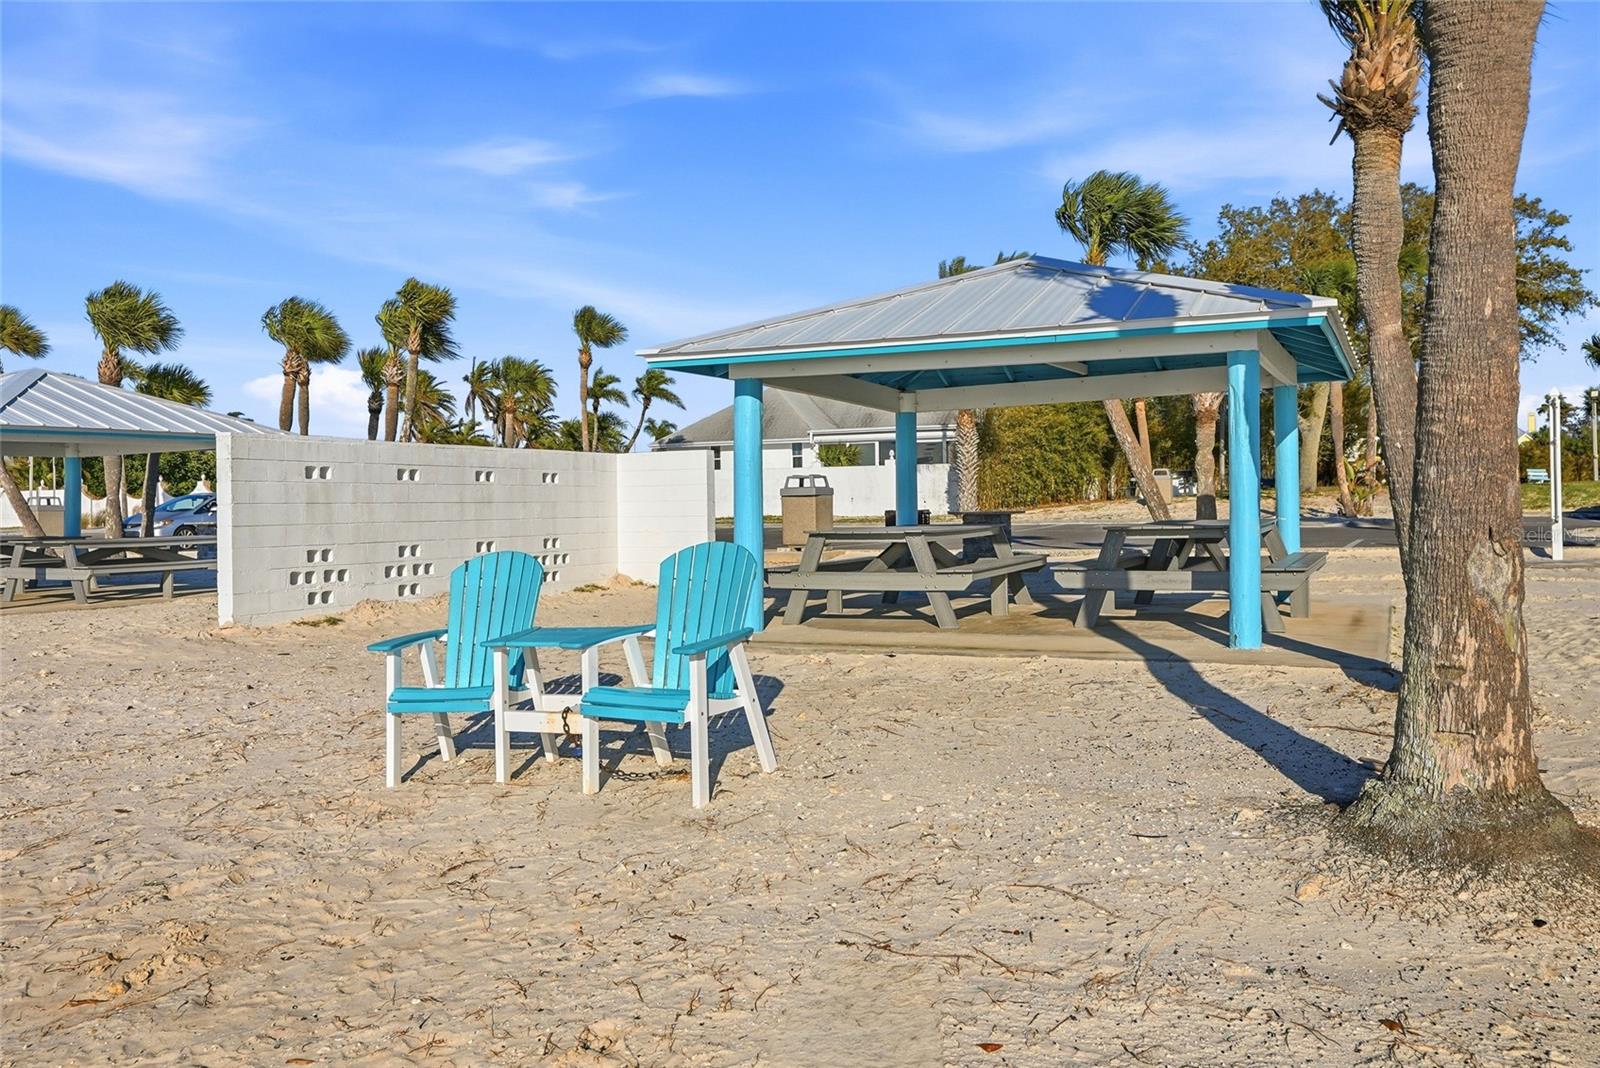
Outdoor picnic area with turquoise shelters, picnic tables, and Adirondack chairs on sandy ground.
Aerial view of waterfront homes and a sandy beach beside the bay at sunset.
Single-story home with green entry doors, stone accents, and a wide garage facing a curved driveway.
SEE ALL PHOTOS
Waterfront neighborhood at dusk, with canal-side homes, docks, and boats.
Single-story home with stone accents, green double doors, and a curved driveway at dusk.
Aerial view of a waterfront home with rooftop solar panels, a pool, and a dock beside the canal.
Residential canal with waterfront homes, boats, and docks along the opposite shore.
Empty room with wide sliding glass doors overlooking a canal and neighboring docks.
Empty living room with wide canal views through black-framed sliding glass doors.
Vacant living area with canal-view bay window, sliding patio doors, and wood-look tile flooring.
Kitchen with white cabinets, a large marble-look island, stainless steel appliances, and wood-look floors.
Renovated kitchen with white cabinetry, a large island, stainless steel appliances, and wood-look floors.
Bright white kitchen with a large quartz island and canal views through sliding glass doors.
Renovated kitchen with white cabinets, marble-look counters, stainless appliances, and wood-look flooring.
Open kitchen with a large white island and sliding doors overlooking a canal.
Empty living room with exposed ceiling beams, wood plank flooring, and a large window with blinds.
Empty living area with exposed wood ceiling beams, plank flooring, and a raised area beside the front doors.
Empty room with wood-look flooring, two windows with blinds, and a ceiling fan.
Empty bedroom with wood-look flooring, a ceiling fan, and a bathroom visible through the open doorway.
Bathroom with a marble-look walk-in shower, gold hardware, and a white vanity.
Bathroom with a glass walk-in shower and a separate toilet alcove behind an open door.
Empty room with wood-look plank flooring, ceiling fan, and a window overlooking a canal.
Room window with horizontal blinds overlooking a canal and neighboring waterfront homes.
Empty bedroom with wood-look flooring, a ceiling fan, and sliding closet doors.
Empty bedroom with wood-look flooring, two windows, a ceiling fan, and a sliding-door closet.
Bathroom vanity with a marble-look countertop, brass fixtures, and a wood-framed mirror.
Bathroom tub and shower with marble-look tile and gold-tone fixtures.
Empty bedroom with wood-look flooring, a ceiling fan, and an open doorway to the bathroom.
Empty bedroom with wood-look flooring, a black ceiling fan, and an open doorway to a bathroom.
Bathroom with a white vanity, round mirror, brass fixtures, and glass-enclosed shower.
Bathroom with a glass-enclosed marble-look shower, gold-tone hardware, white vanity, and toilet.
Laundry room with white cabinets, a sink, and front-loading washer and dryer.
Empty garage with a gray floor, closed sectional door, and side entry door.
Laundry room with white cabinetry, a utility sink, and front-loading washer and dryer.
Rear of a single-story home with a paved patio, wide sliding glass doors, and a pale turquoise door.
Paved patio beside a home with wide sliding glass doors, a teal-framed entry, and a palm-lined privacy fence.
Aerial view of canal-front homes, with a red arrow marking the property beside the water.
Aerial waterfront neighborhood with homes, docks, and a red arrow marking one house.
Aerial view of the marked waterfront home amid canal-front houses and docks.
Aerial coastal neighborhood with Gulf shoreline, sandy beach, canals, and homes.
Aerial view of canal-front homes, with a red arrow marking a white-roofed house beside the canal.
Waterfront home with broad paved patio, canal frontage, and neighboring docks.
Aerial coastal neighborhood with Gulf beach, waterfront homes, and a circular fountain pond.
Aerial view of beachfront homes and a sandy shoreline beside expansive blue water.
Aerial view of waterfront homes beside a sandy beach and blue water.
Sandy beach with a blue-roofed picnic pavilion, picnic tables, and ocean views.
Outdoor picnic area with turquoise shelters, picnic tables, and Adirondack chairs on sandy ground.
Aerial view of waterfront homes and a sandy beach beside the bay at sunset.
Single-story home with green entry doors, stone accents, and a wide garage facing a curved driveway.
Courtesy of COMPASS FLORIDA LLC, Jennifer Orns  Listing Contact: 727-380-2067 
Pending

5041 CABRILLA CT

5041 CABRILLA CT, NEW PORT RICHEY, FL 34652

$669,000
WATERFRONT HOME with GULF ACCESS in Gulf Harbors, and no mandatory HOA. Picture cocktails by the seawall as the tide moves through the canal, then a short cruise to the open Gulf, under a quarter mile away. Tucked on a quiet cul-de-sac in Flor A Mar, this deep water, concrete block canal front home offers 67 feet of saltwater frontage with a seawall ready for the dock and lift of your choice. Inside, a split floor plan holds 3 bedrooms and 3 full baths, including two ensuite bedrooms, with a renovated kitchen, renovated primary bath, and luxury vinyl plank flooring. The 536 square foot Florida room, heated and cooled, adds to 2,226 square feet of living area and becomes the heart of the home: evening gatherings, game nights, and room to spread out all year. The 0.18 acre lot has space to add a pool. Weekends belong to the water: kayak the canals, cast a line, or spend the afternoons at the private Gulf Harbors Beach Club. All in golf cart friendly Gulf Harbors, minutes from downtown New Port Richey. This is the Florida waterfront lifestyle, ready for its next chapter.

3
beds

3
baths

2,226 Sq.Ft. LIVING AREA

8,050 Sq.Ft. lot

Jennifer Orns

Jennifer Orns

Features & Amenities

Interior

  • total bedrooms3
  • Total bathrooms3
  • full bathrooms3
  • Laundry room Inside, Laundry Room
  • Flooring Ceramic Tile, Luxury Vinyl
  • APPLIANCES Built-In Oven, Dishwasher, Disposal, Dryer, Electric Water Heater, Kitchen Reverse Osmosis System, Microwave, Range, Range Hood, Refrigerator, Washer, Water Softener, Wine Refrigerator
  • other interior Features Ceiling Fans(s), High Ceilings, Open Floorplan, Primary Bedroom Main Floor, Solid Surface Counters, Solid Wood Cabinets, Split Bedroom, Stone Counters, Vaulted Ceiling(s), Walk-In Closet(s), Window Treatments

Area & Lot

  • Status Pending
  • Living Area2,226 Sq.Ft.
  • Total Area2,226 Sq.Ft.
  • Lot Area8,050 Sq.Ft.
  • MLS® IDTB8551230
  • TypeResidential
  • YEAR BUILT1982
  • Architecture StylesFlorida
  • Water FrontageCanal - Saltwater
  • View DescriptionWater
  • Elementary SchoolGulf Highland Elementary
  • Middle SchoolGulf Middle-PO
  • High SchoolGulf High-PO

Exterior

  • STORIES1
  • Garage Space2.0
  • water SourcePublic
  • utilitiesCable Connected
  • roofTile
  • parkingCircular Driveway, Driveway, Oversized
  • HEAT TYPECentral, Electric
  • AIR CONDITIONINGCentral Air
  • sewerPublic Sewer
  • SubstructureSlab
  • HOA AmenitiesOther, Park
  • other exterior FeaturesLighting

Financial

  • Sales Price$669,000
  • Real Estate Tax $13,326/yr
  • HOA $27/mo
  • Zoning R4
View Virtual Tour
image

Schedule a Showing

We would love to show you our beautiful property. Please select your preferred date and time below. An agent will be in touch shortly to confirm your appointment.

Schedule a Showing

We would love to show you our beautiful property. Please select your preferred date and time below. An agent will be in touch shortly to confirm your appointment.

Thank you for your interest in 5041 CABRILLA CT, NEW PORT RICHEY, FL 34652. We are reviewing your request and will be in touch shortly!

Mortgage Calculator

Estimate your monthly mortgage payment, including the principal and interest, property taxes, and HOA. Adjust the values to generate a more accurate rate.
All estimates are provided for informational purposes only. Actual amounts may vary.
$0,000 Your Payment 20 15 65
$0,000 Your Payment

Work With Us

If you’re looking to buy or sell a home on or near the West Coast of Florida, let us help you! Your satisfaction is our top priority. For a stress-free experience, we're here every step of the way. Contact us today to get started.

Follow Us on Instagram