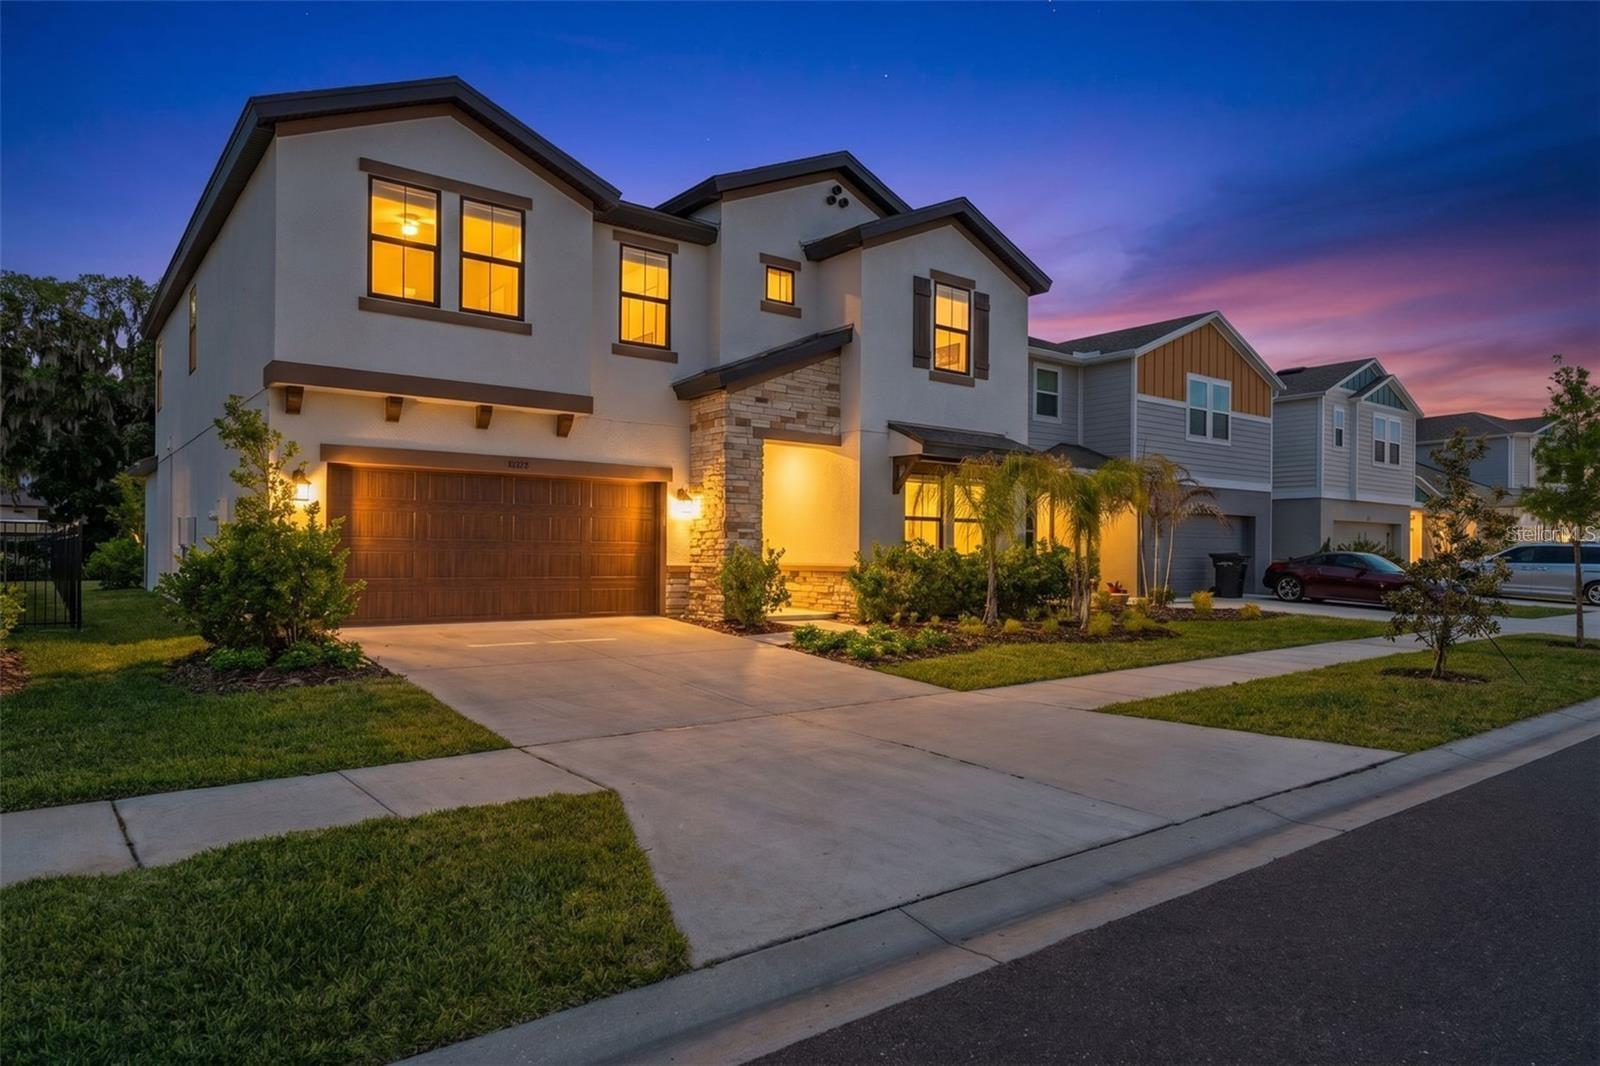
Two-story suburban home with stone accents and warmly lit windows at dusk.
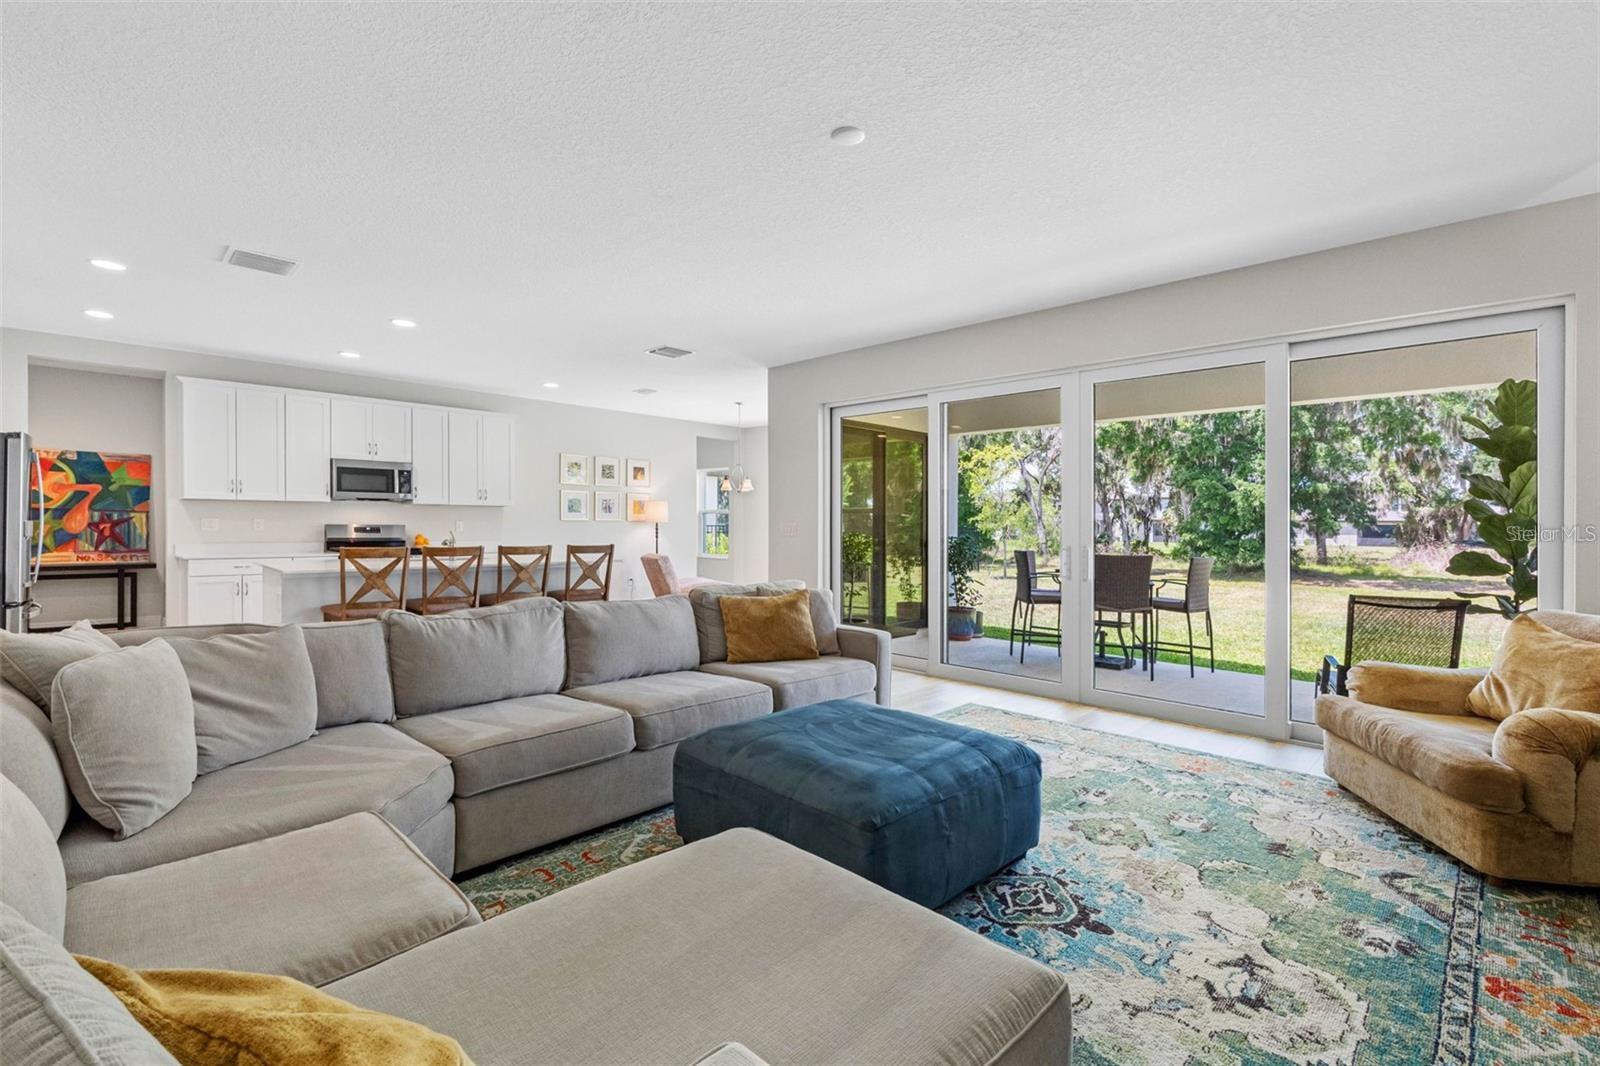
Open living room with sectional seating, adjoining white kitchen, and sliding doors to a tree-lined patio.
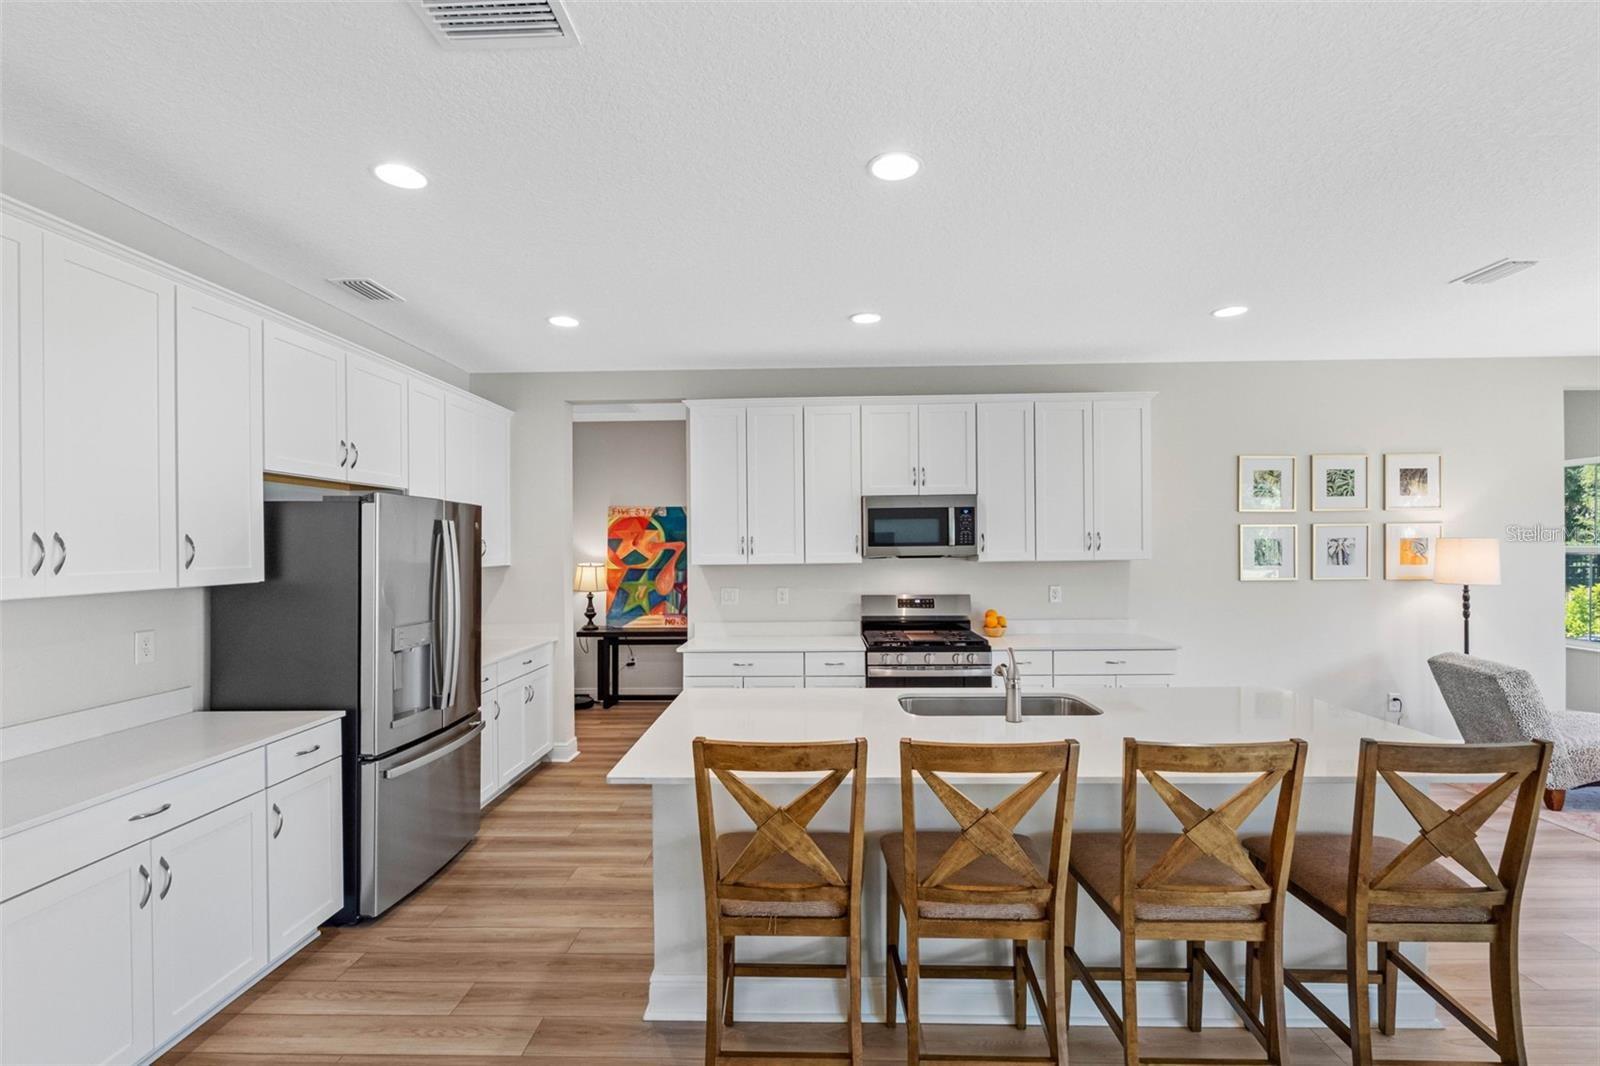
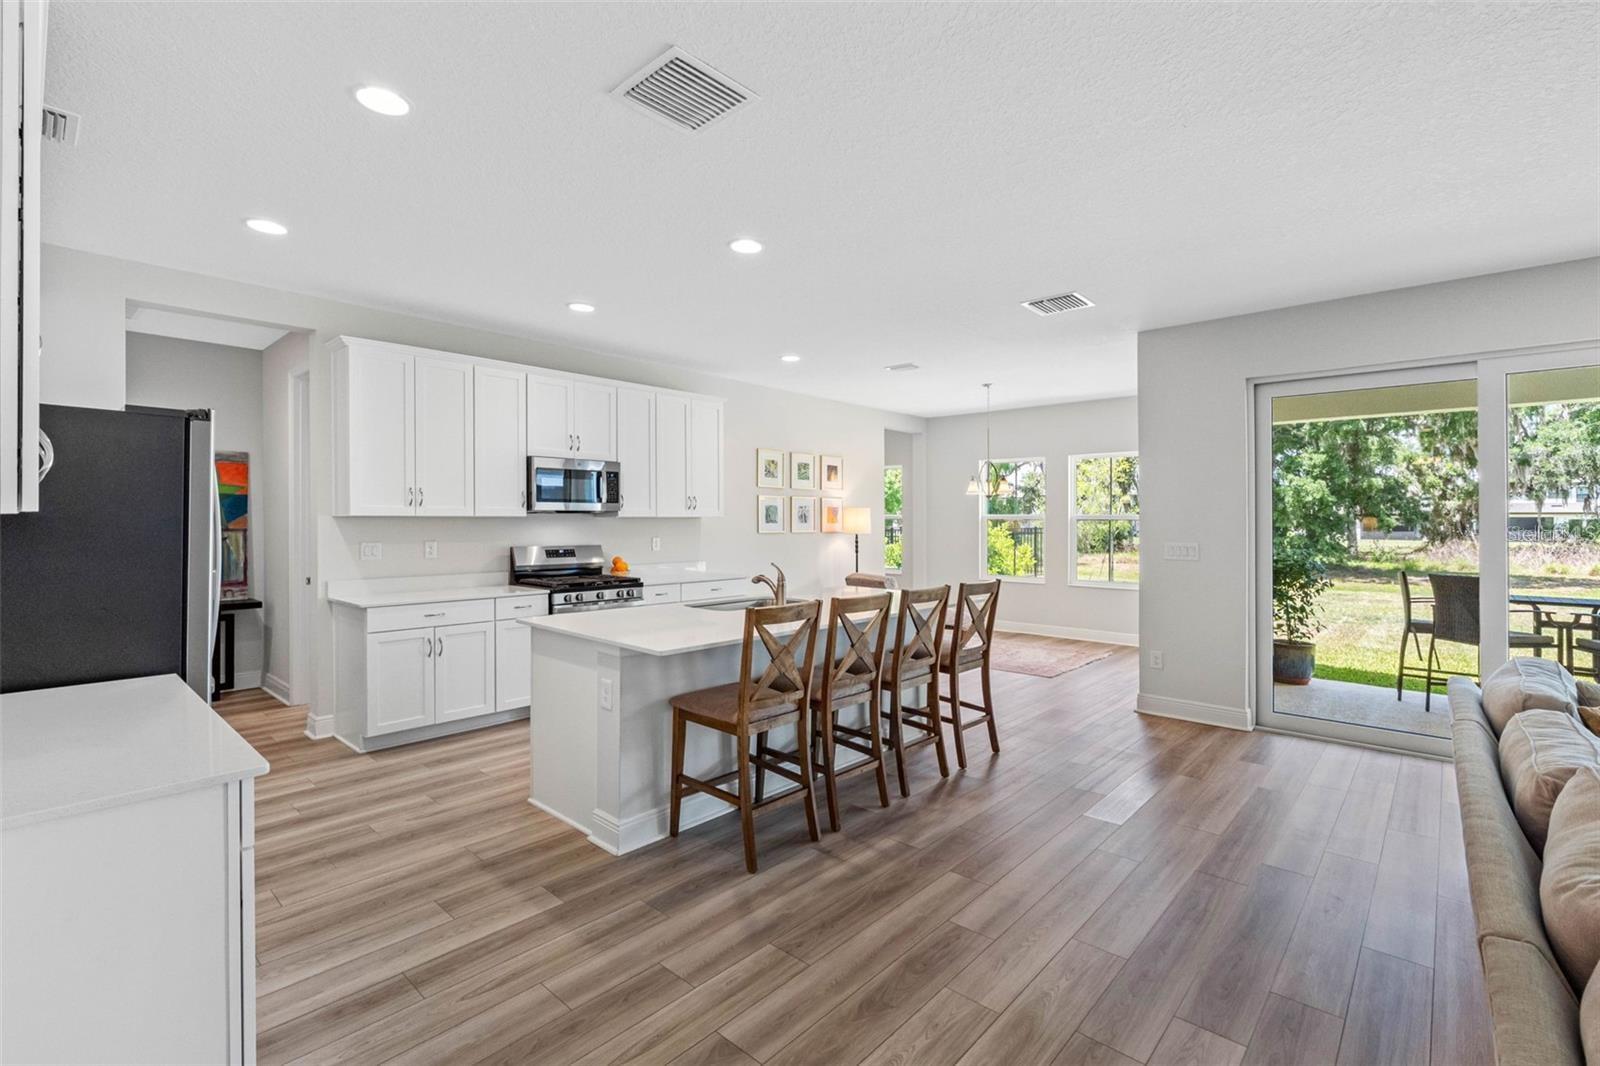
Bright kitchen with white cabinets, a large island, stainless appliances, and four wooden bar stools.
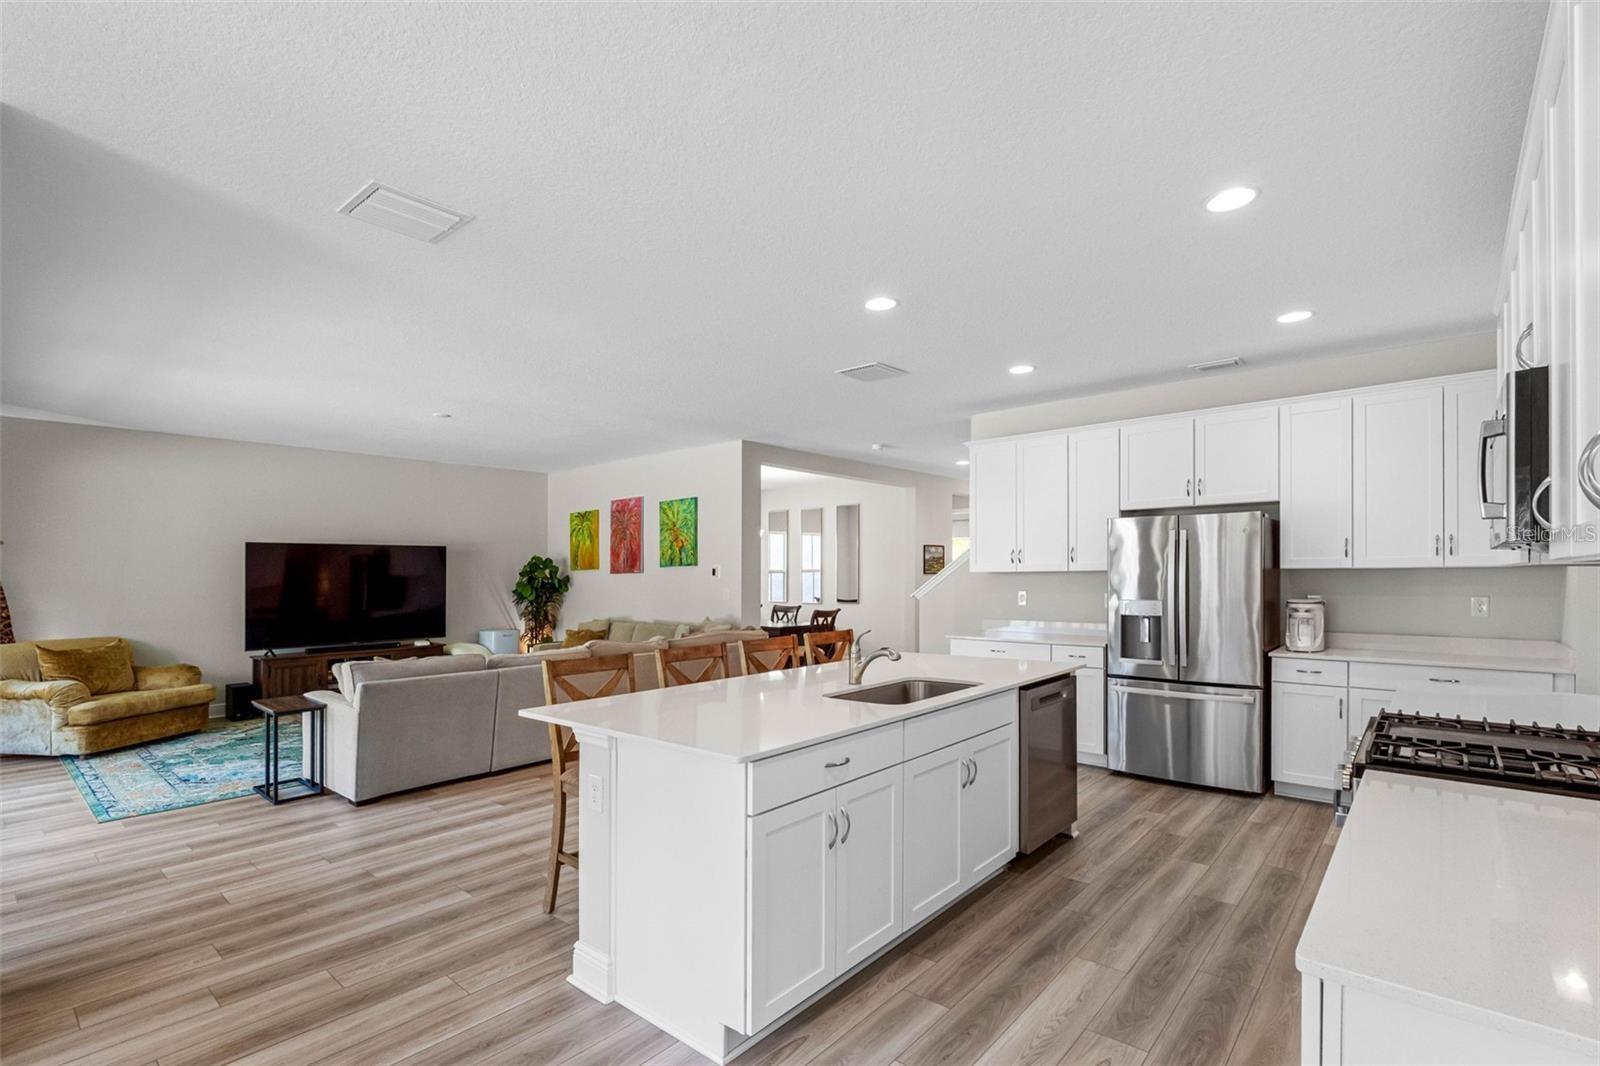
Open-plan kitchen with a large white island, stainless appliances, and a furnished living area.
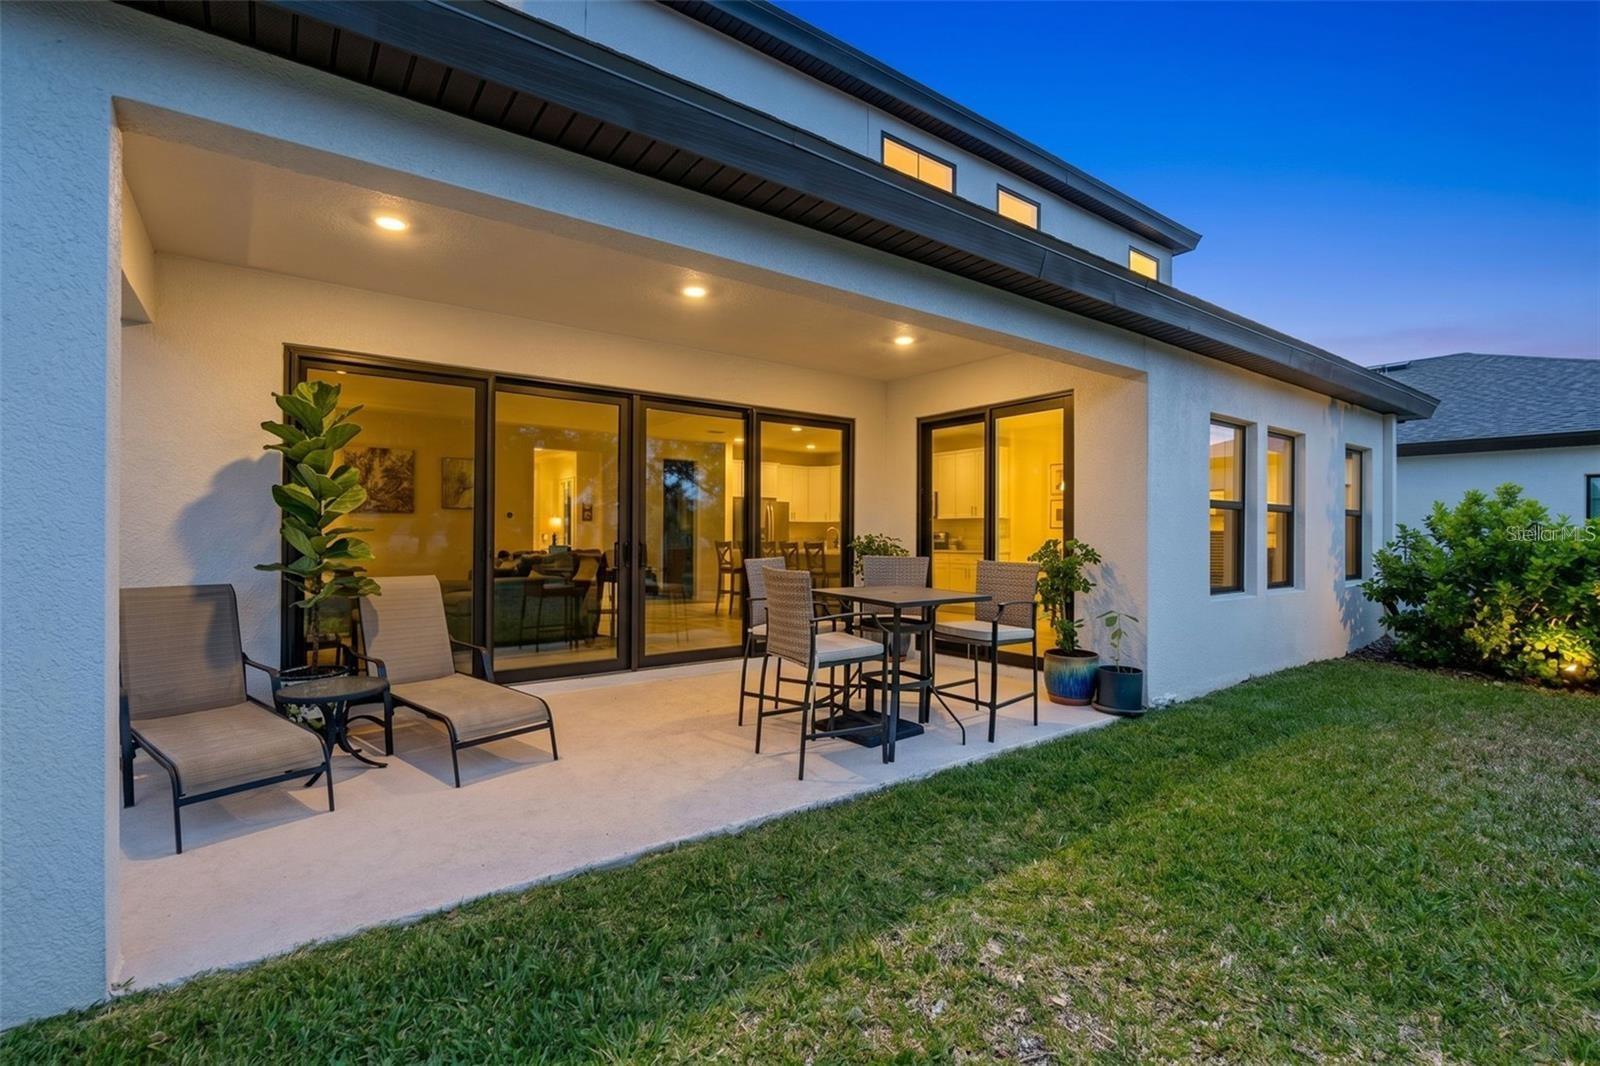
Covered patio with sliding glass doors, lounge chairs, and dining set at dusk
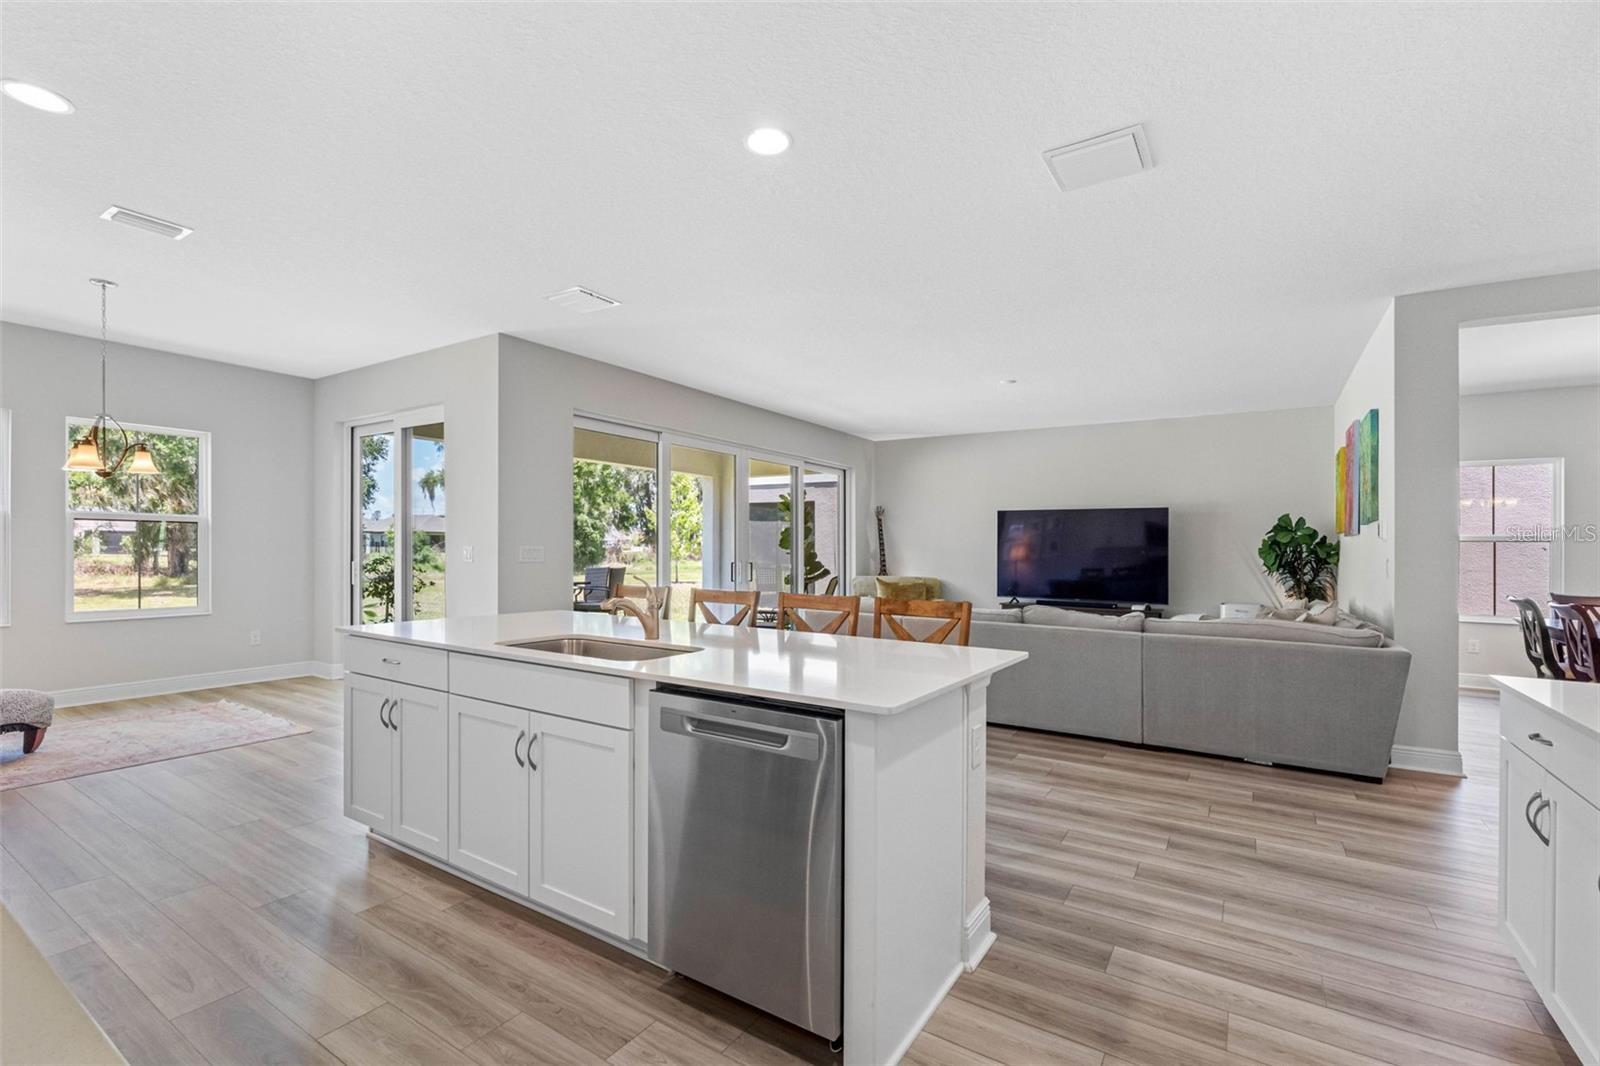
Open-plan kitchen and living room with a white island, stainless dishwasher, and sliding glass doors.
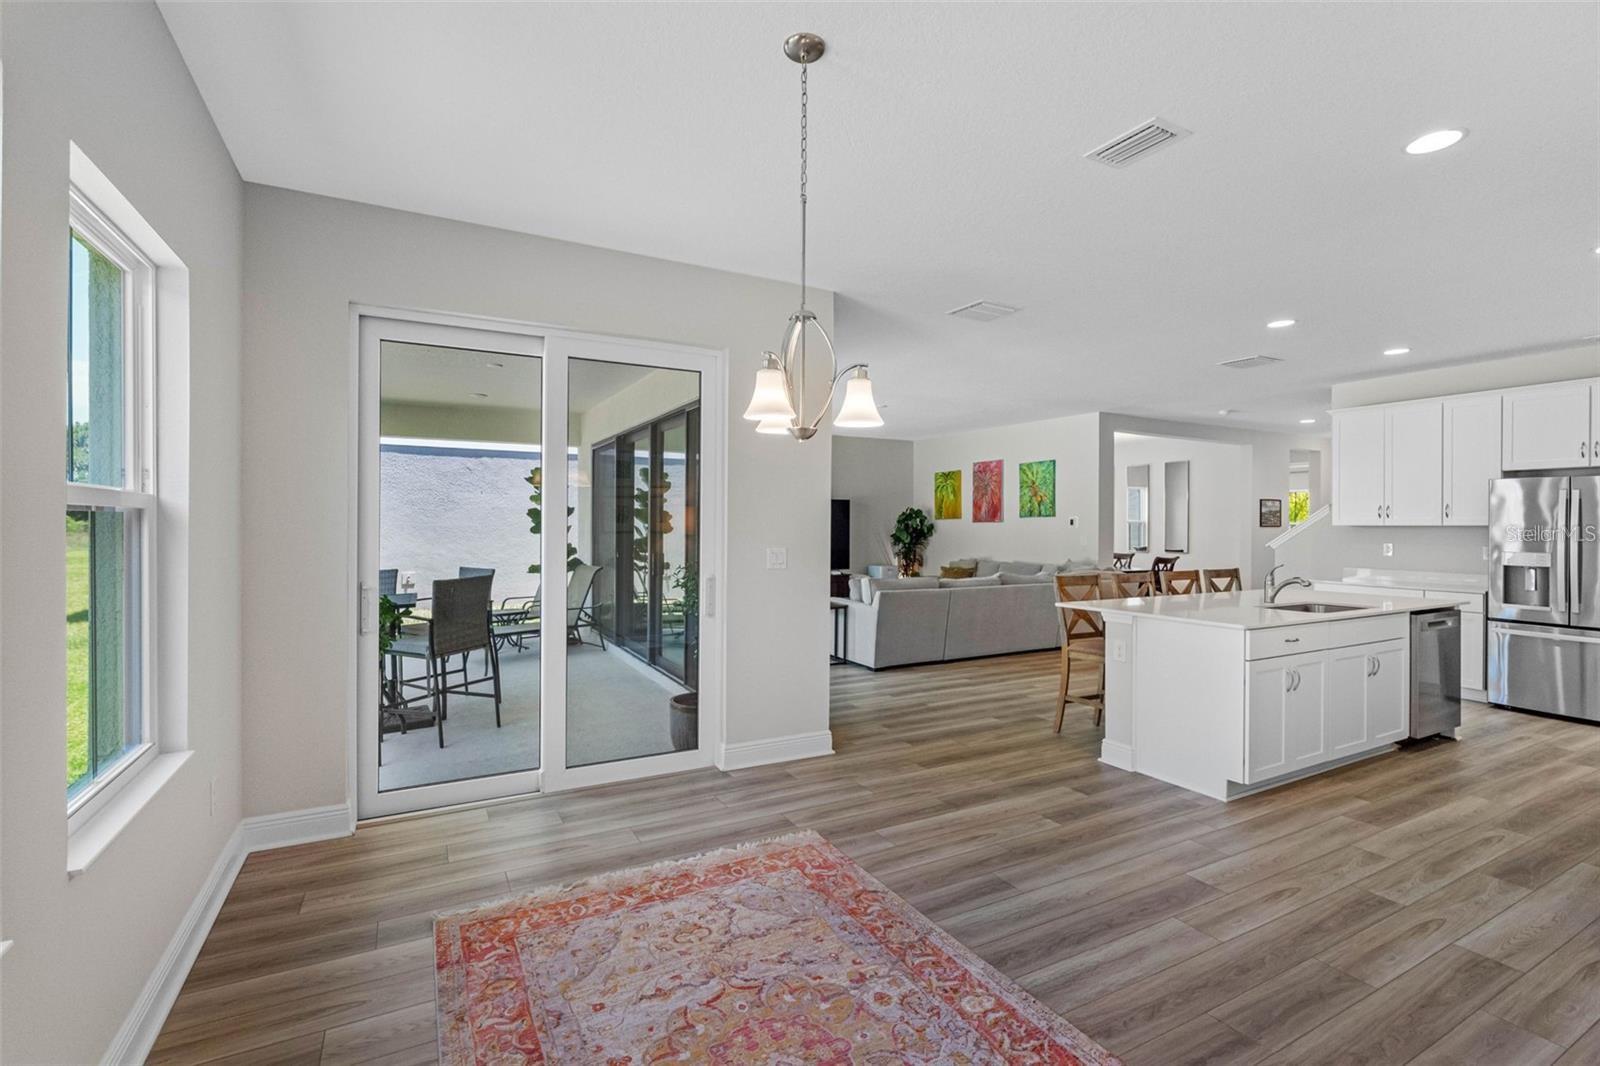
Open kitchen and dining area with white cabinets, a large island, and sliding doors to the yard.
Open-plan kitchen and living area with white island, stainless appliances, and sliding patio doors.
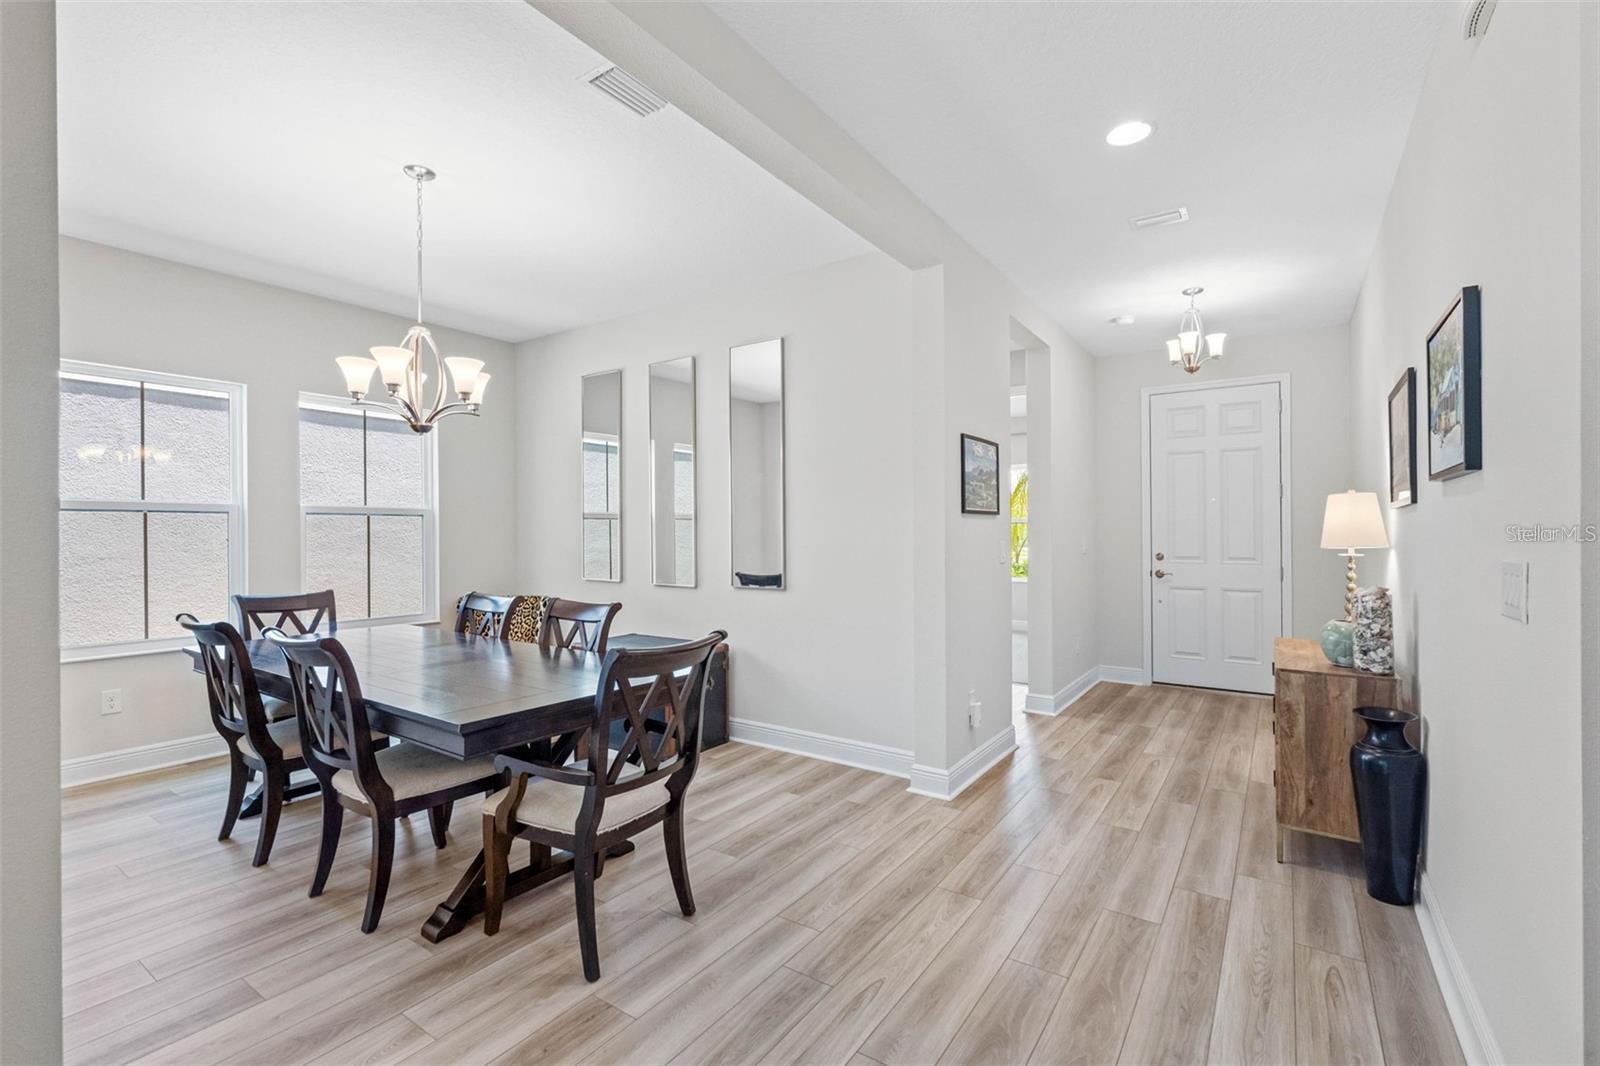
Dining room with dark wood table and chairs beside a bright entry hallway.
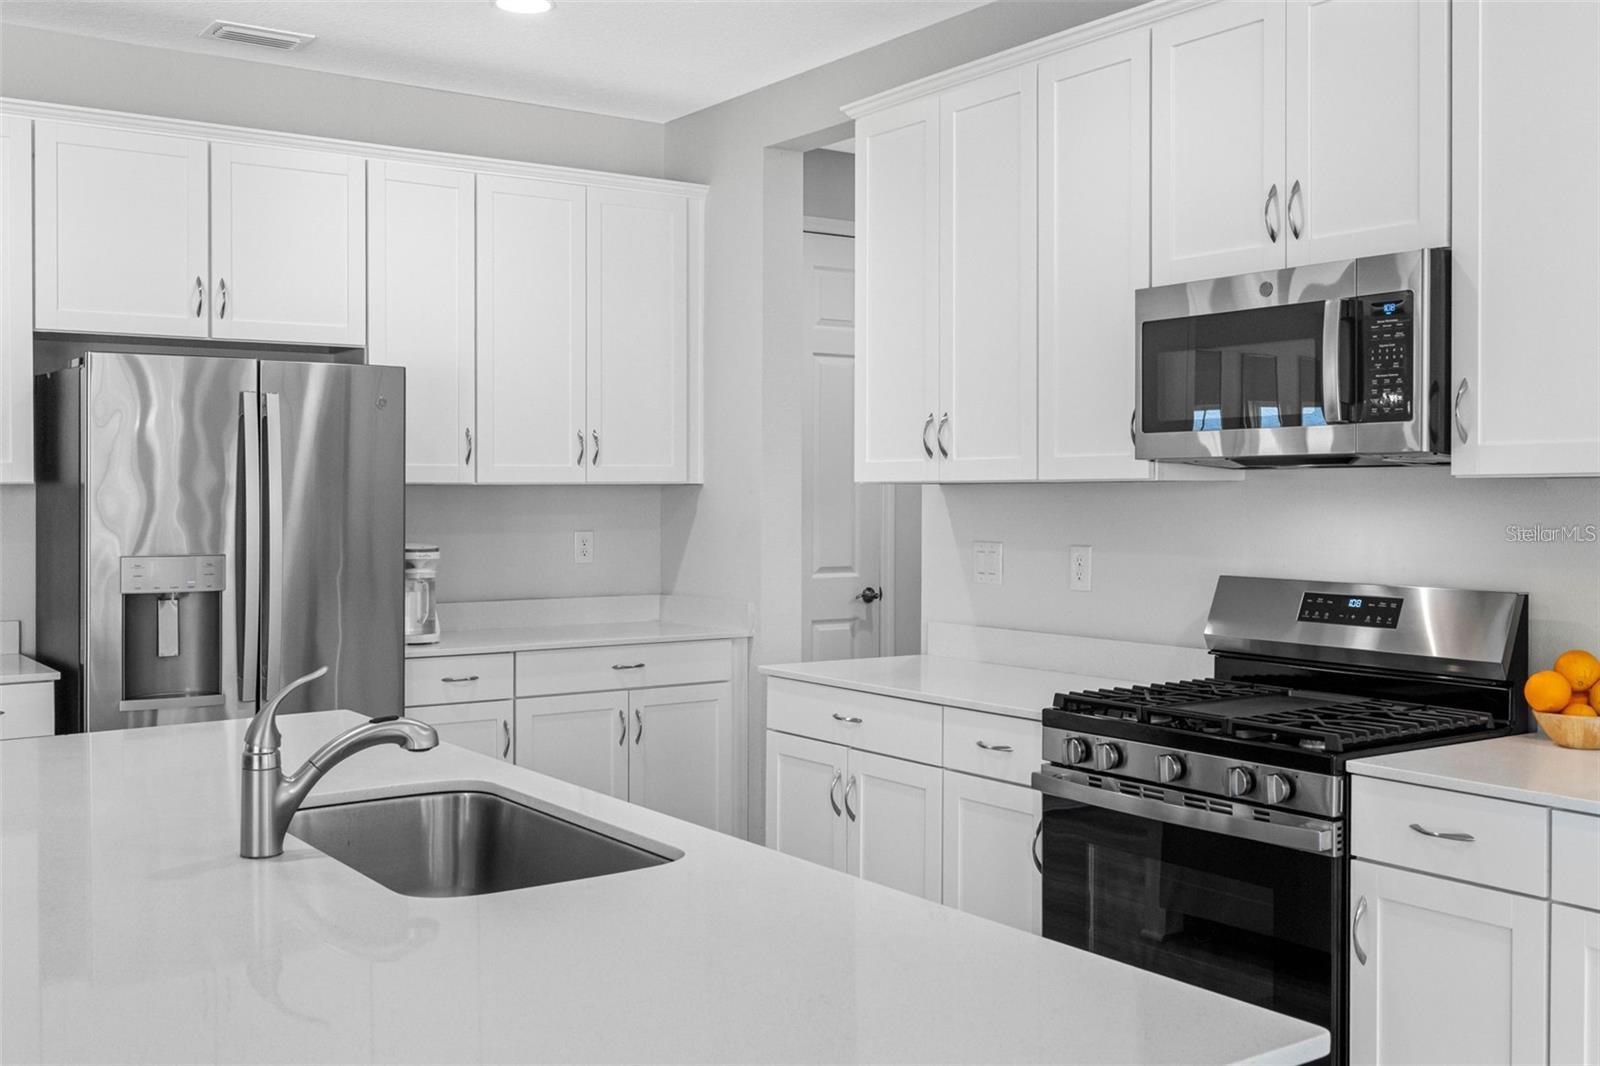
Bright kitchen with white cabinets, quartz island, stainless appliances, and gas range.
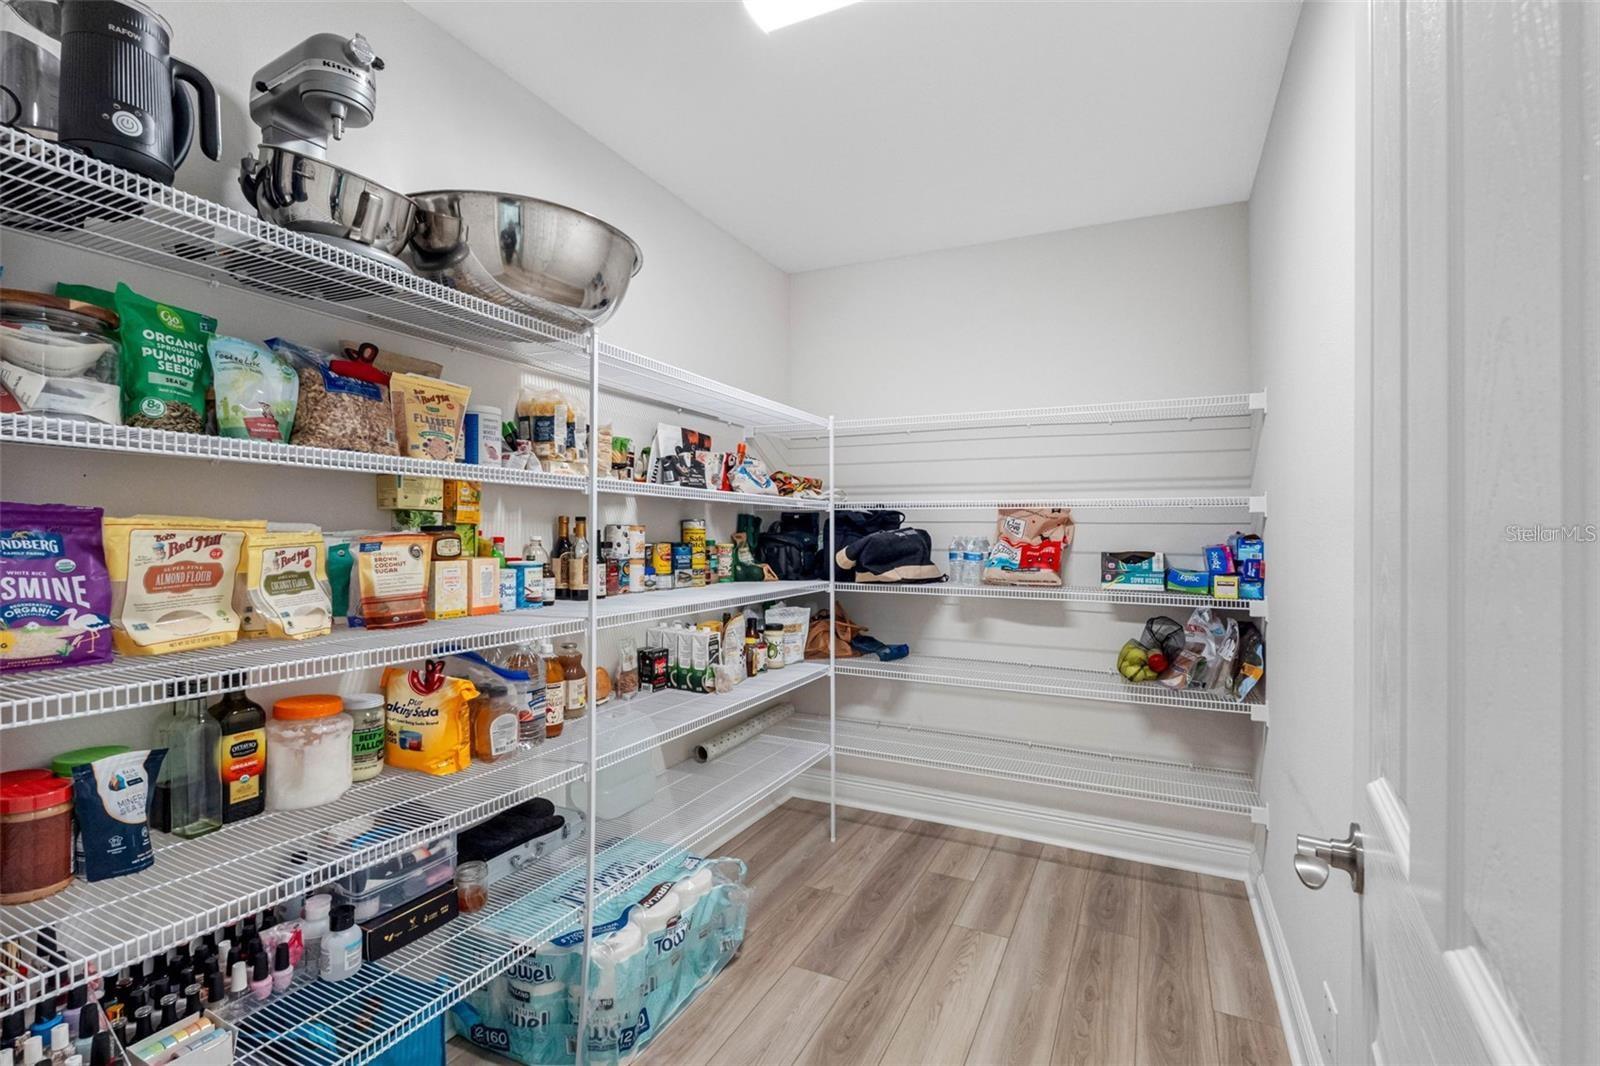
Walk-in pantry with stocked wire shelves, small appliances, and wood-look flooring.
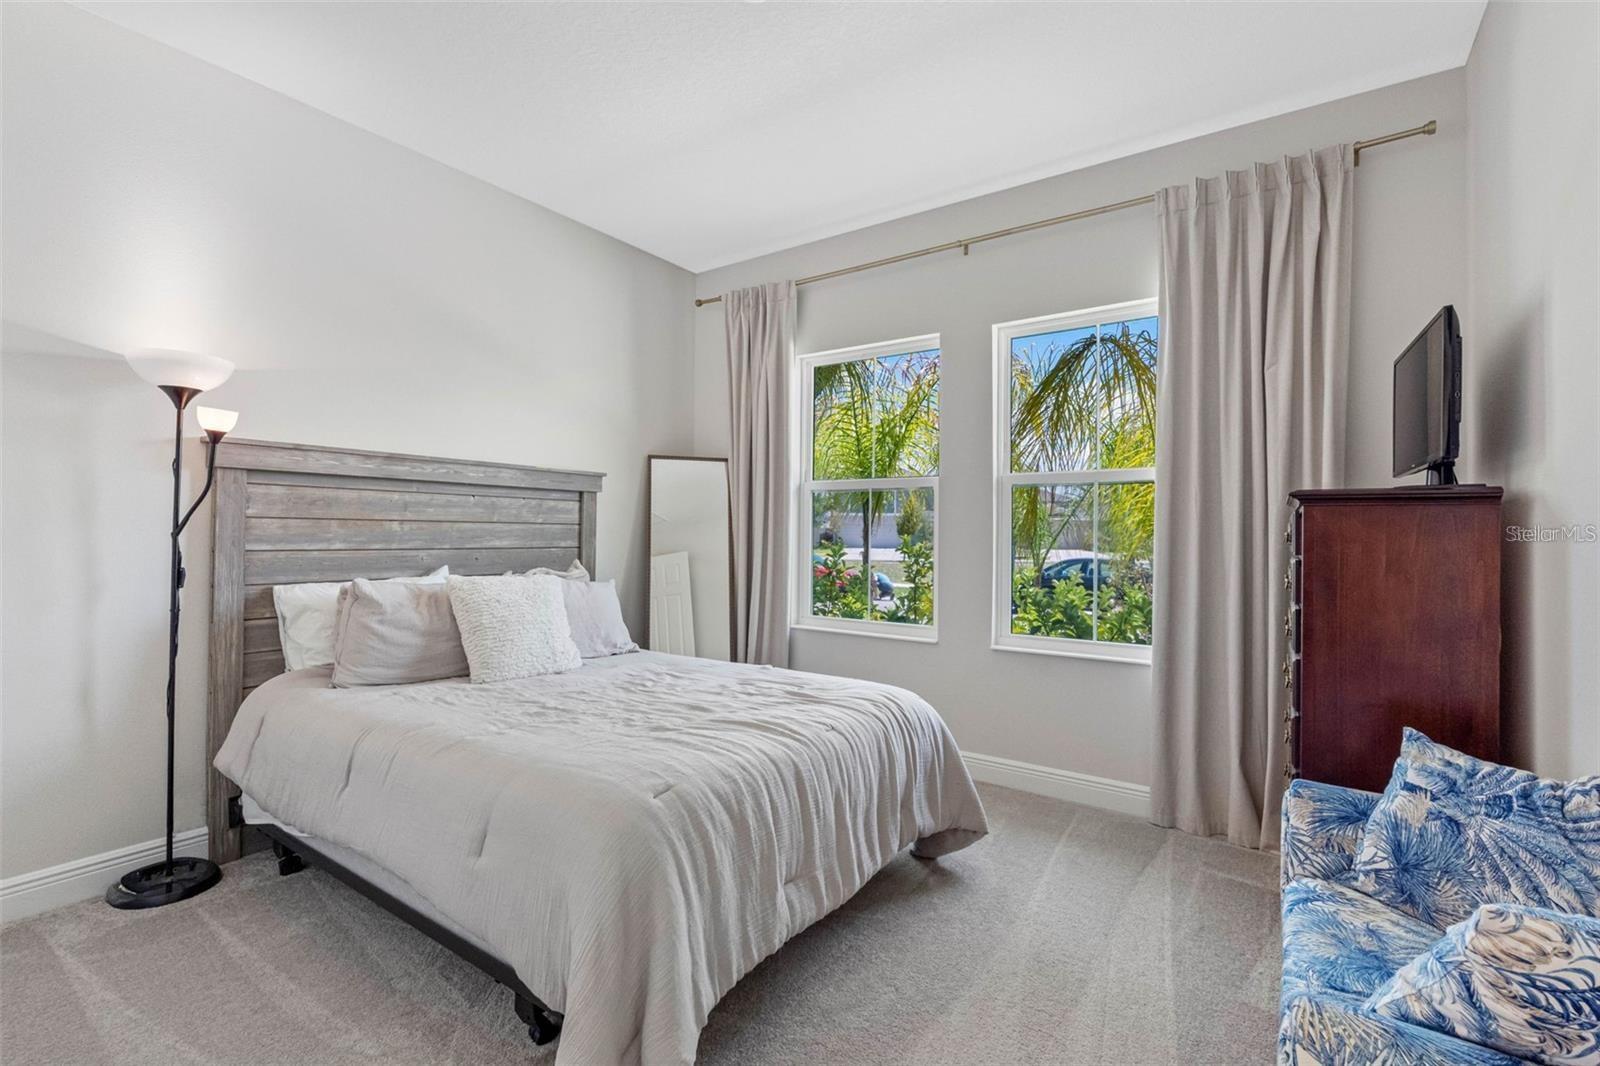
Bedroom with a gray wood headboard, two sunny windows, and a blue floral chair.
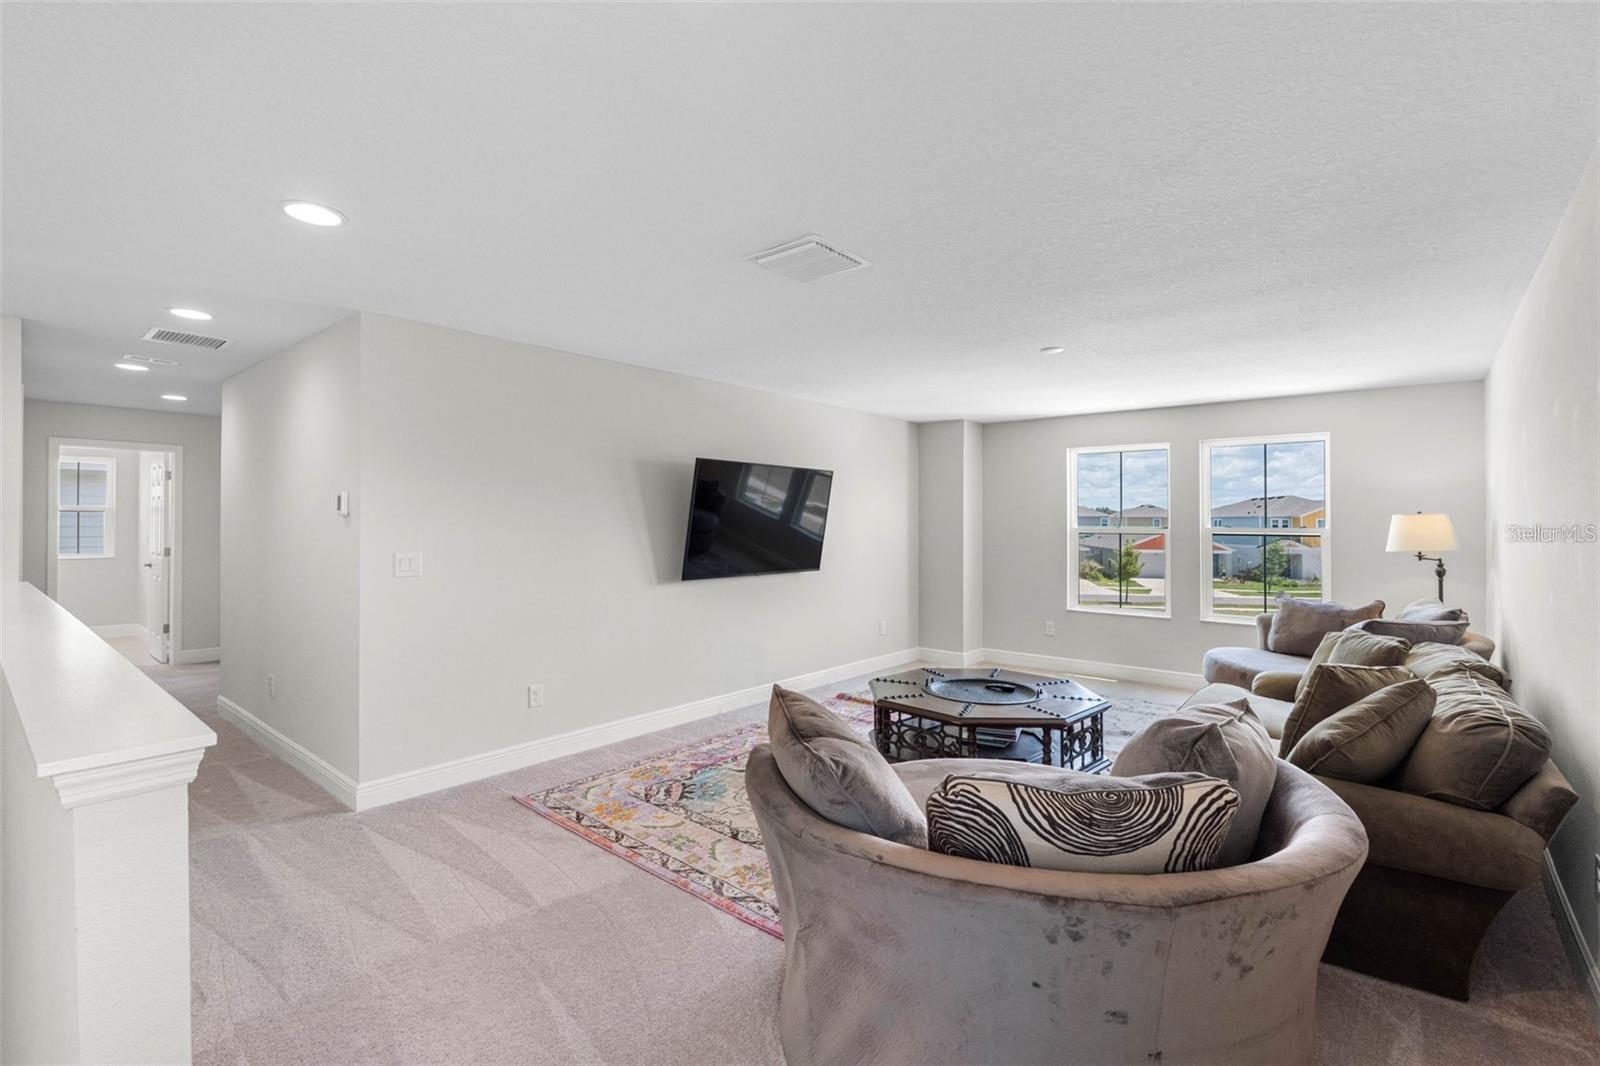
Furnished living room with a wall-mounted TV, large windows, and a seating area around a coffee table.
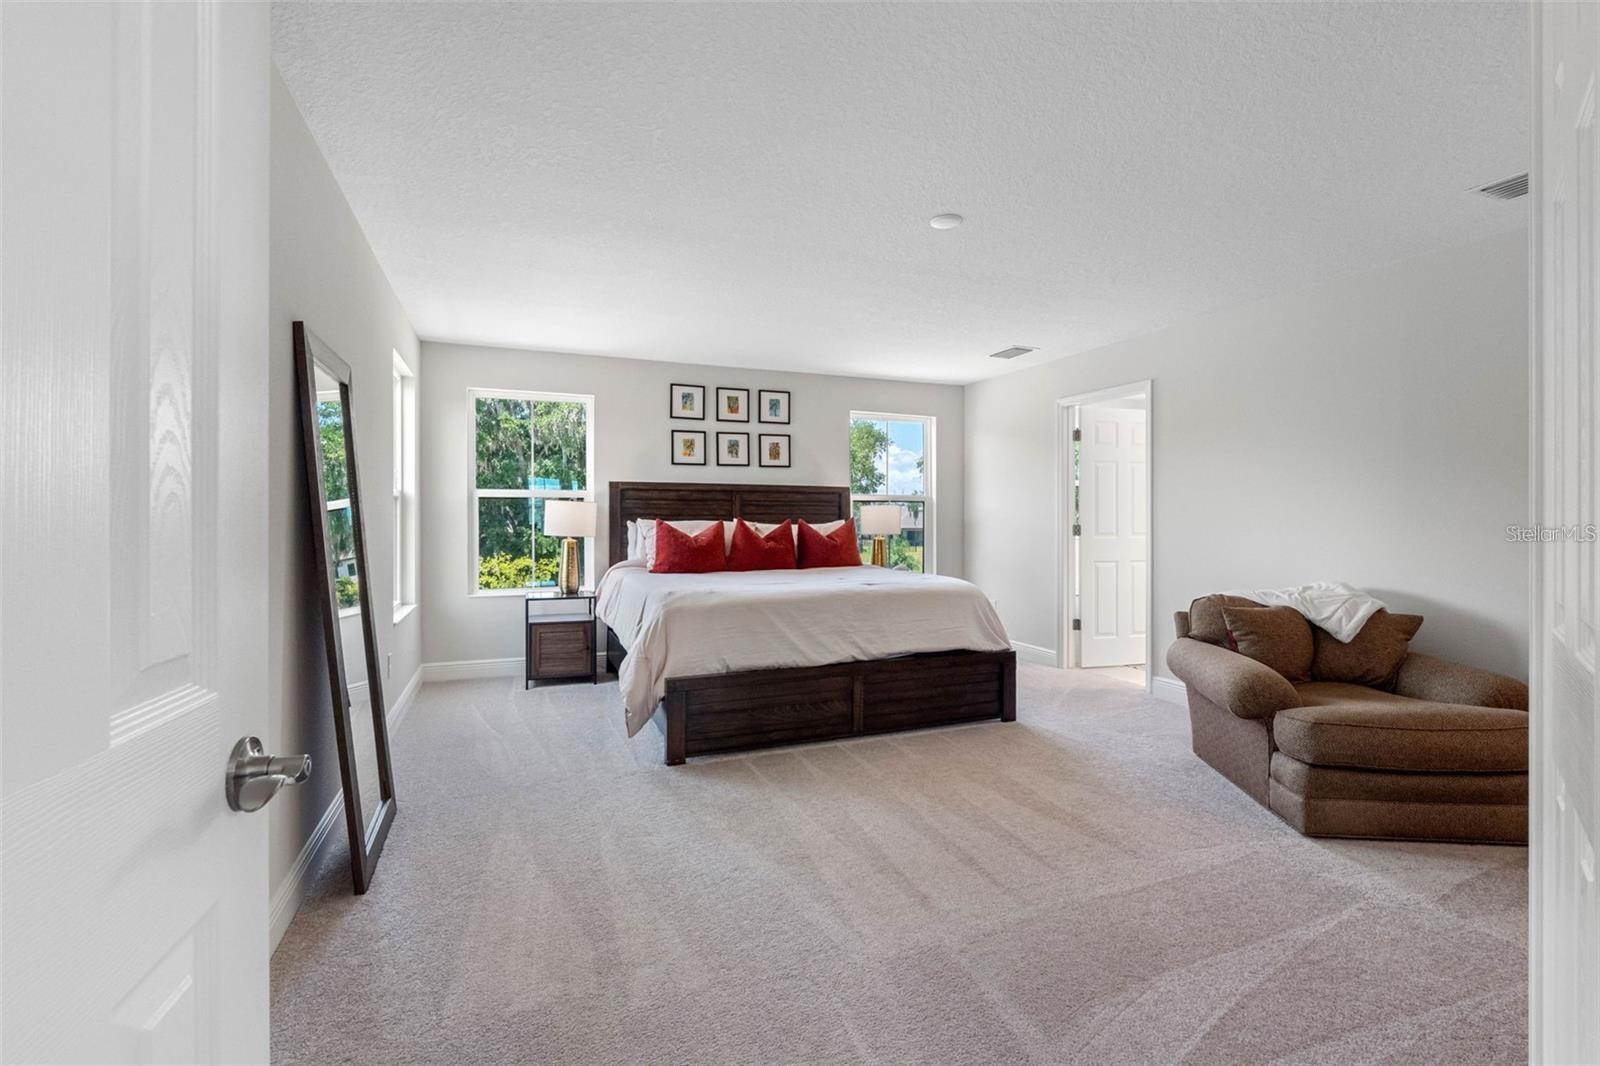
Bedroom with a dark wood bed, red accent pillows, and windows overlooking greenery.
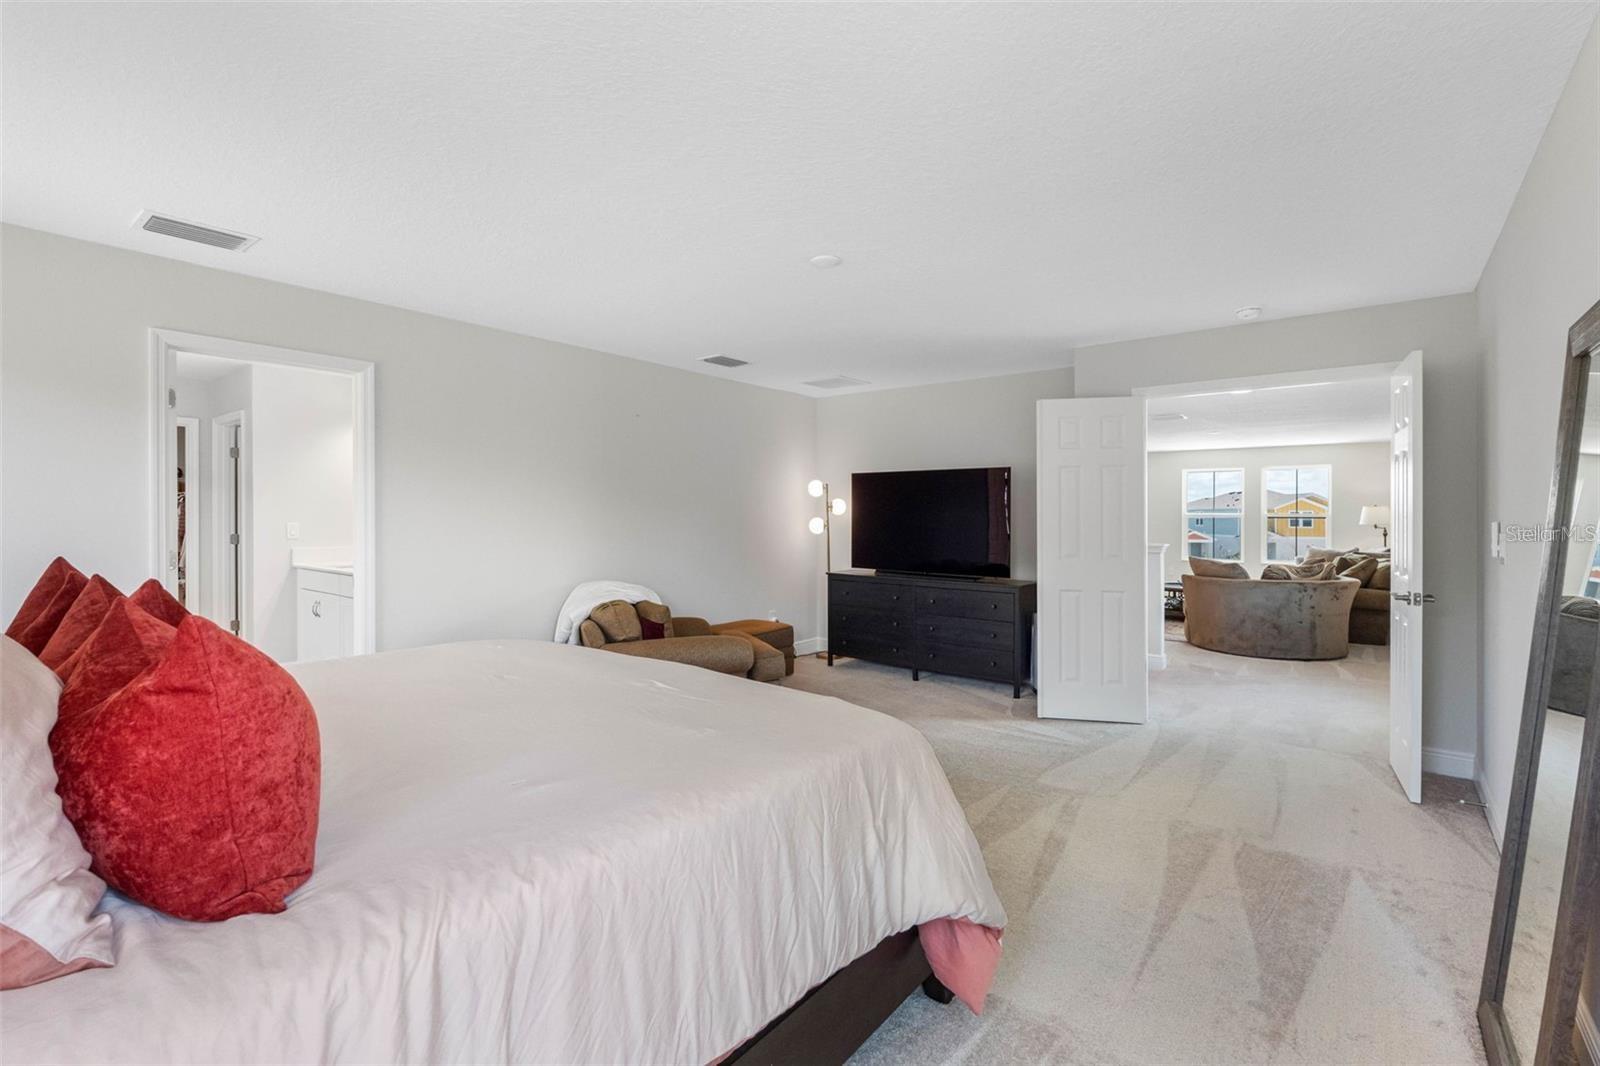
Bedroom with a white bedspread, red pillows, and an open doorway to the living room.
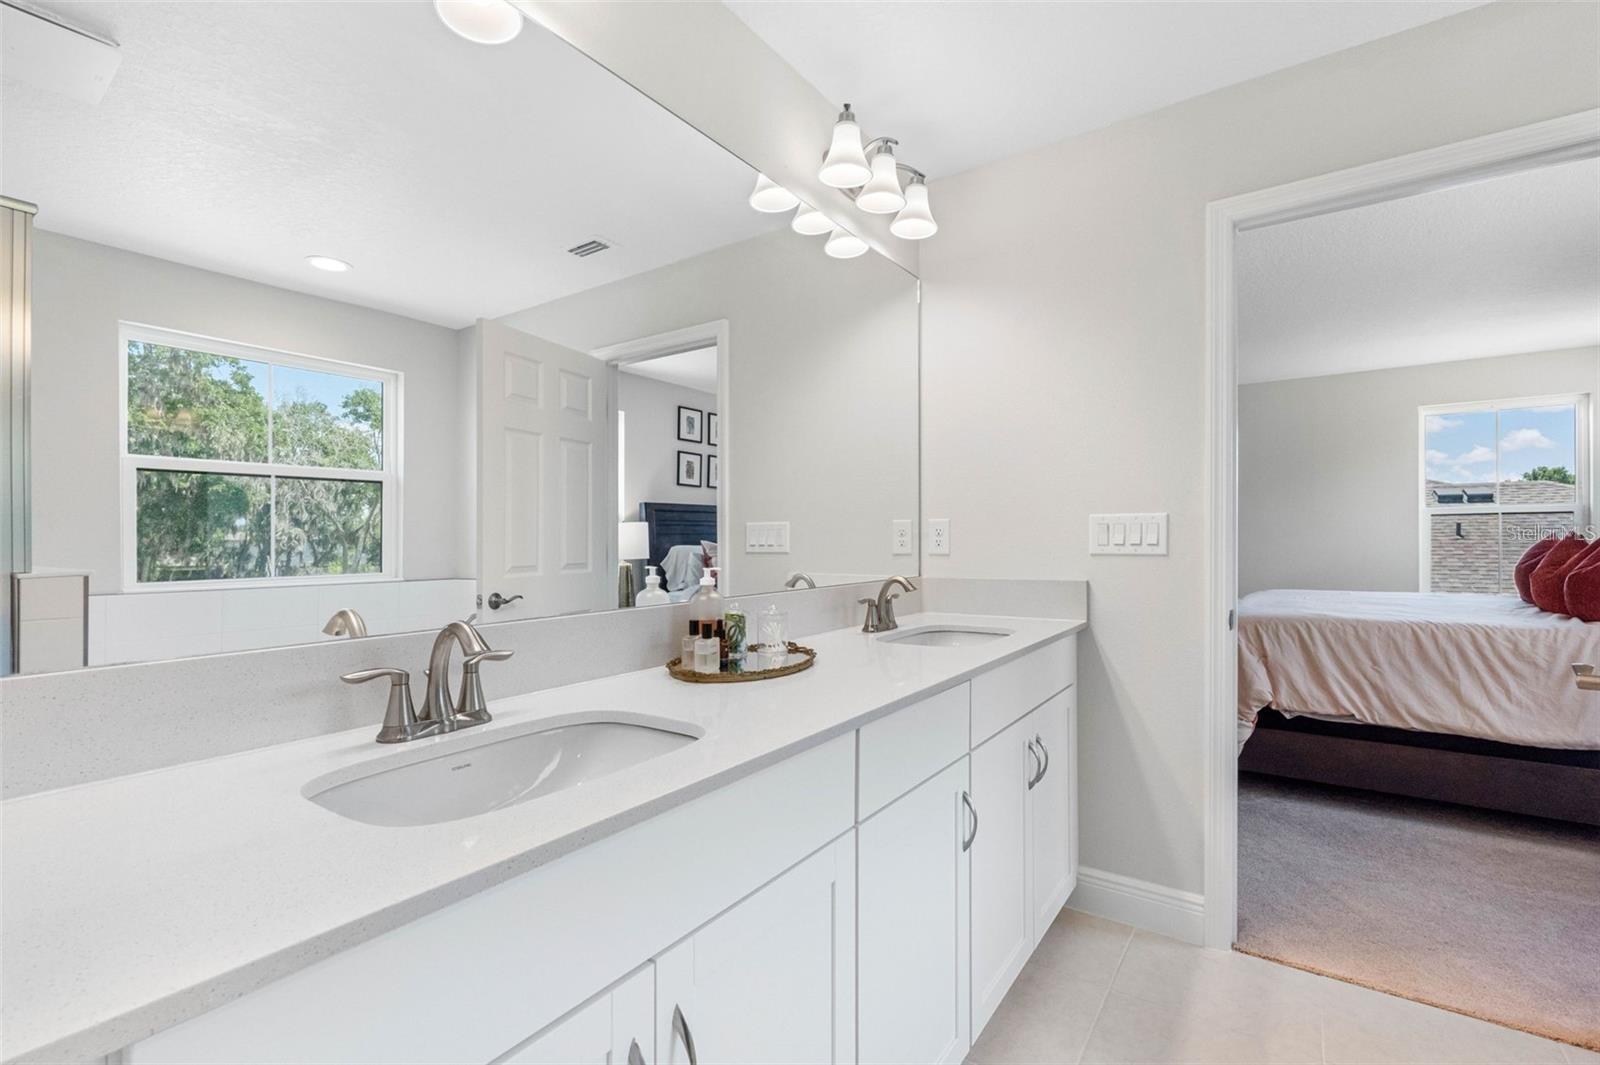
Bathroom with a long white double-sink vanity and large mirror, opening to a bedroom.
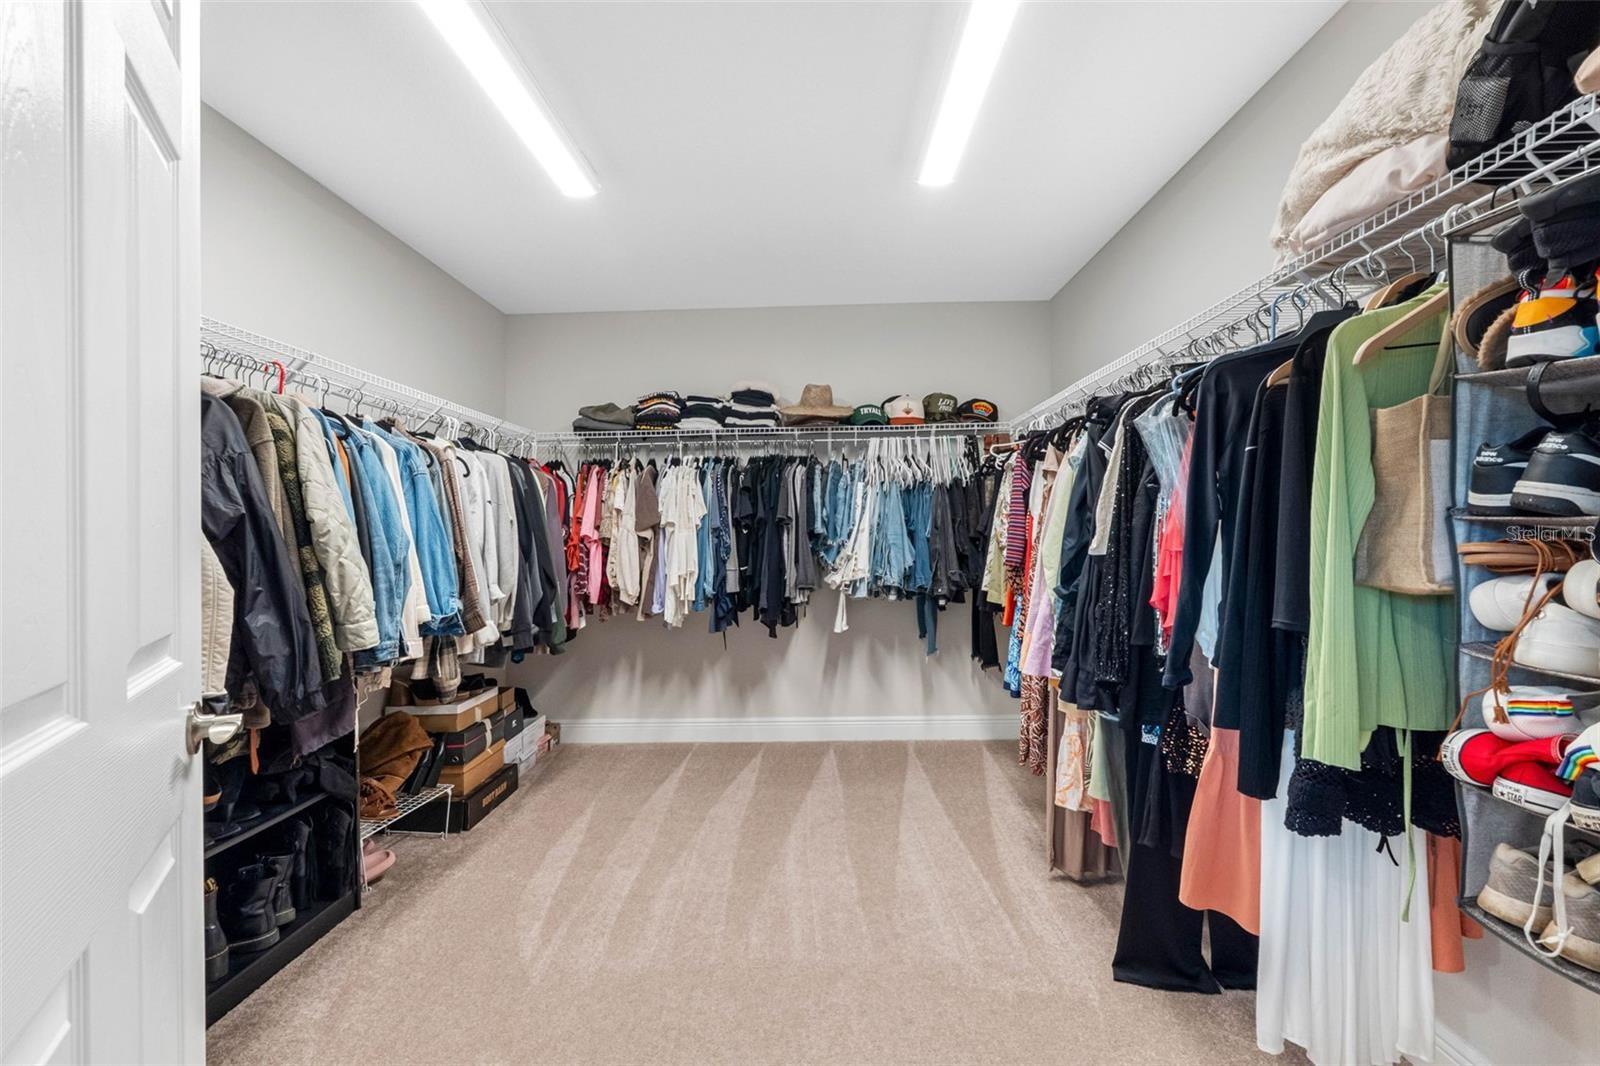
Walk-in closet with clothes on wraparound racks, shoe storage, and carpeted floor.
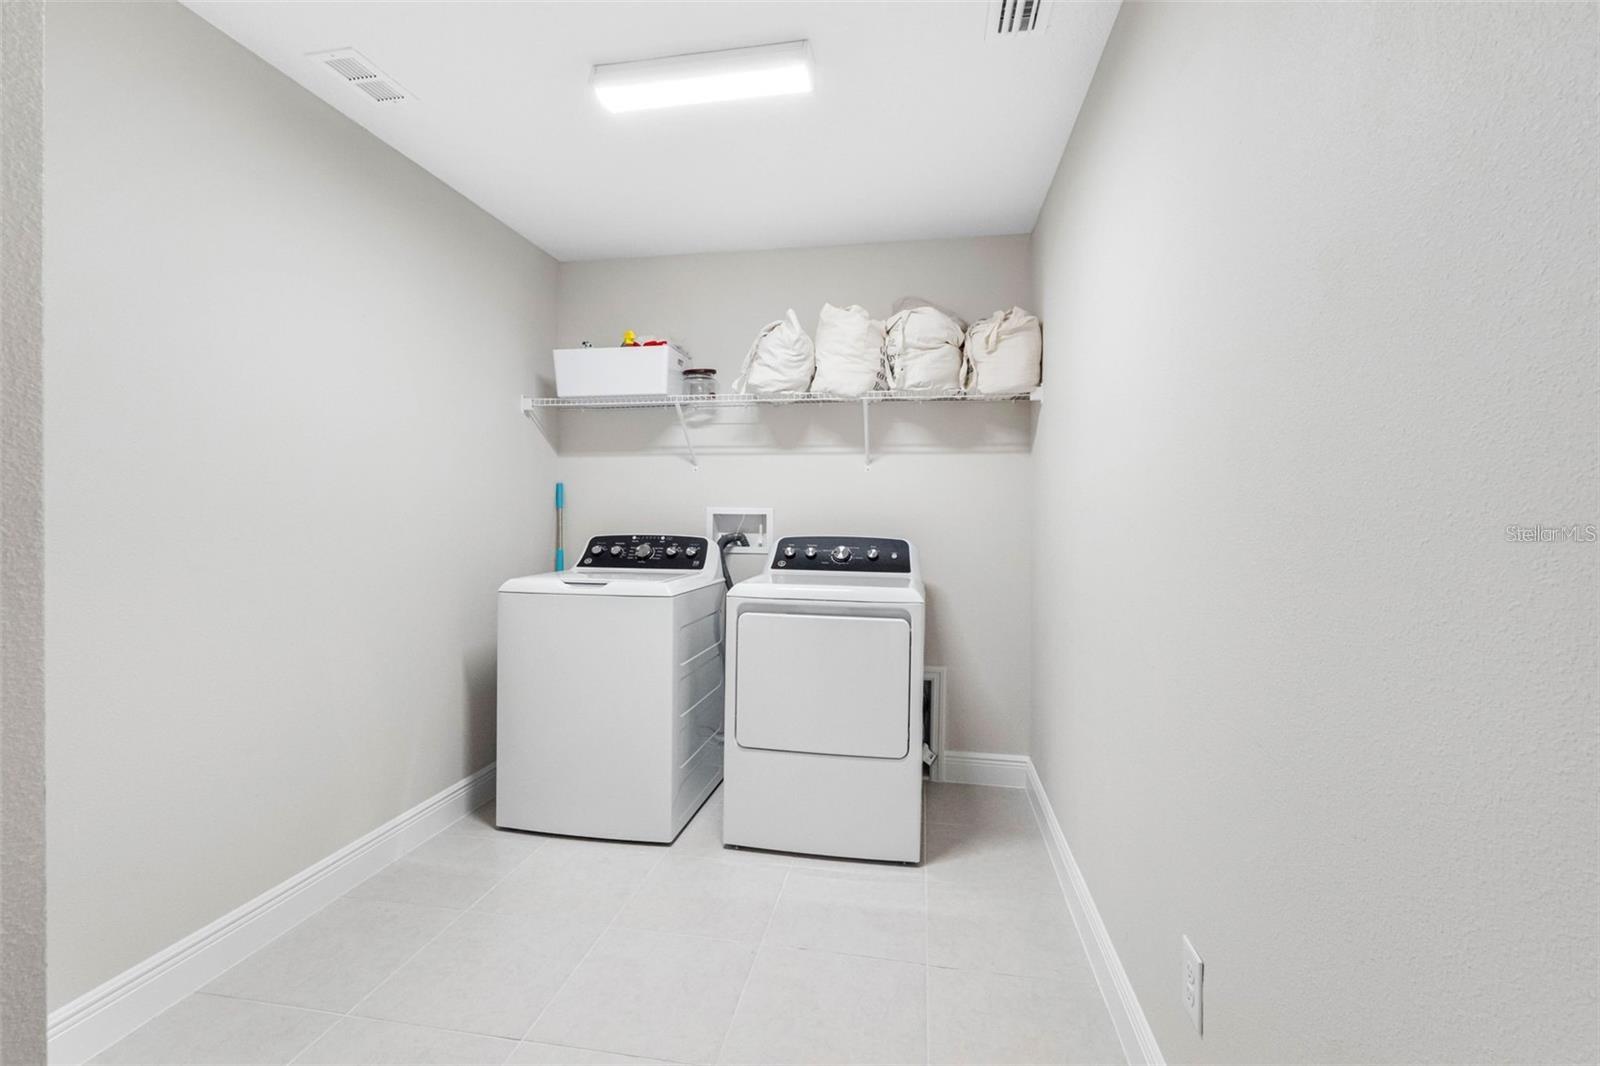
Laundry room with a washer and dryer beneath a storage shelf.
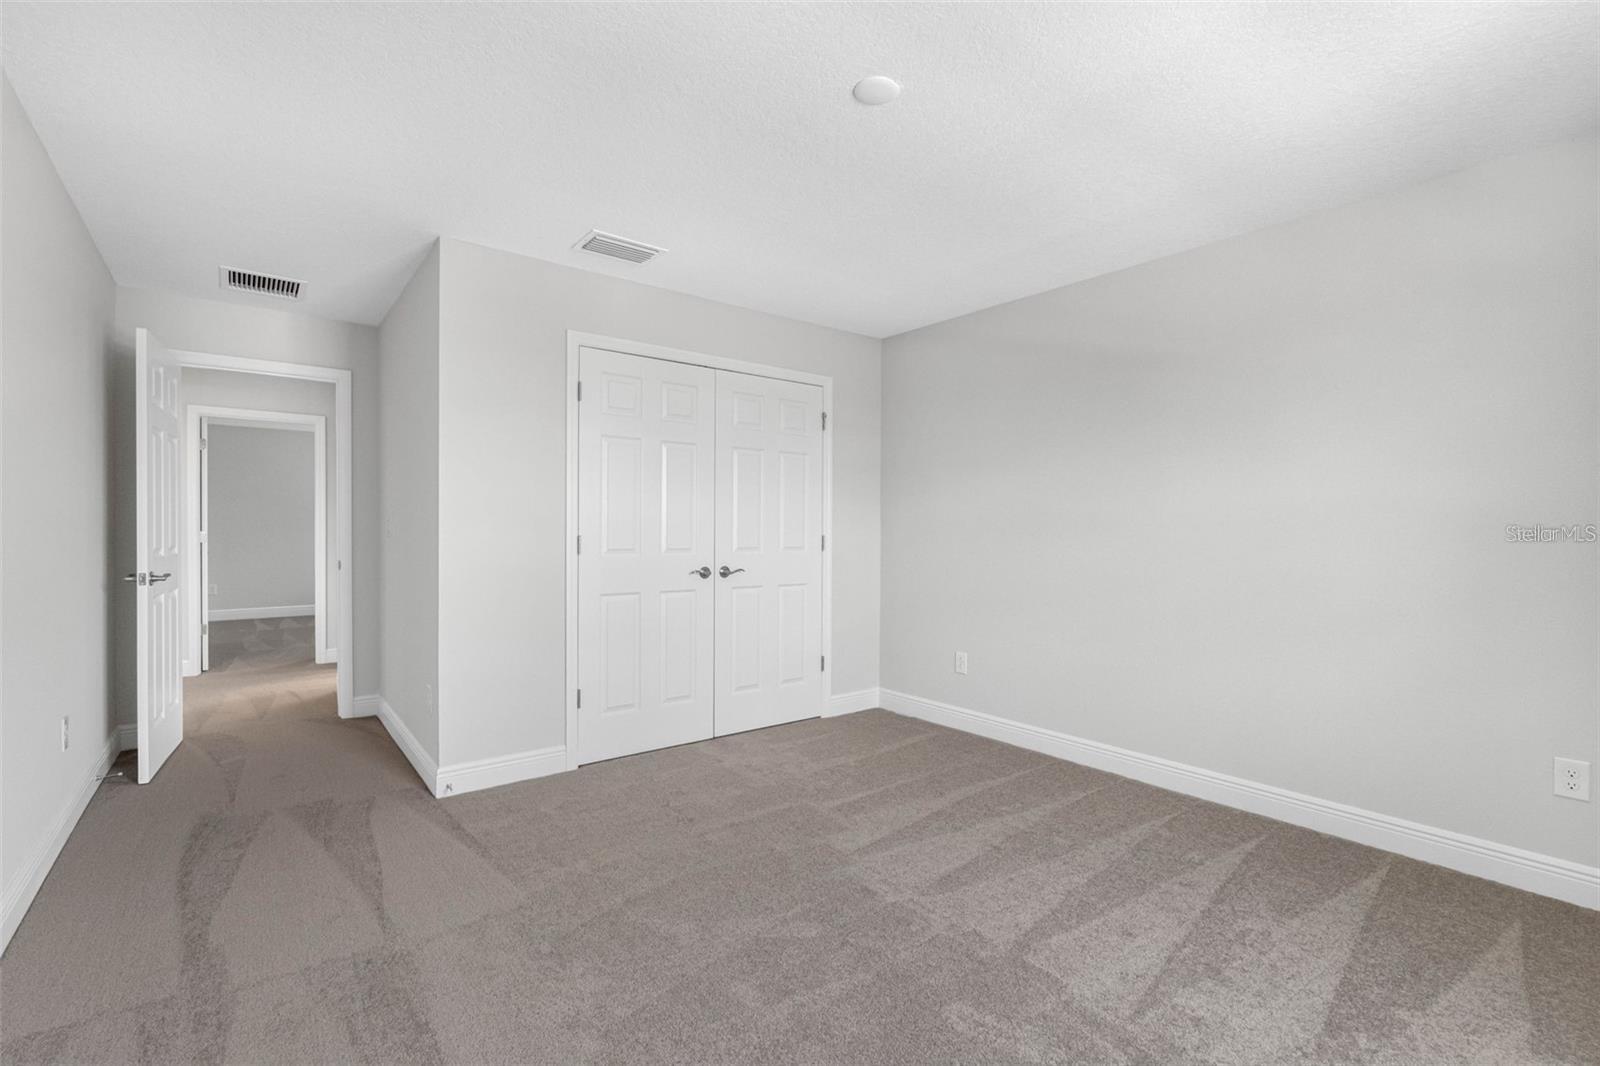
Empty carpeted room with white double closet doors and an open doorway.
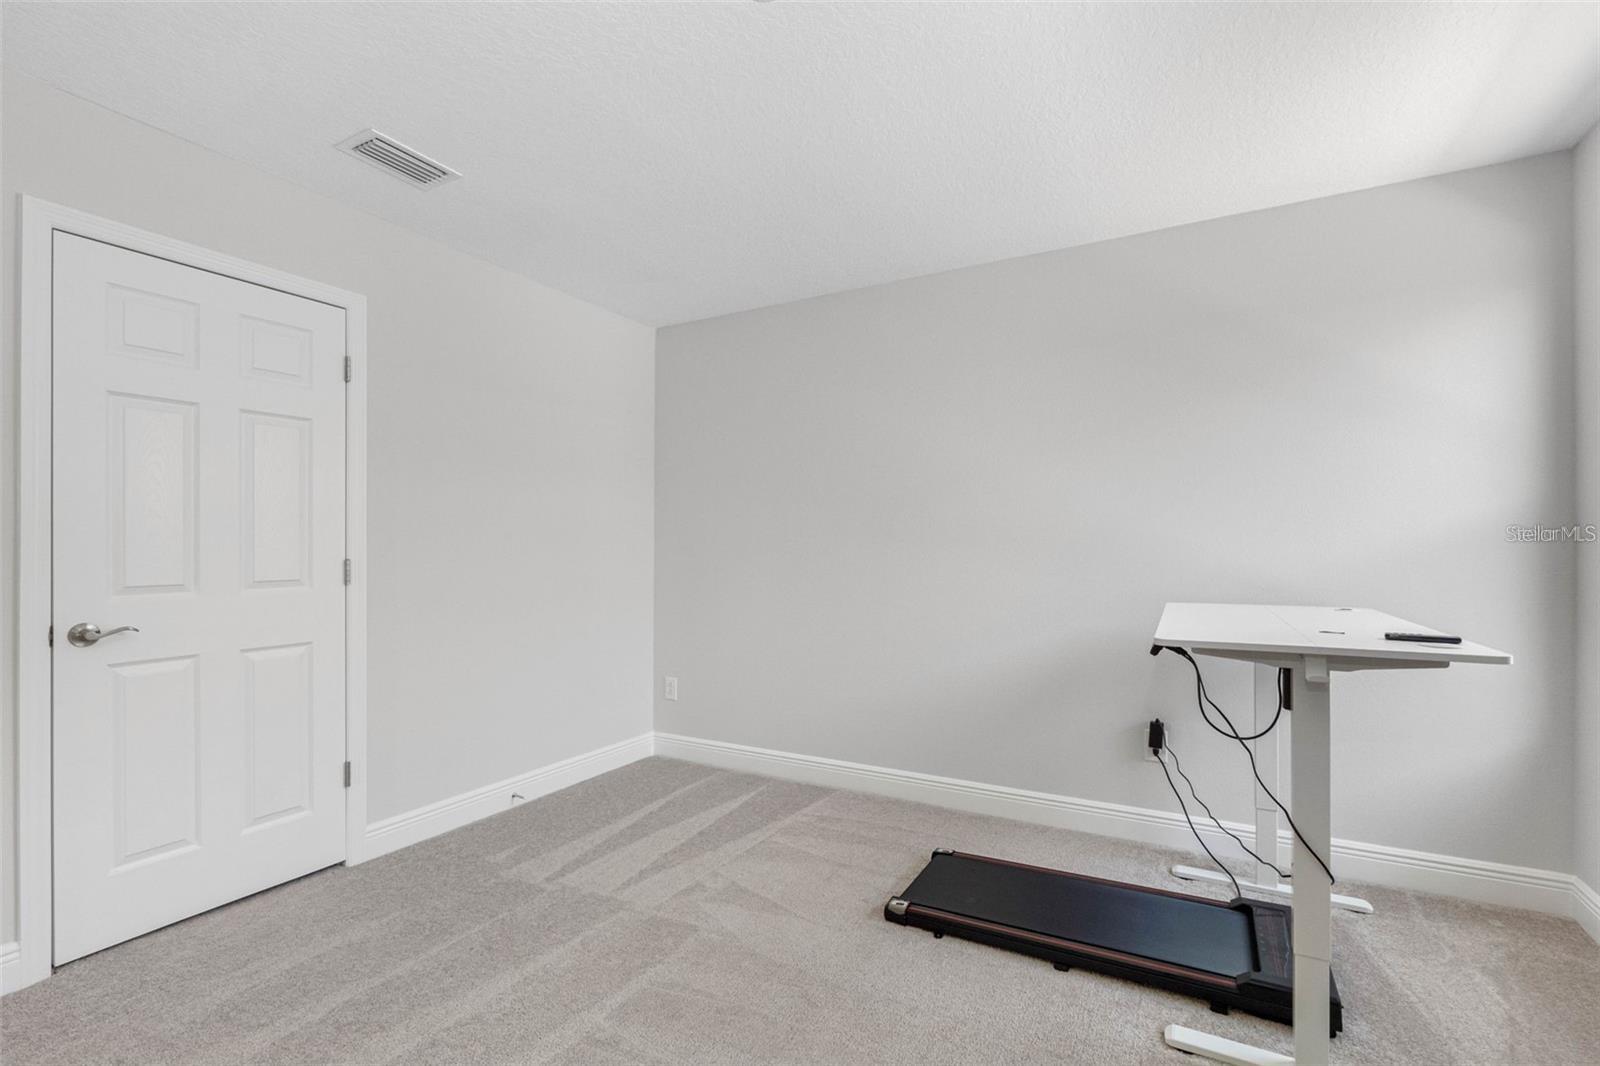
Carpeted room with a standing desk and treadmill beside a white paneled door.
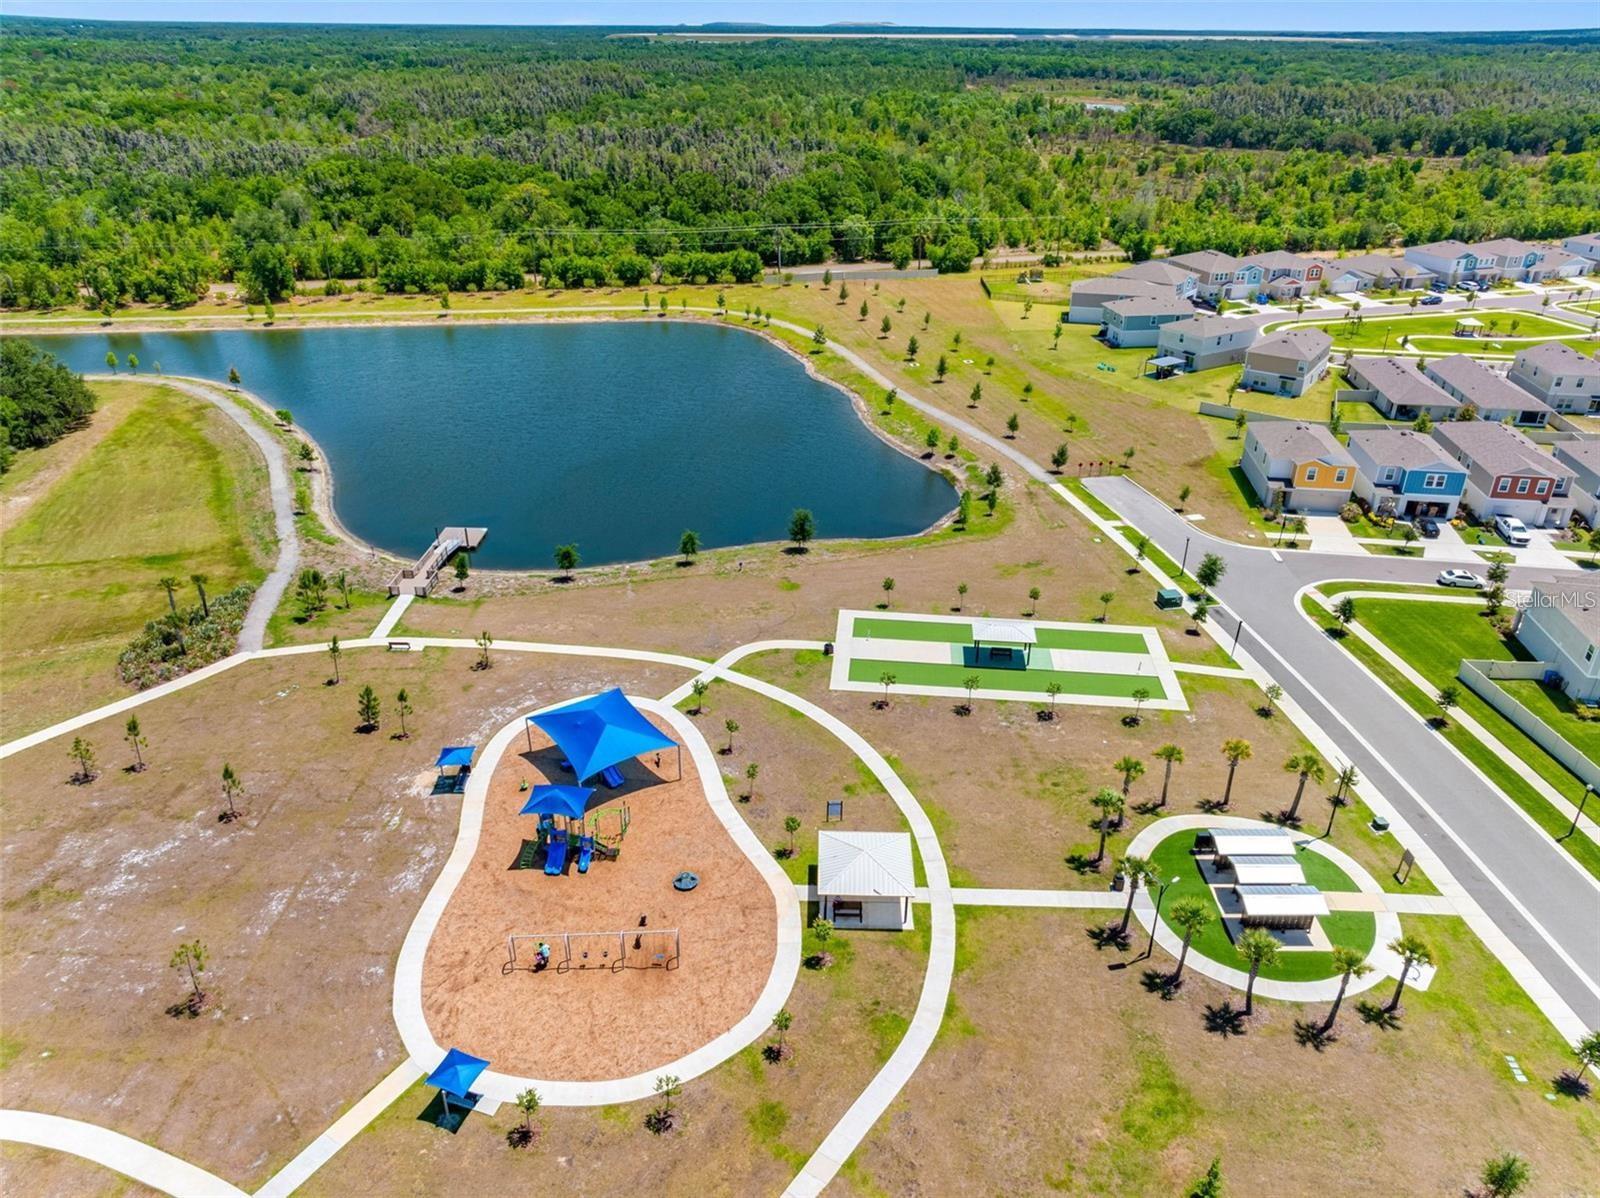
Aerial view of a neighborhood pond, playground, and recreation areas beside homes.
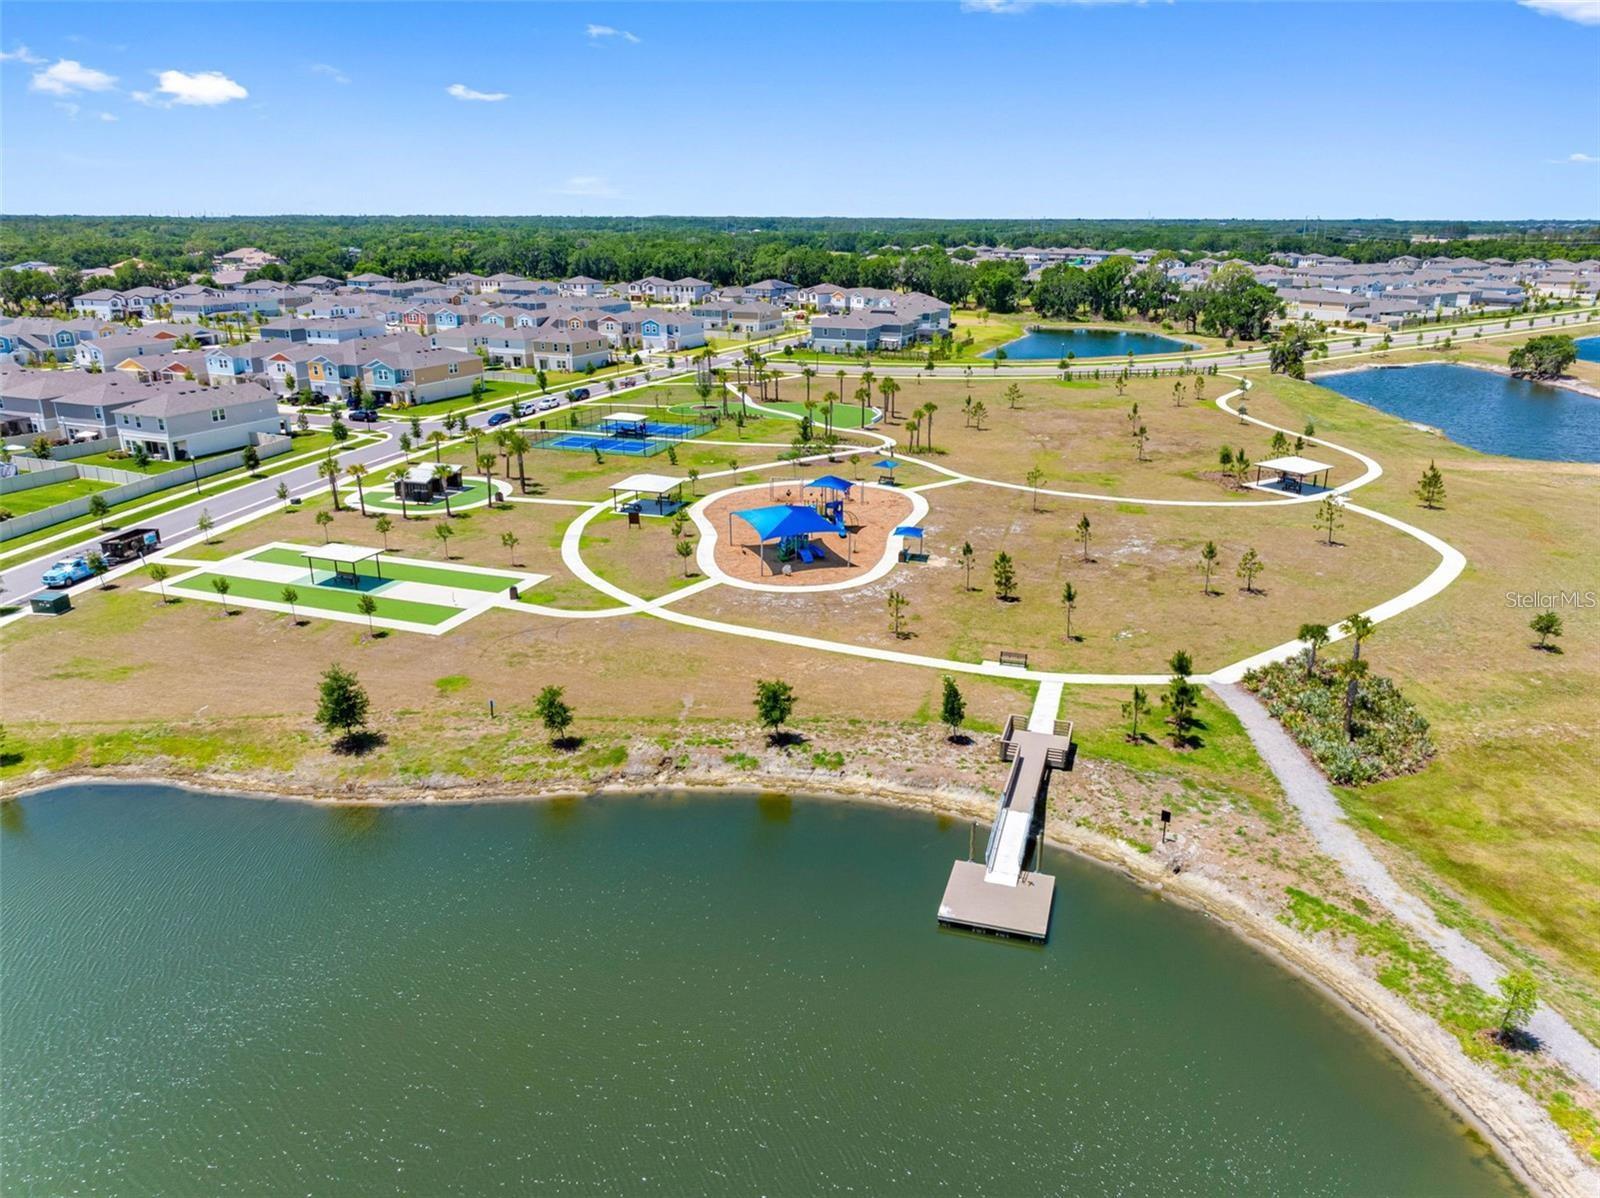
Aerial view of a neighborhood park with a playground, sports courts, walking paths, and a lake.
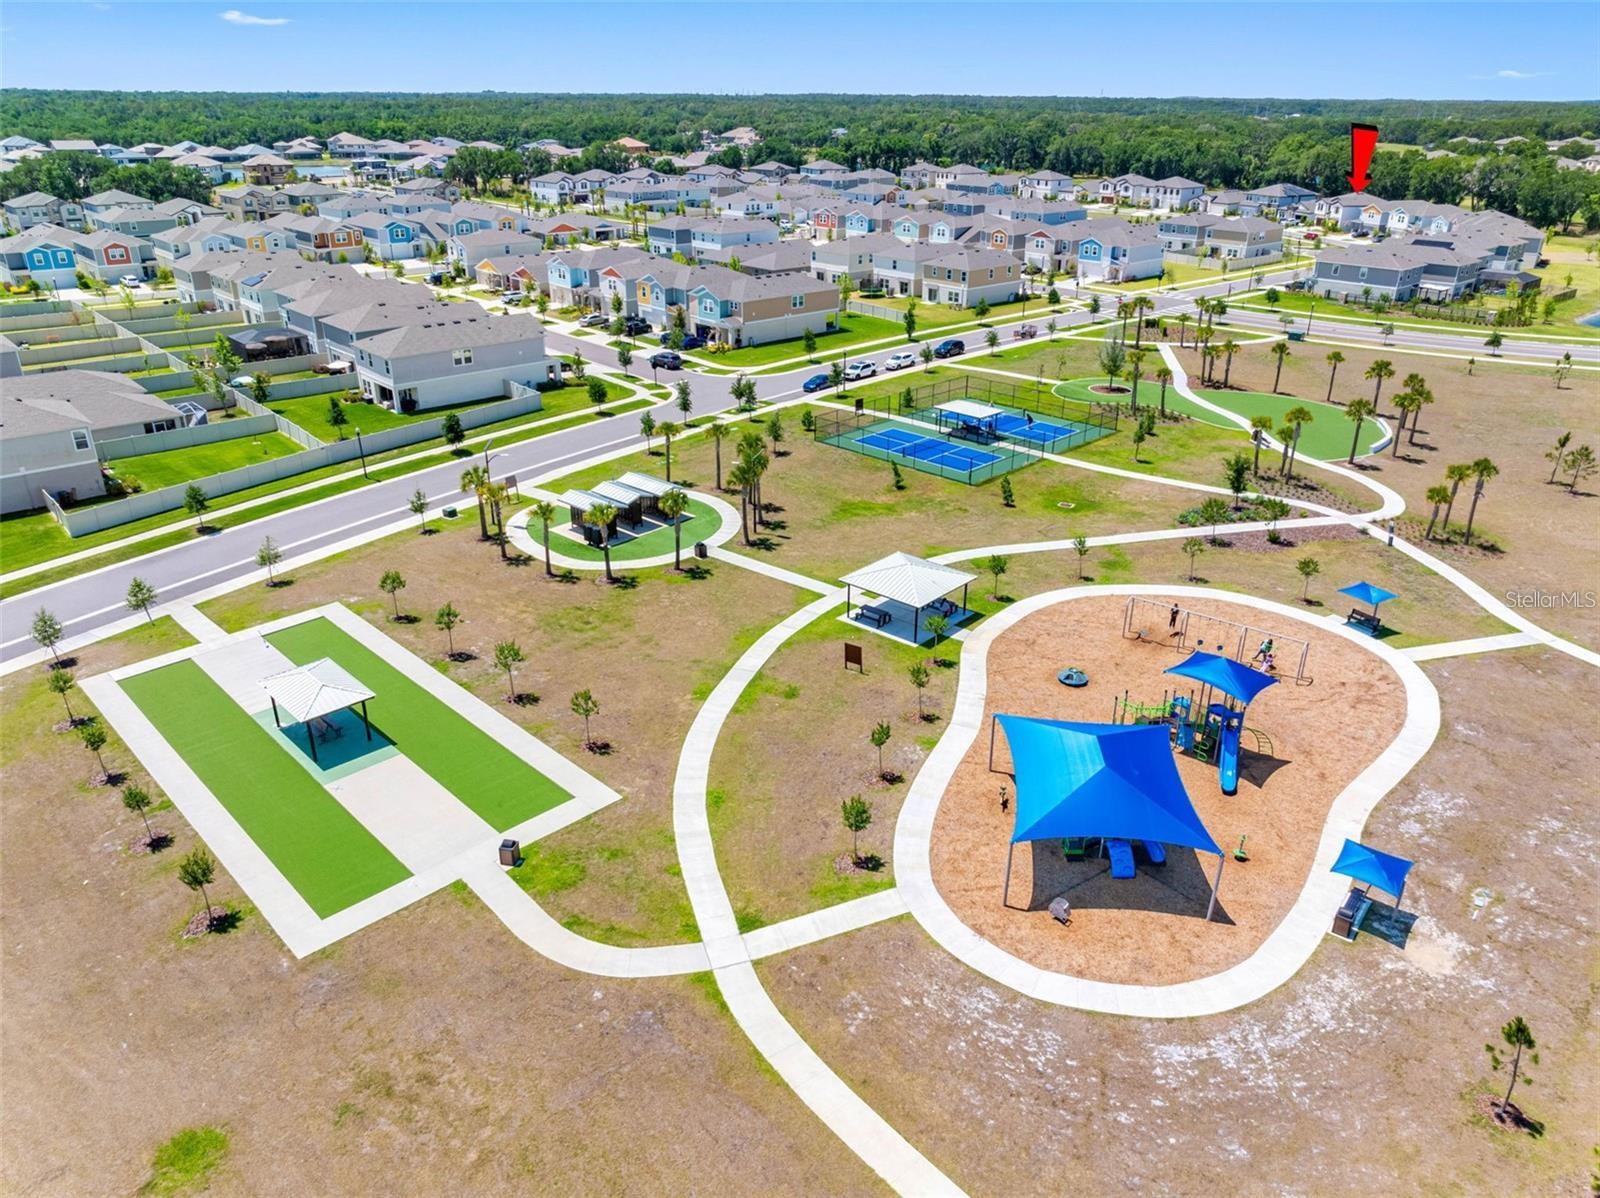
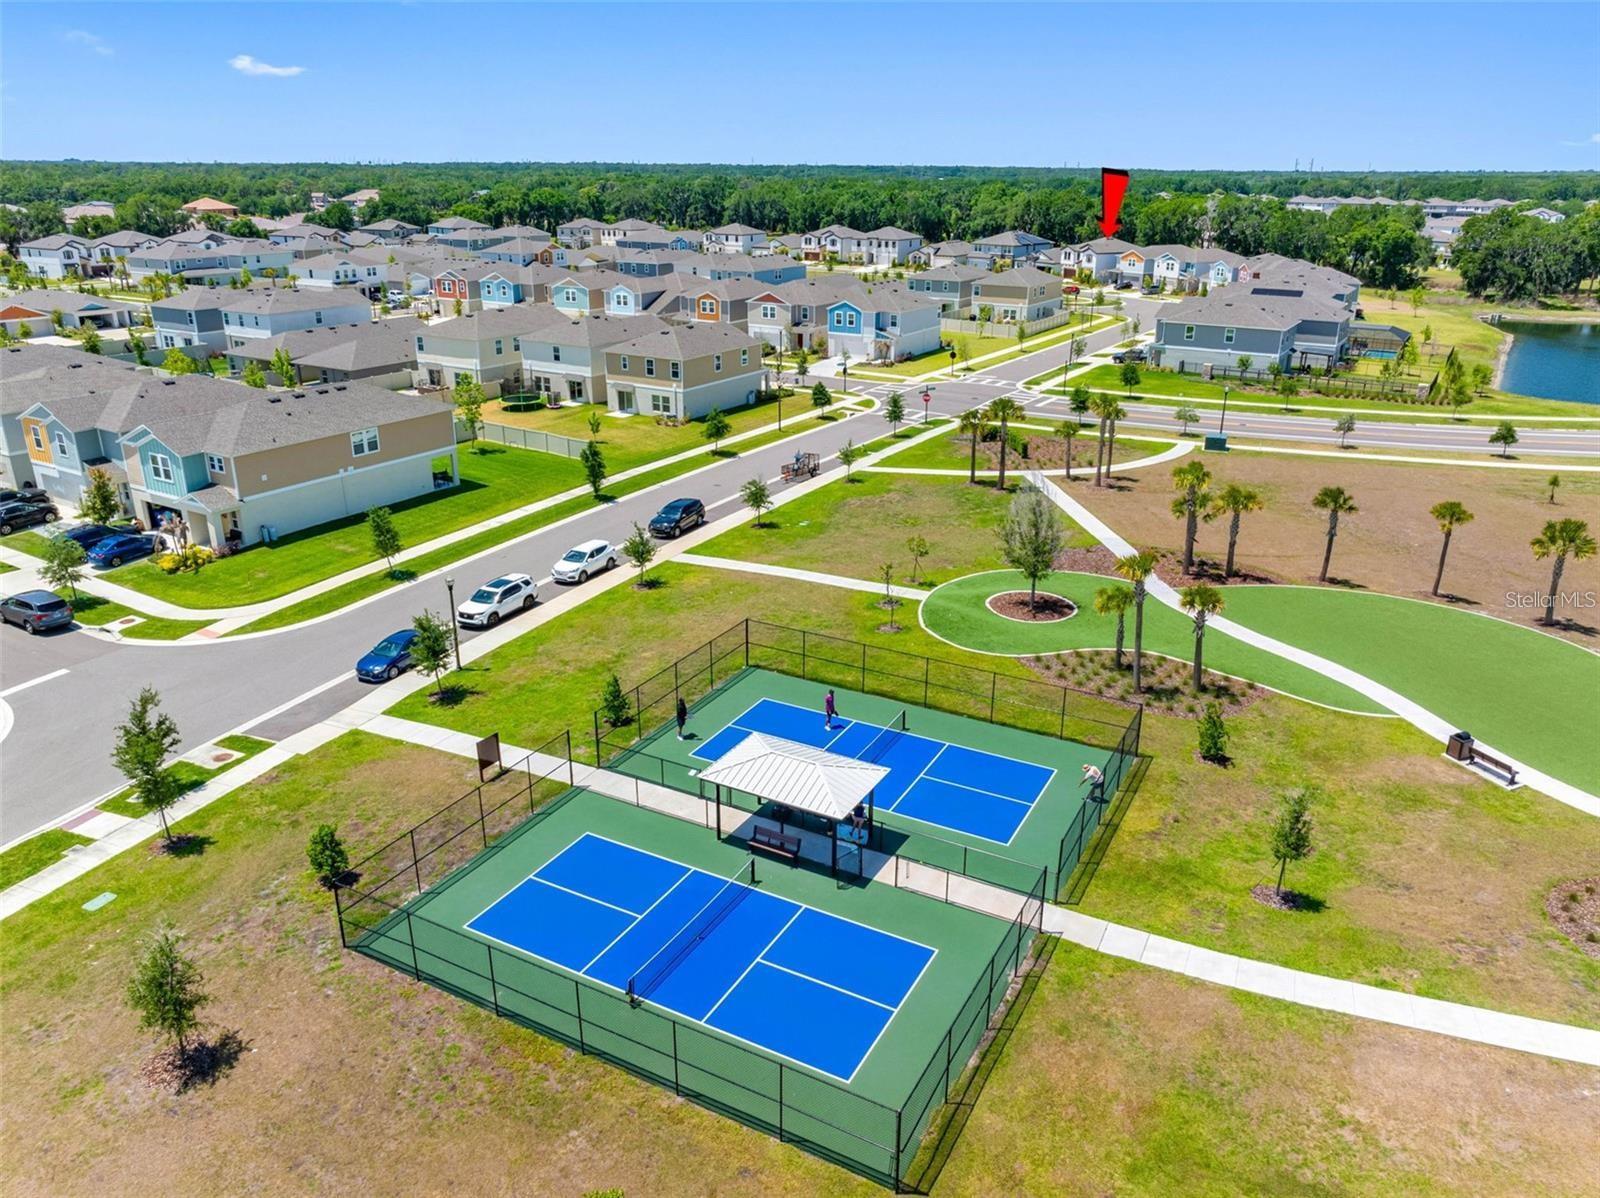
Aerial view of a neighborhood and community park, with a red arrow marking the home.
Aerial view of a residential neighborhood, with an arrow marking the home near a tennis court and pavilion.
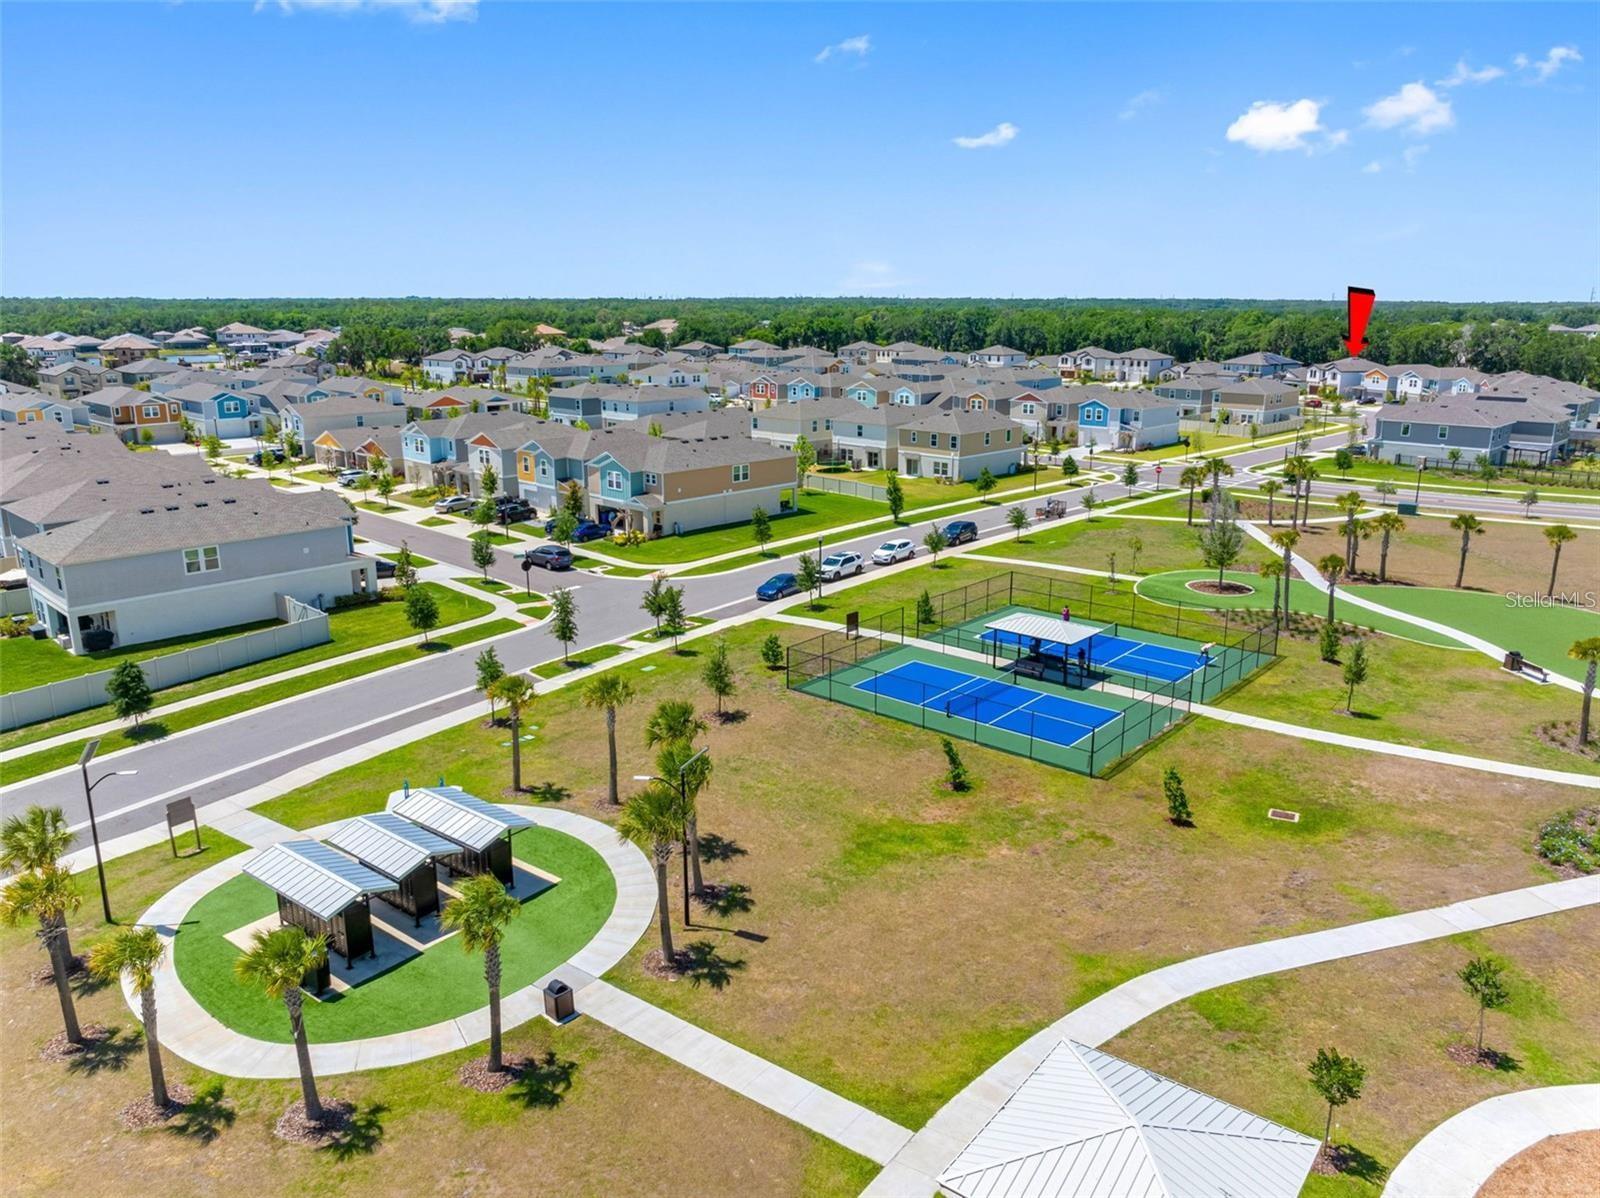
Aerial view of the neighborhood and blue courts, with a red arrow marking the home.
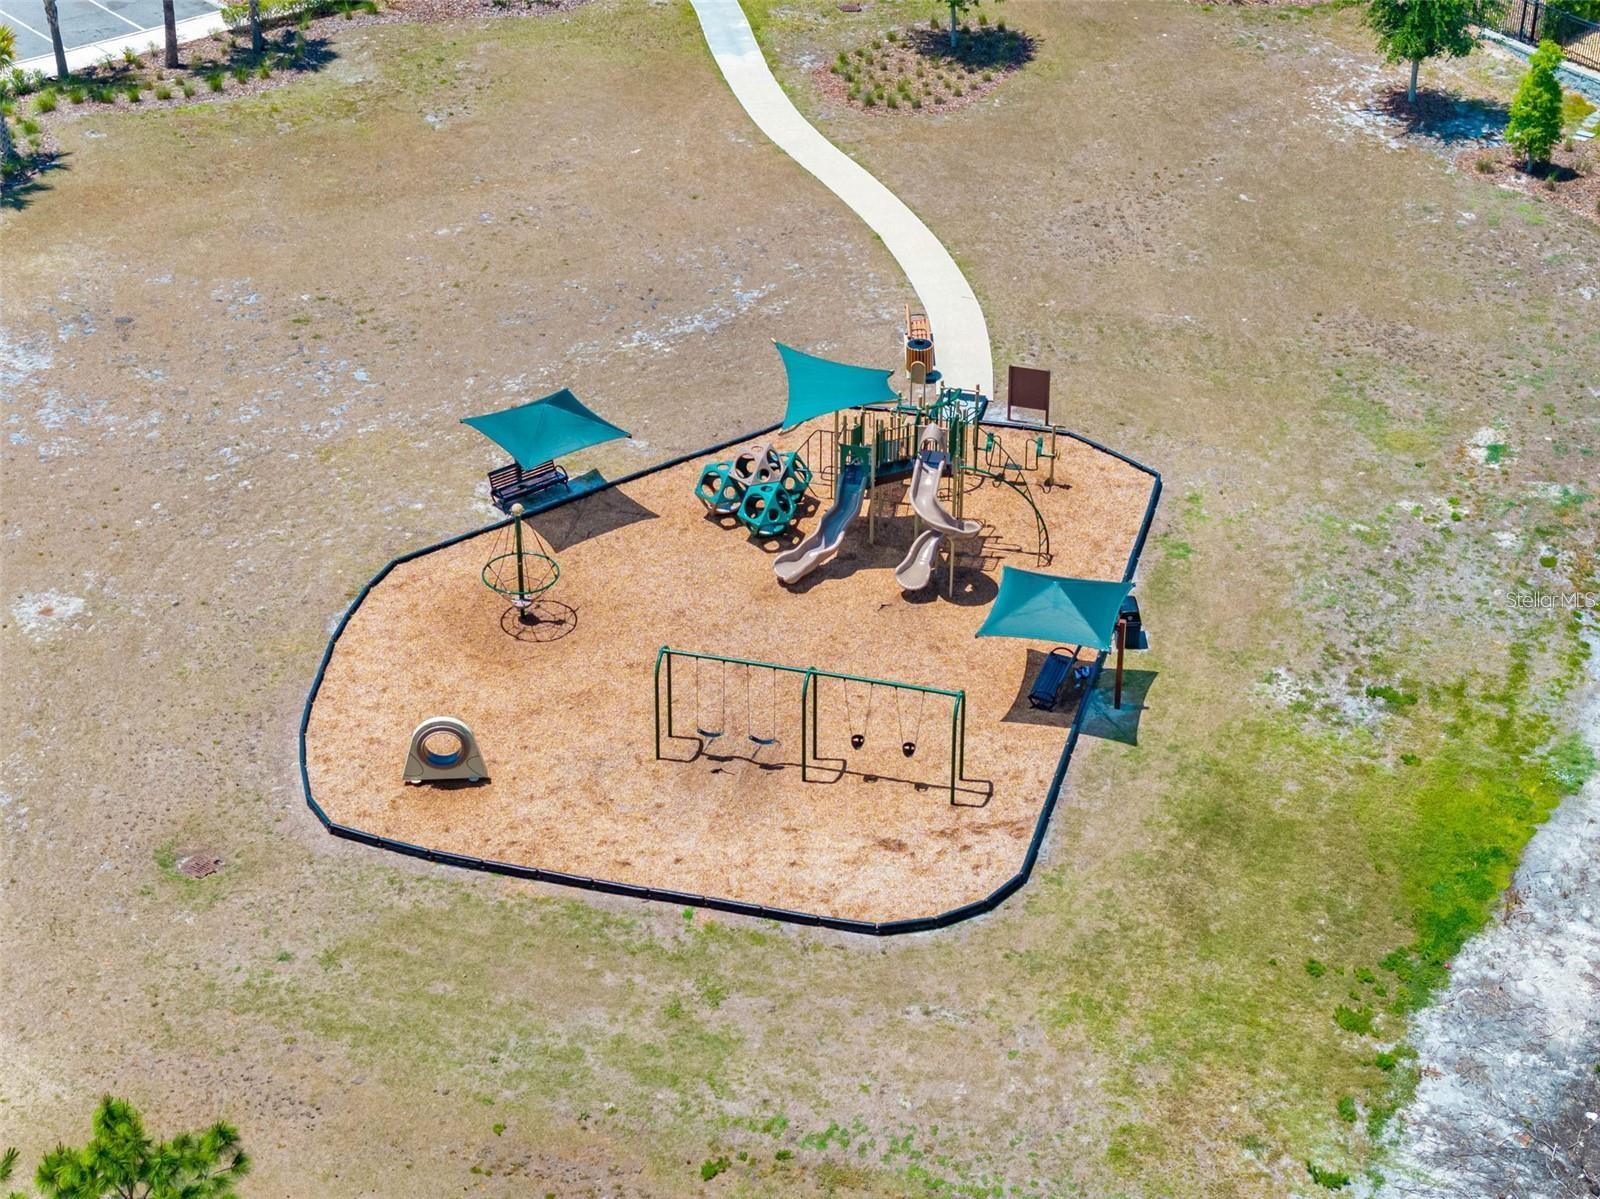
Aerial view of a playground with slides, swings, and teal shade canopies.
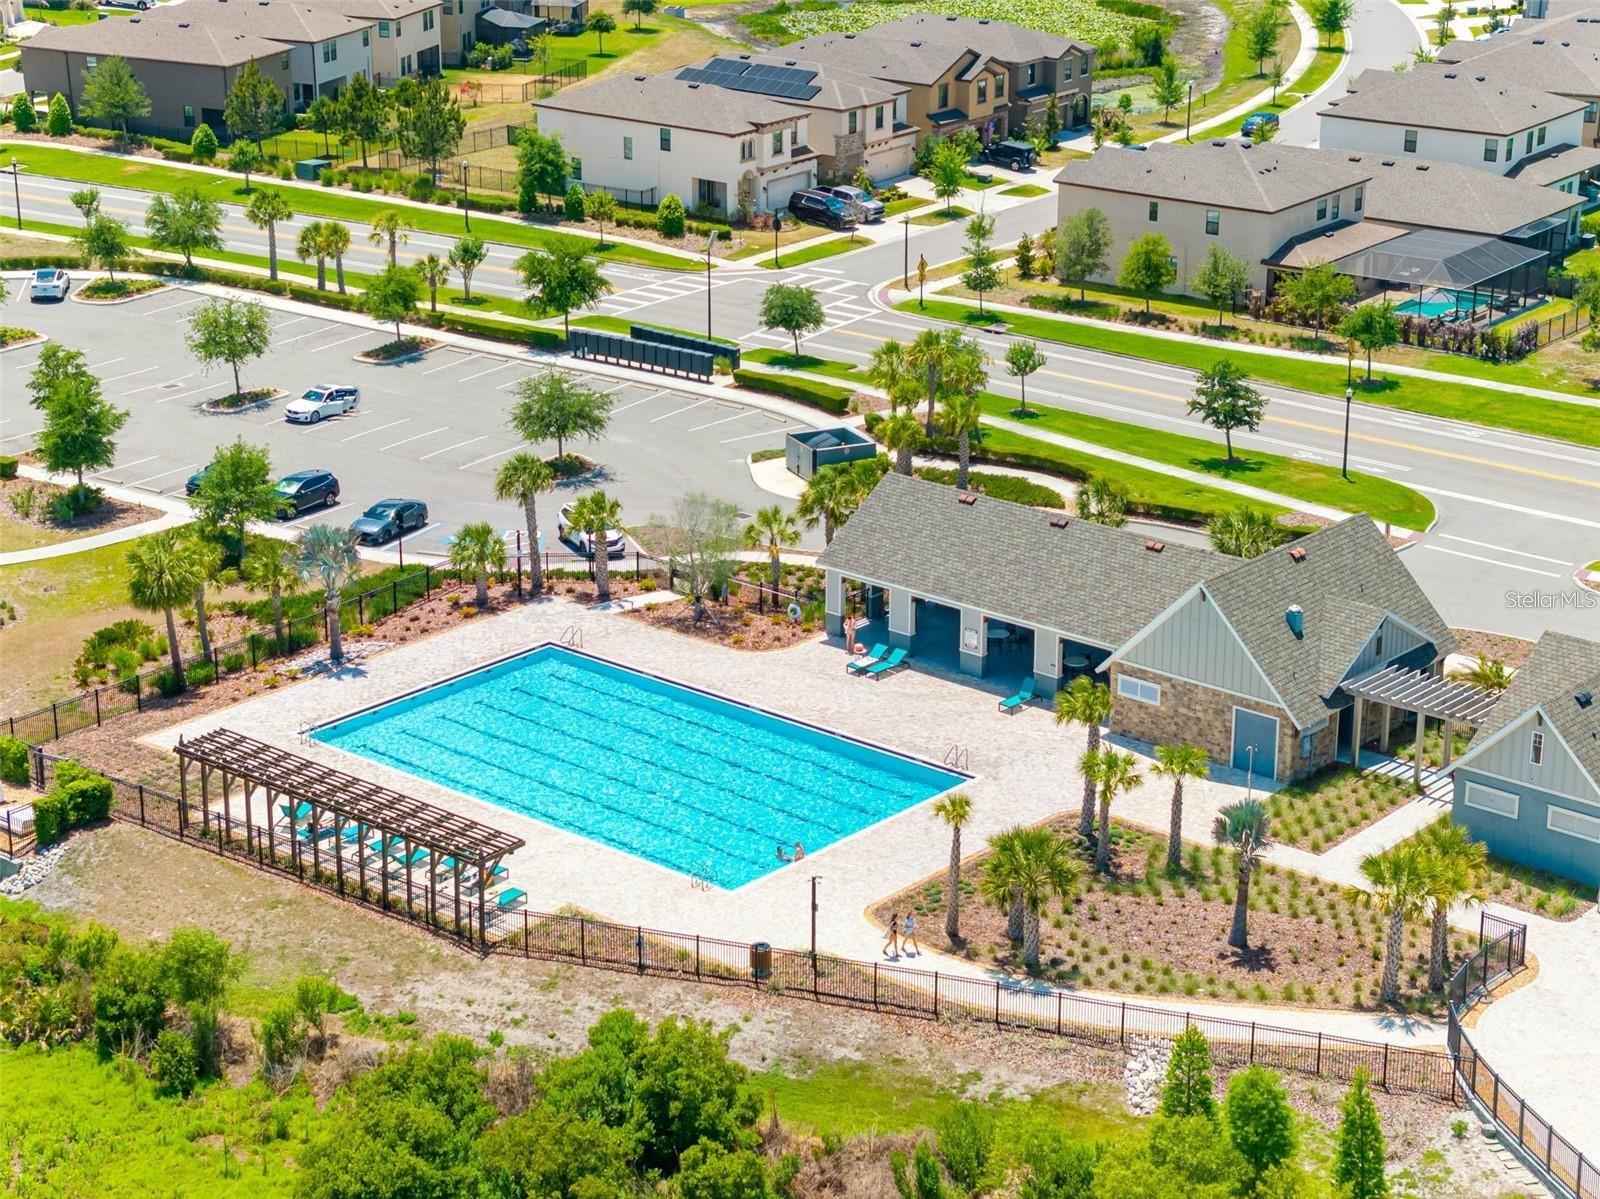
Aerial view of a community pool, poolside pavilion, parking lot, and surrounding homes.
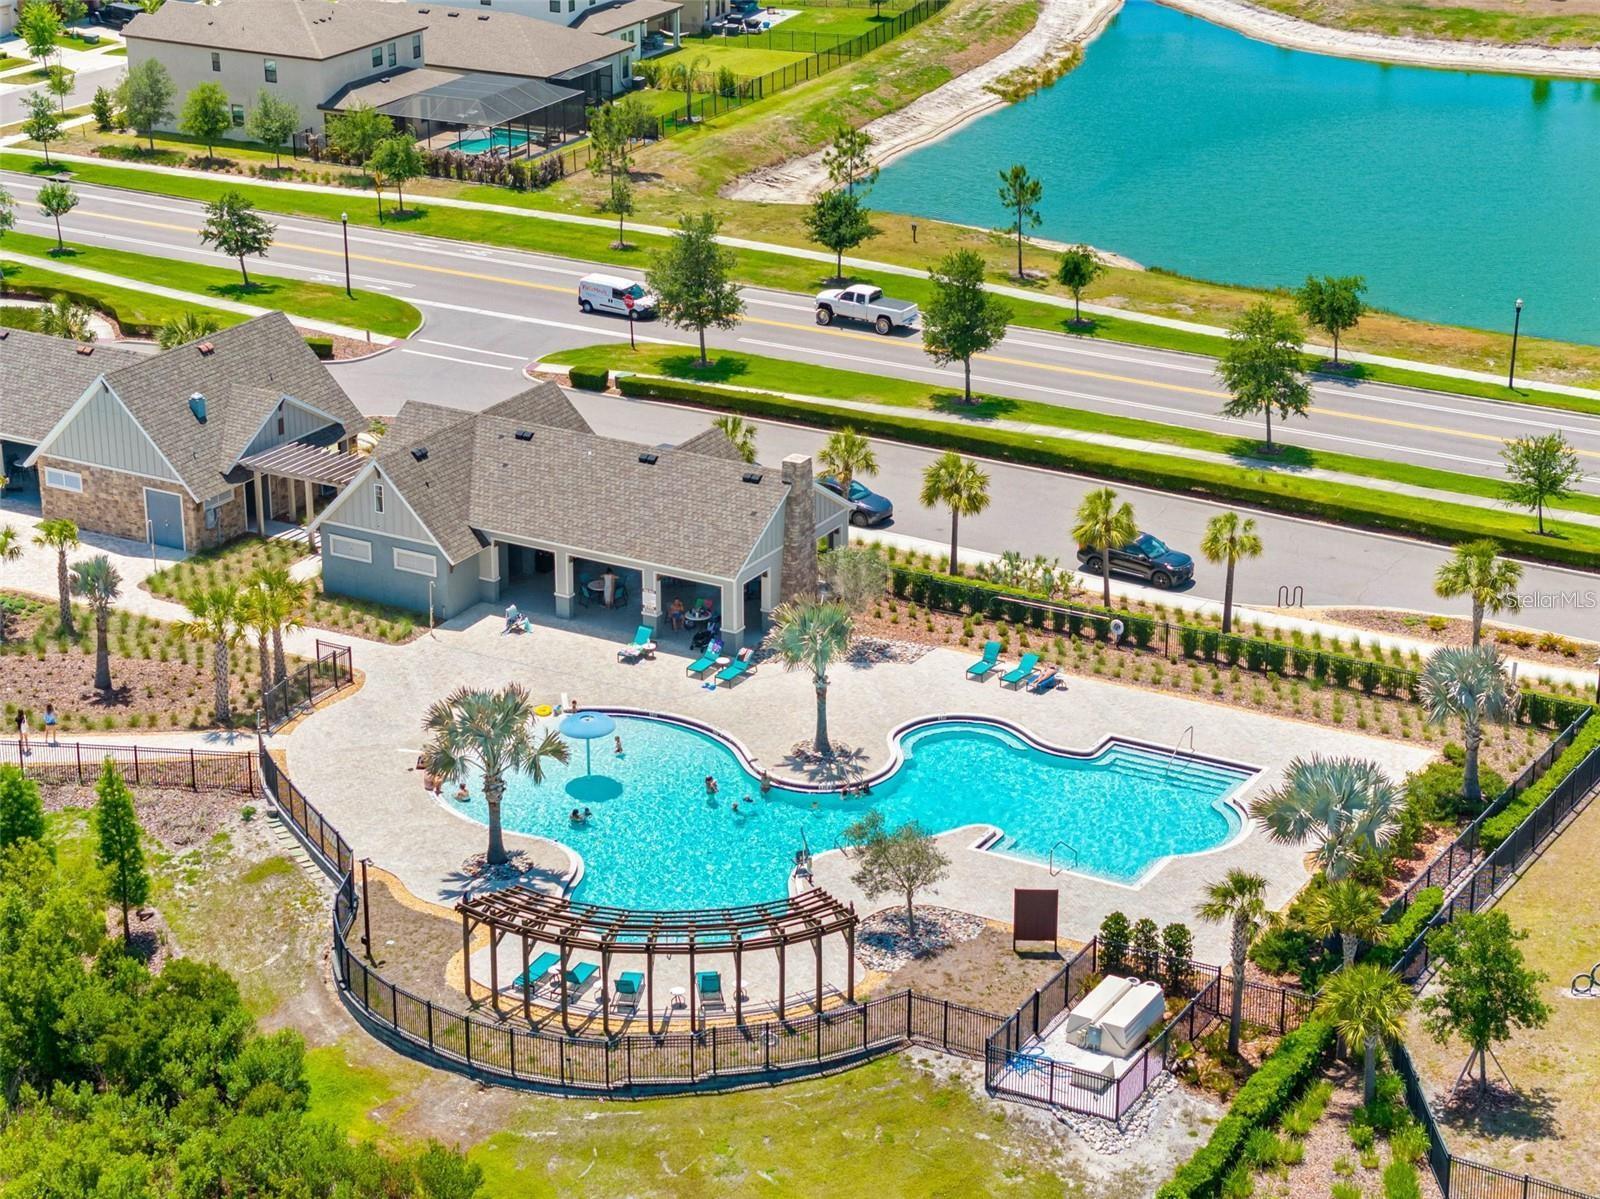
Aerial view of a community pool beside homes, a road, and a turquoise pond.
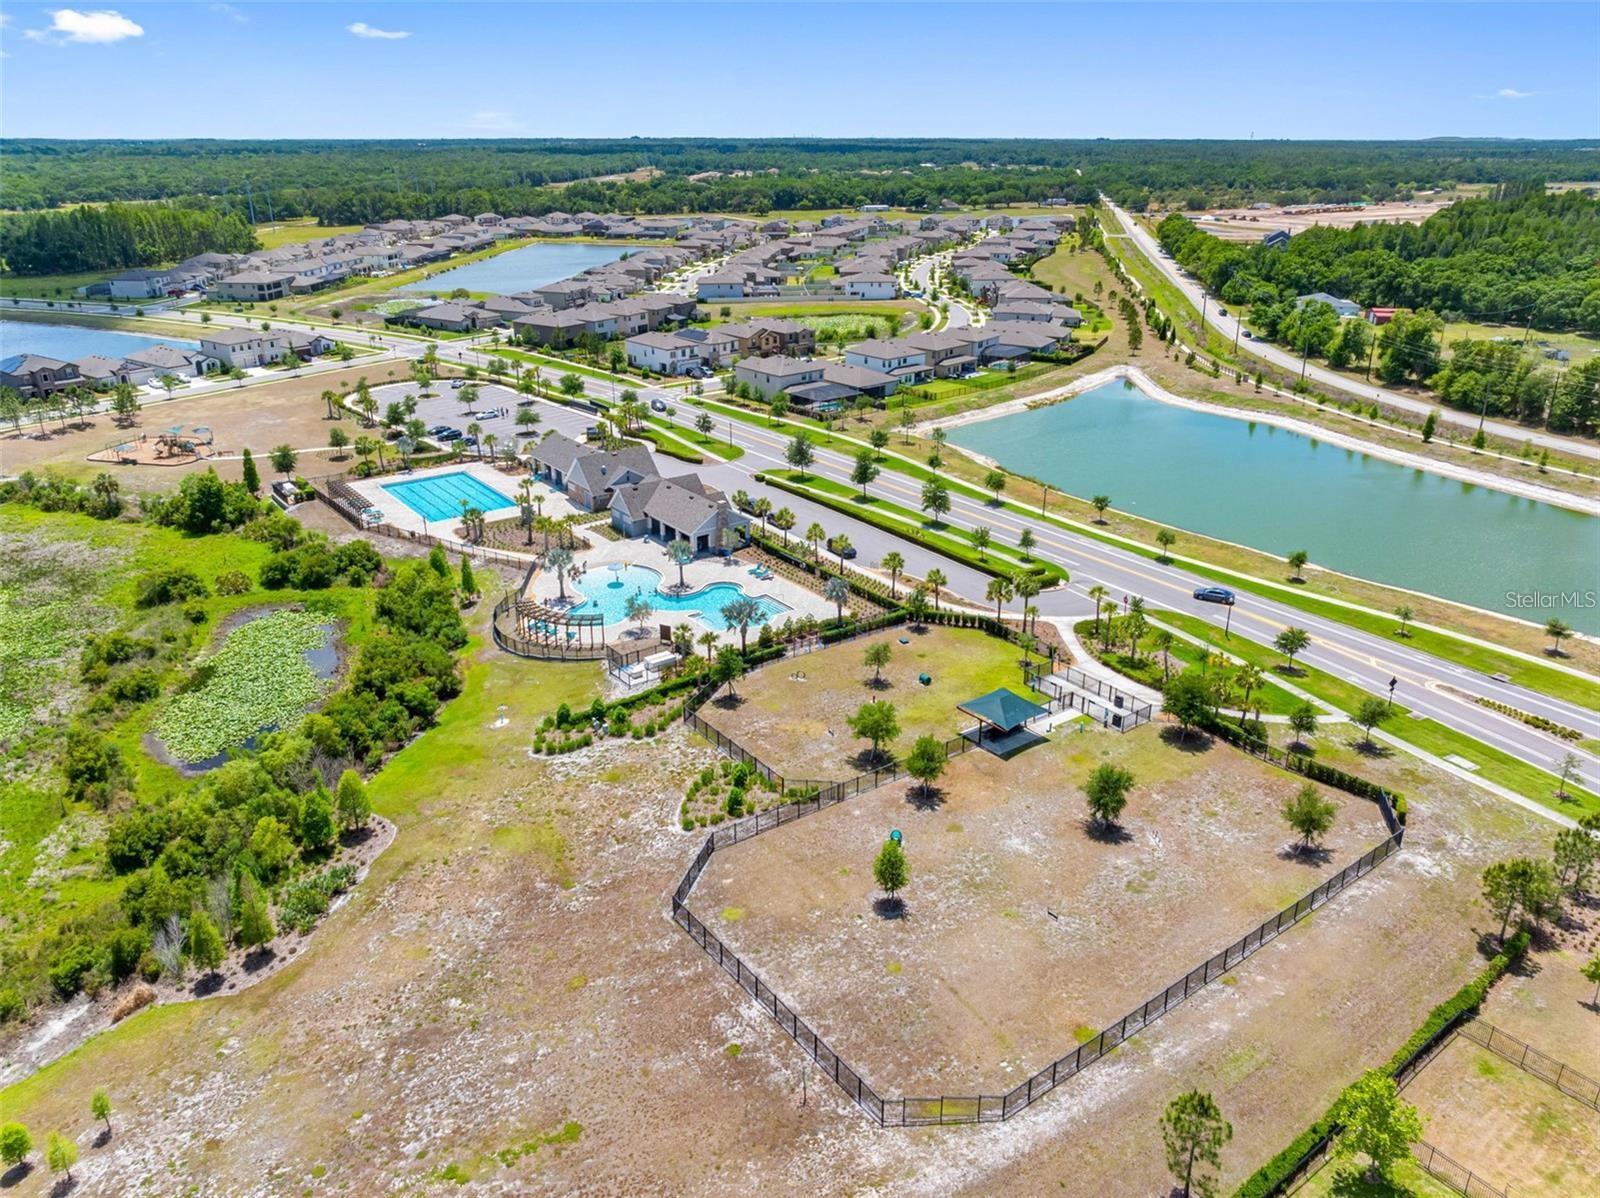
Aerial view of a residential community with a pool, playground, ponds, and fenced open space.
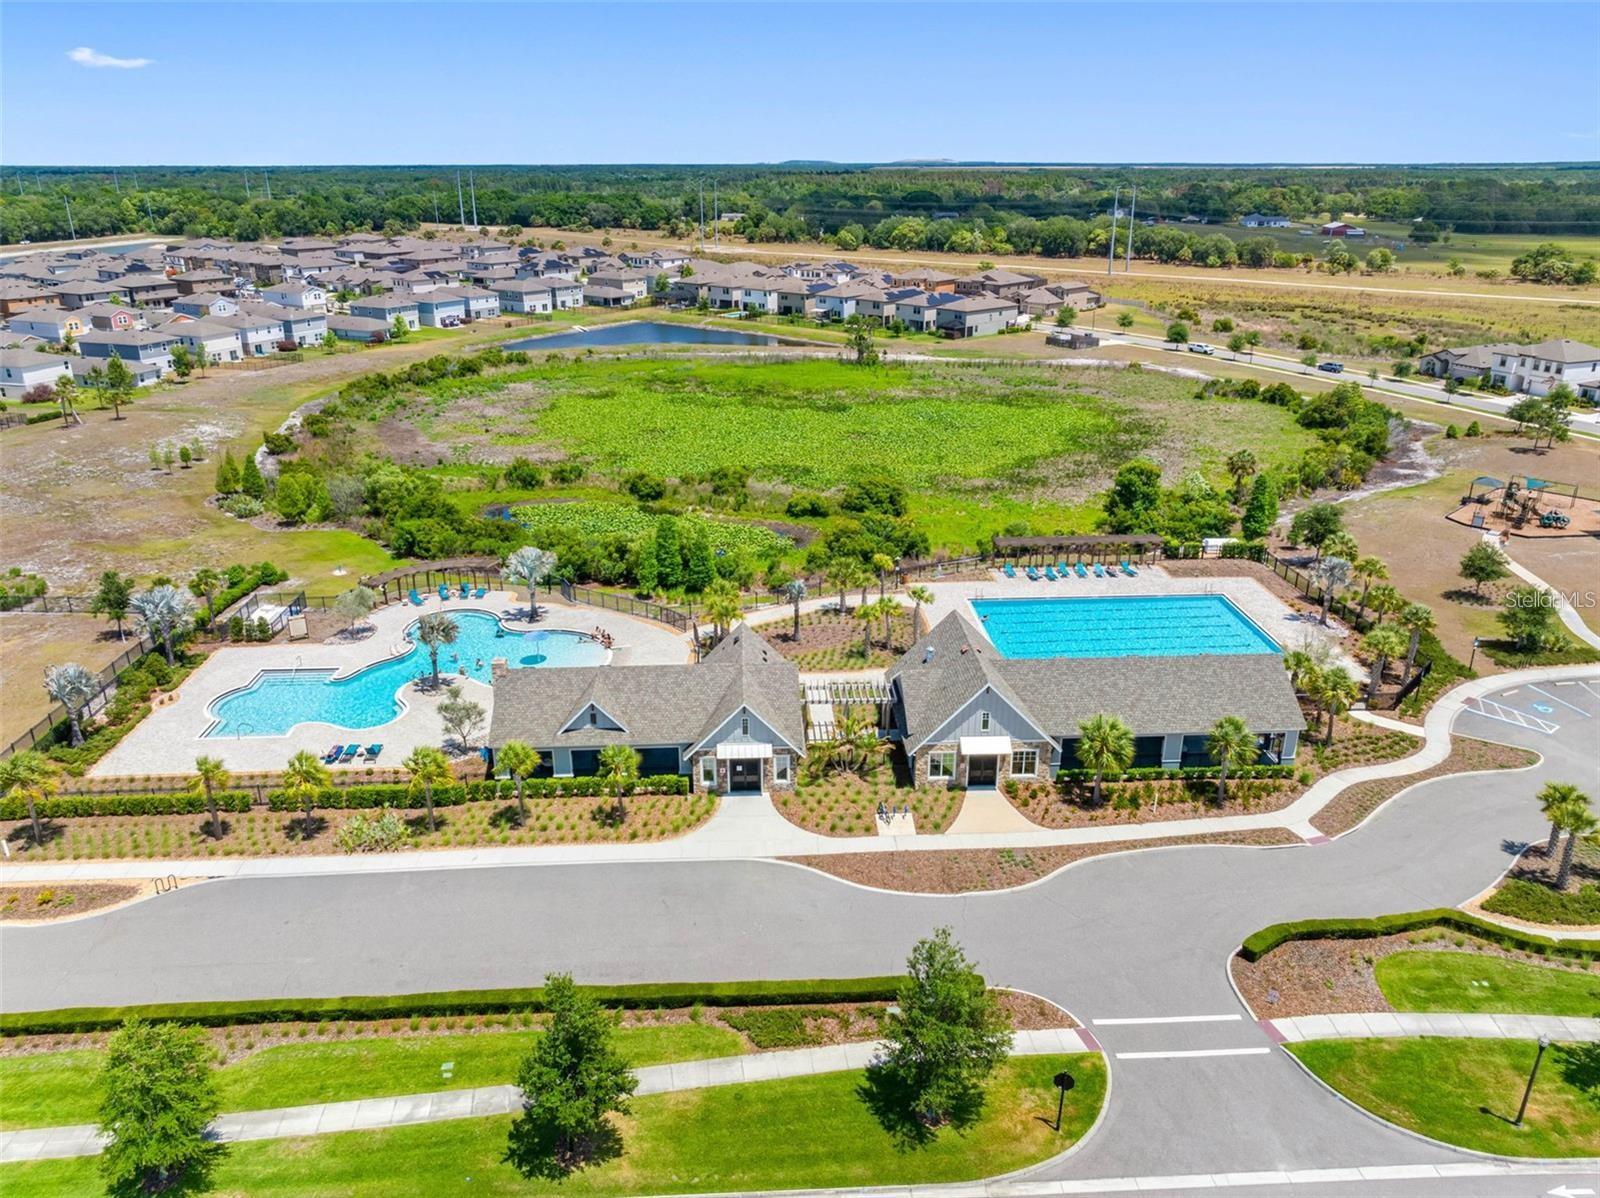
Aerial view of a community clubhouse with two swimming pools, homes, and a landscaped pond.
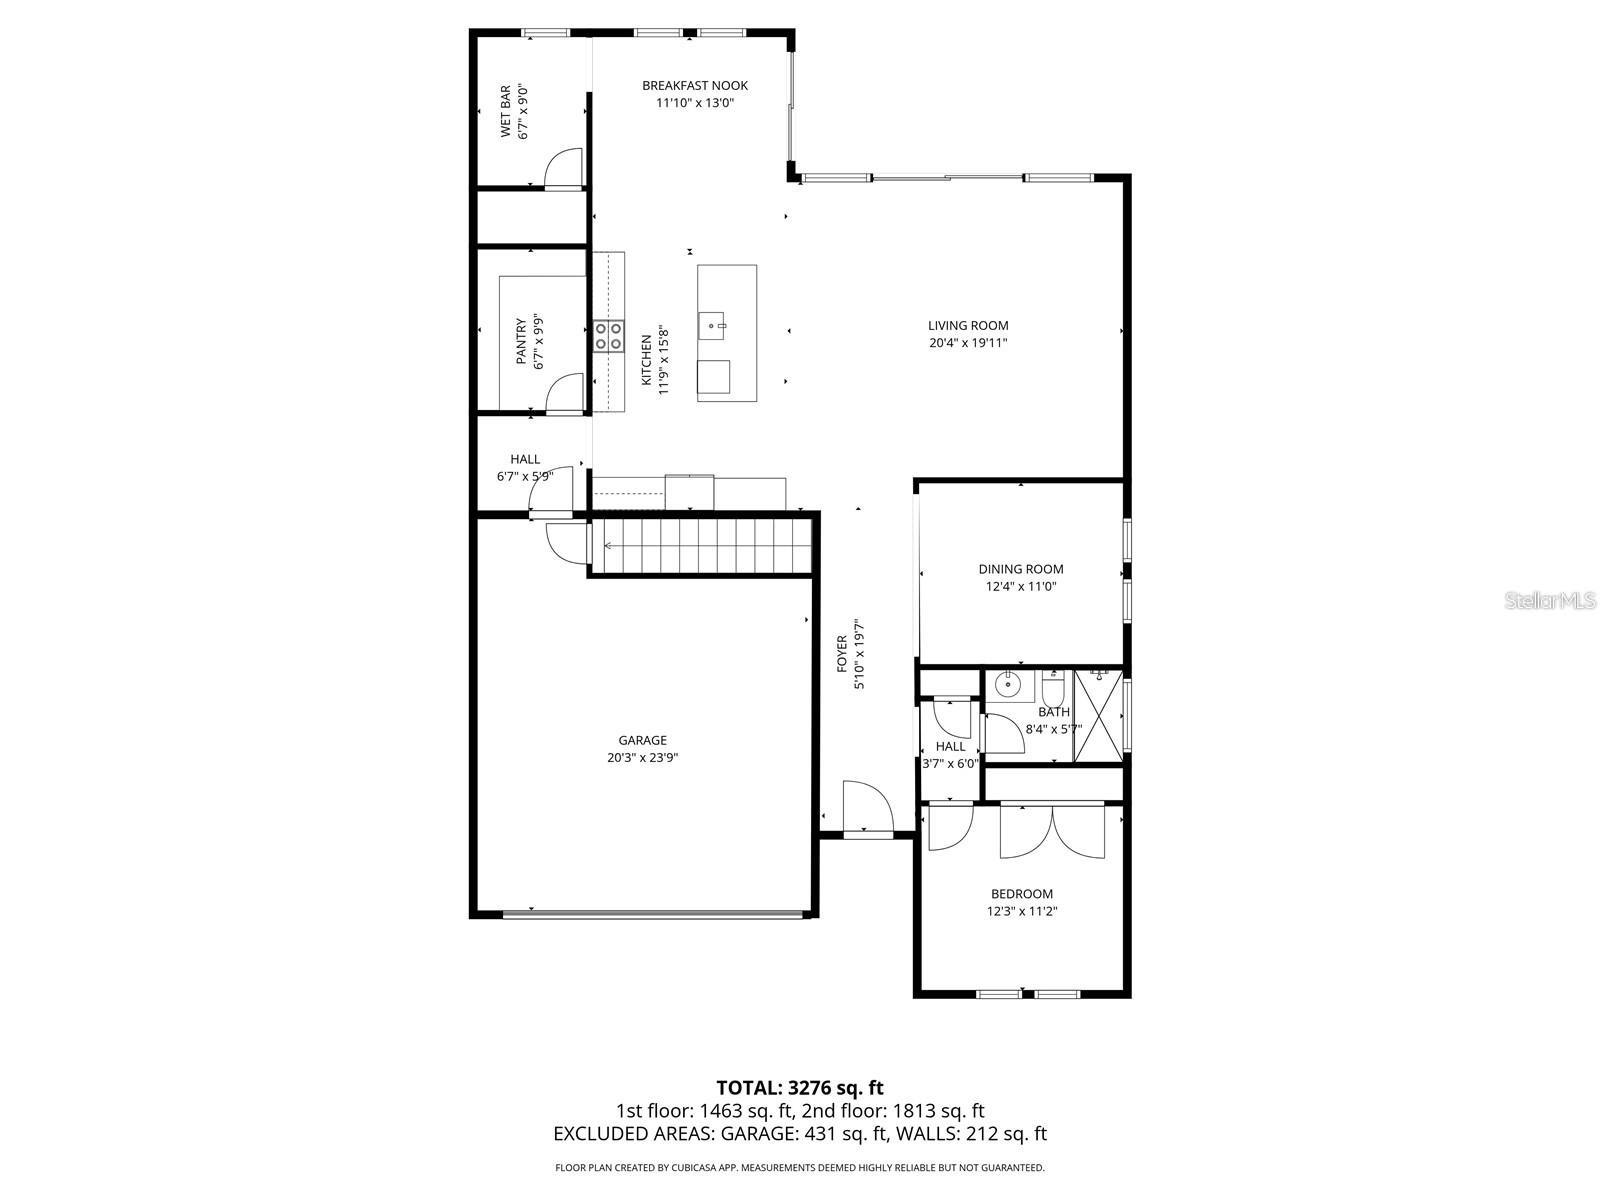
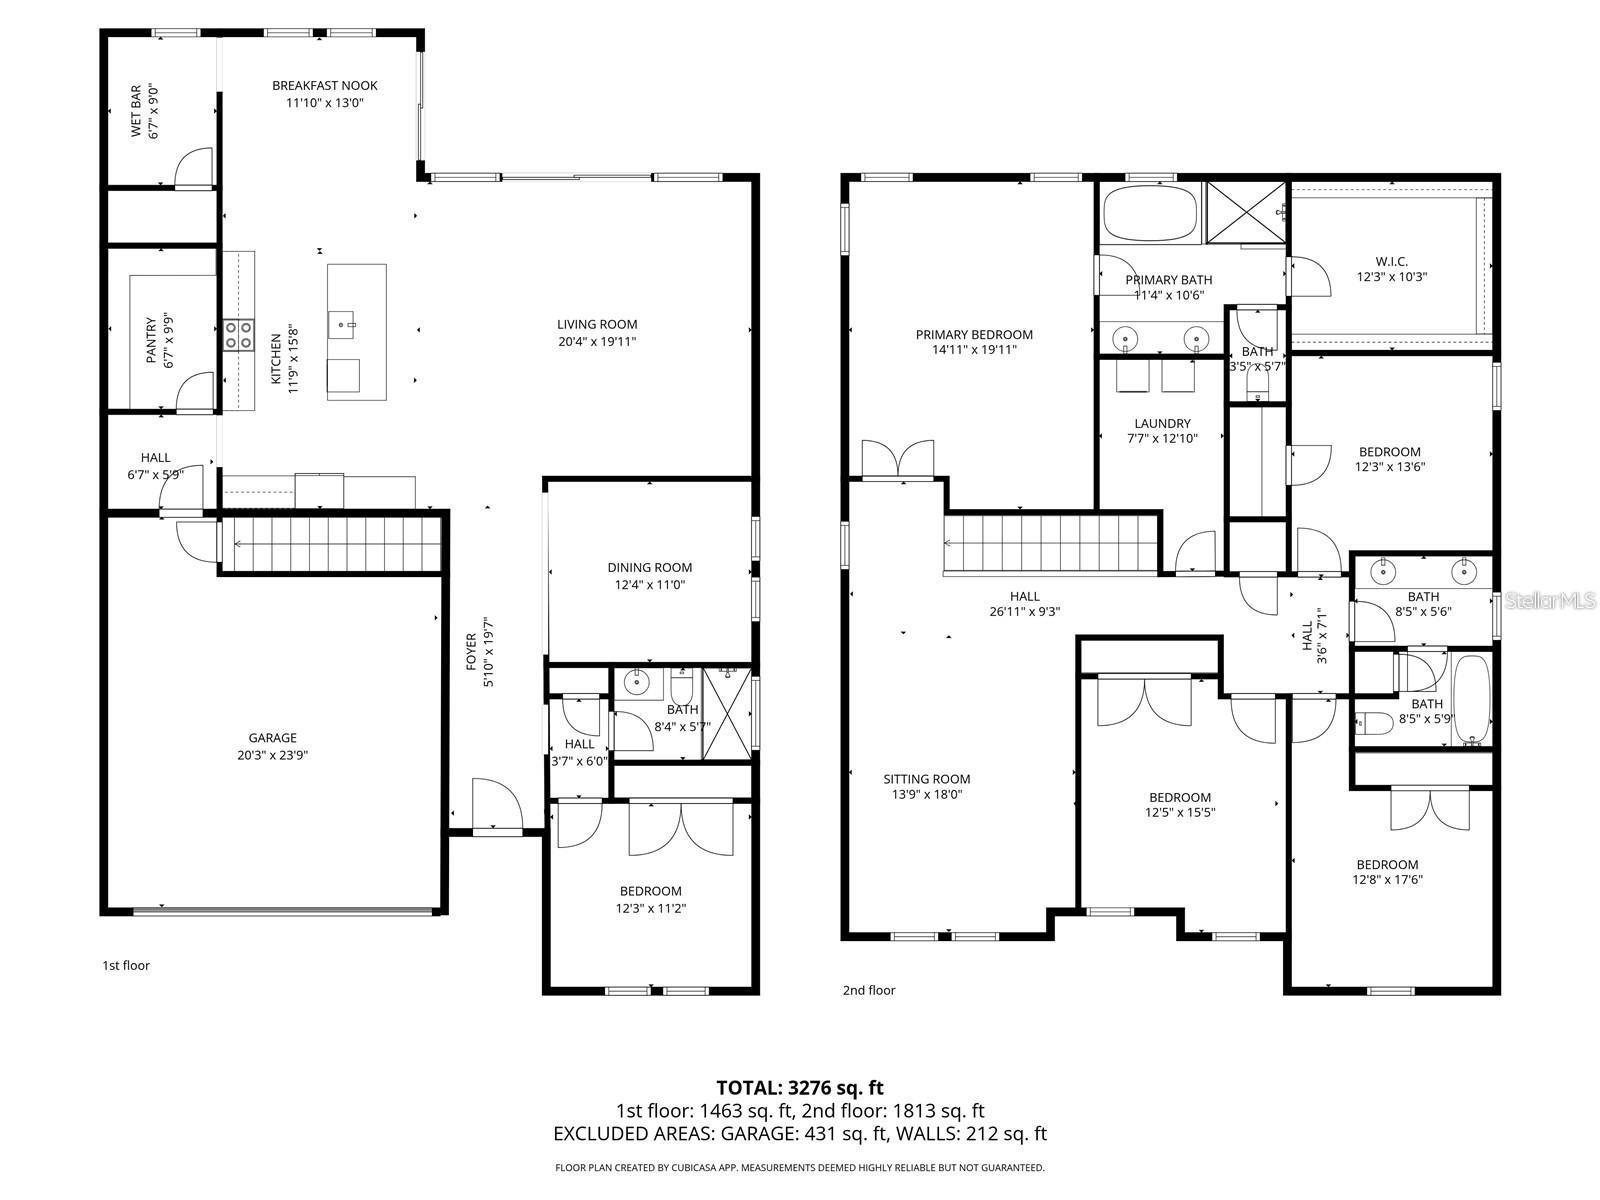
First-floor floor plan for 14868 Summer Branch Dr
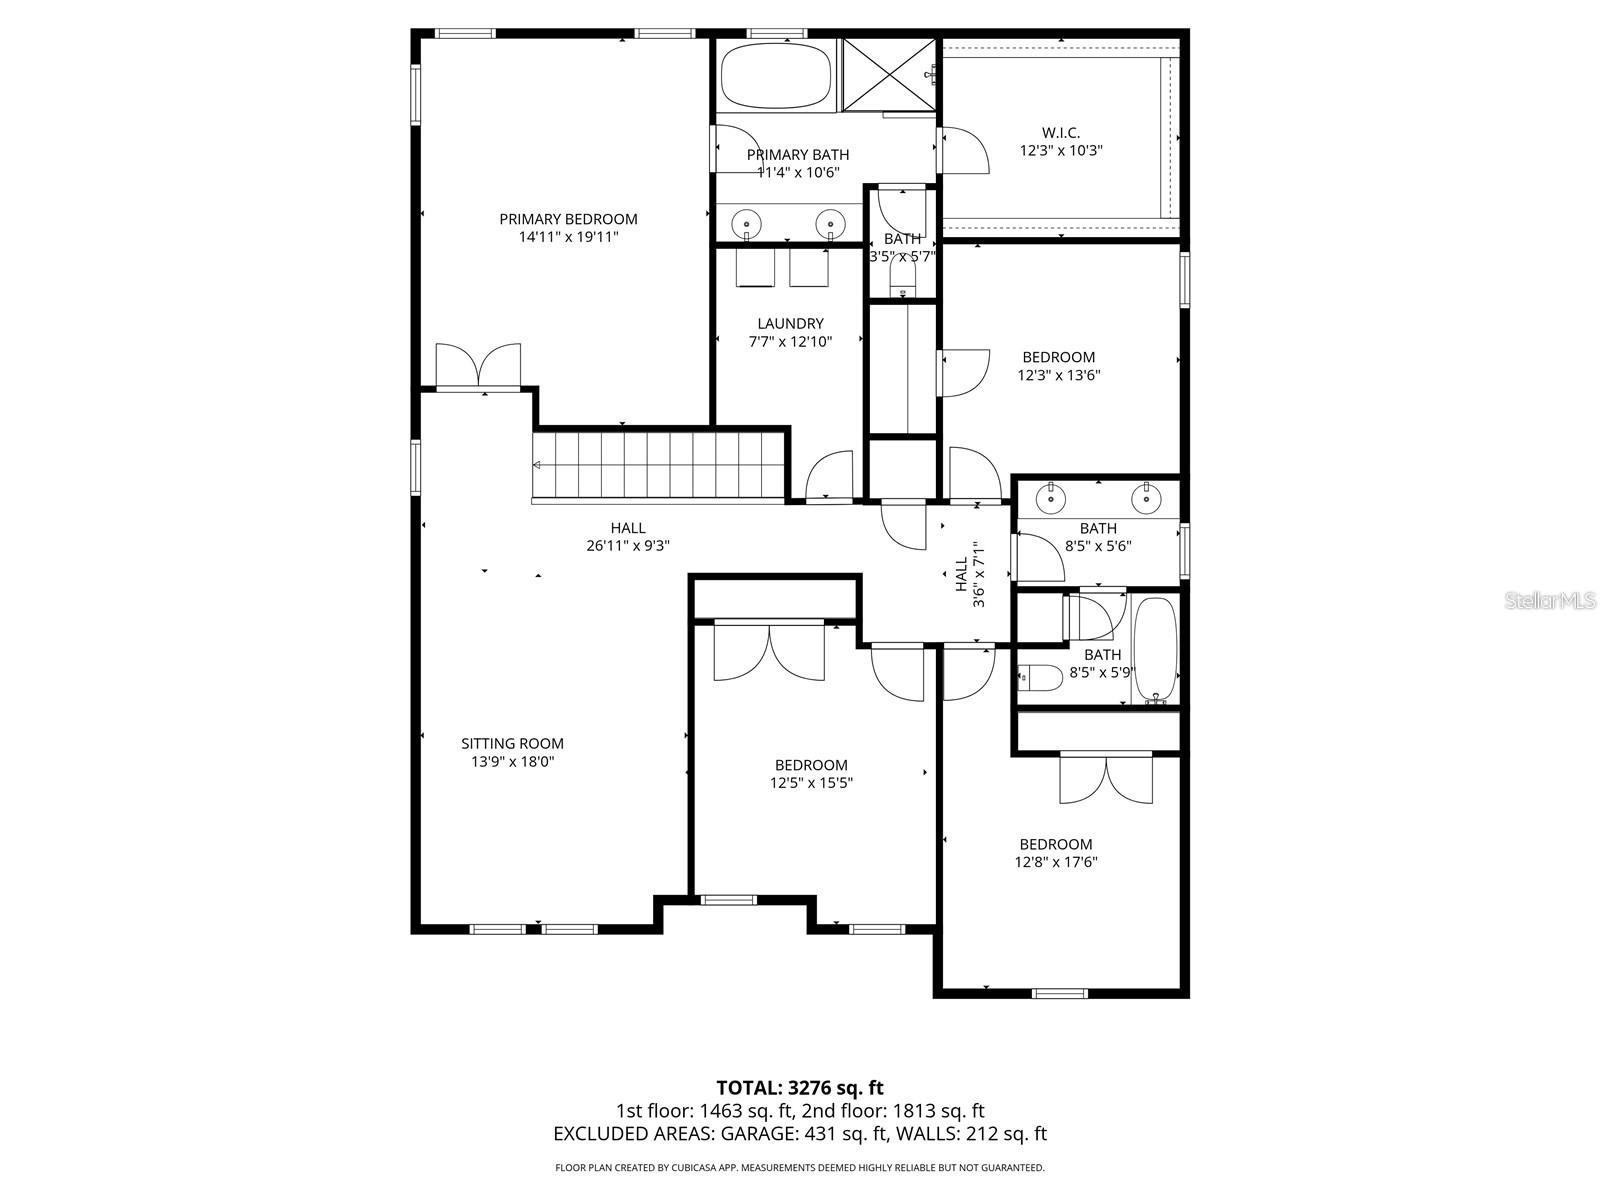
Floor plan showing the home’s bedrooms, bathrooms, sitting room, laundry, and hallways.
Two-story floor plan with room labels and dimensions, totaling 3,276 square feet.
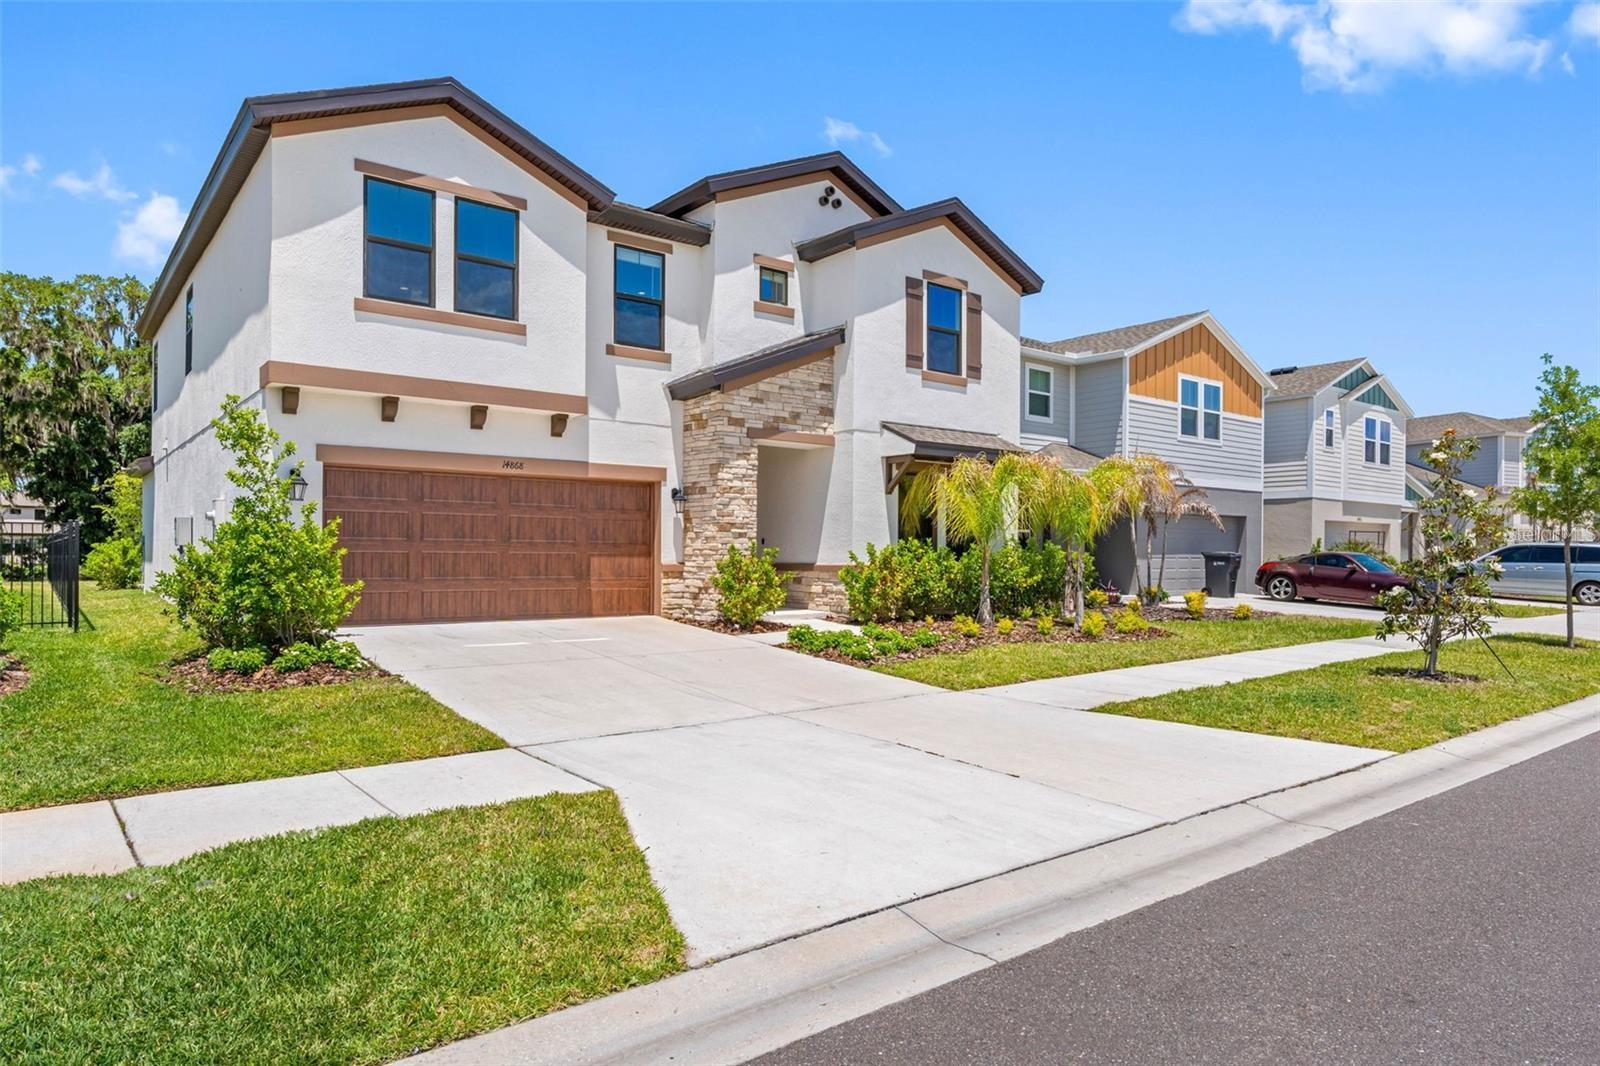
Two-story white stucco home with a stone entry, wood garage door, and landscaped front yard.
SEE ALL PHOTOS
Two-story suburban home with stone accents and warmly lit windows at dusk.
Open living room with sectional seating, adjoining white kitchen, and sliding doors to a tree-lined patio.
Bright kitchen with white cabinets, a large island, stainless appliances, and four wooden bar stools.
Open-plan kitchen with a large white island, stainless appliances, and a furnished living area.
Covered patio with sliding glass doors, lounge chairs, and dining set at dusk
Open-plan kitchen and living room with a white island, stainless dishwasher, and sliding glass doors.
Open kitchen and dining area with white cabinets, a large island, and sliding doors to the yard.
Open-plan kitchen and living area with white island, stainless appliances, and sliding patio doors.
Dining room with dark wood table and chairs beside a bright entry hallway.
Bright kitchen with white cabinets, quartz island, stainless appliances, and gas range.
Walk-in pantry with stocked wire shelves, small appliances, and wood-look flooring.
Bedroom with a gray wood headboard, two sunny windows, and a blue floral chair.
Furnished living room with a wall-mounted TV, large windows, and a seating area around a coffee table.
Bedroom with a dark wood bed, red accent pillows, and windows overlooking greenery.
Bedroom with a white bedspread, red pillows, and an open doorway to the living room.
Bathroom with a long white double-sink vanity and large mirror, opening to a bedroom.
Walk-in closet with clothes on wraparound racks, shoe storage, and carpeted floor.
Laundry room with a washer and dryer beneath a storage shelf.
Empty carpeted room with white double closet doors and an open doorway.
Carpeted room with a standing desk and treadmill beside a white paneled door.
Aerial view of a neighborhood pond, playground, and recreation areas beside homes.
Aerial view of a neighborhood park with a playground, sports courts, walking paths, and a lake.
Aerial view of a neighborhood and community park, with a red arrow marking the home.
Aerial view of a residential neighborhood, with an arrow marking the home near a tennis court and pavilion.
Aerial view of the neighborhood and blue courts, with a red arrow marking the home.
Aerial view of a playground with slides, swings, and teal shade canopies.
Aerial view of a community pool, poolside pavilion, parking lot, and surrounding homes.
Aerial view of a community pool beside homes, a road, and a turquoise pond.
Aerial view of a residential community with a pool, playground, ponds, and fenced open space.
Aerial view of a community clubhouse with two swimming pools, homes, and a landscaped pond.
First-floor floor plan for 14868 Summer Branch Dr
Floor plan showing the home’s bedrooms, bathrooms, sitting room, laundry, and hallways.
Two-story floor plan with room labels and dimensions, totaling 3,276 square feet.
Two-story white stucco home with a stone entry, wood garage door, and landscaped front yard.
Courtesy of COMPASS FLORIDA LLC, Jennifer Orns  Listing Contact: 727-380-2067 
For Sale

14868 SUMMER BRANCH DR

14868 SUMMER BRANCH DR, LITHIA, FL 33547

$535,000
Like-new 2024 concrete block home in Lithia, FL, next to FishHawk, with 5 bedrooms, 3 full baths, a first-floor bedroom, a loft, and 3,442 sq ft. Flood zone X, hurricane windows, natural gas, a tankless water heater, and a low $140 annually HOA. No construction wait, just move in. The open floor plan flows from the great room through the chef's kitchen and sunlit cafe to the covered lanai through a 16-foot sliding glass door. The kitchen features Sonoma Linen cabinets, Frost MSI quartz countertops, a professional gas appliance package, and a walk-in pantry, with luxury vinyl plank flooring across the main level. The first-floor bedroom and full bath work well as a guest suite, home office, or gym. Upstairs, the primary suite sits privately at the rear with a walk-in shower, soaking tub, and large walk-in closet. Three more bedrooms, a 14x18 loft, and the laundry room are on the opposite side. Upgrades include 8-foot doors on the main level, square headers, quartz in every room, and a $25,000 design center package. The sodded, irrigated backyard has room for a pool, summer kitchen, or open play space. Southeast-facing with a 2-car garage and no pet restrictions. Hawkstone offers a community pool, clubhouse, dog park, playground, and a lake with a boat ramp, dock, and fishing. Assigned schools: Pinecrest Elementary, Barrington Middle, and Newsome High. Close to Triple Creek Nature Preserve, Lithia Springs Park, Alderman's Ford, and the FishHawk Aquatic Center, with easy access to US-301, I-75, Brandon, Riverview, and Tampa.

5
beds

3
baths

3,442 Sq.Ft. LIVING AREA

6,120 Sq.Ft. lot

Jennifer Orns

Jennifer Orns

Features & Amenities

Interior

  • total bedrooms5
  • Total bathrooms3
  • full bathrooms3
  • Laundry room Gas Dryer Hookup, Inside, Laundry Room
  • Flooring Carpet, Luxury Vinyl, Tile
  • APPLIANCES Dishwasher, Disposal, Dryer, Electric Water Heater, Microwave, Other, Range, Refrigerator, Washer
  • other interior Features Ceiling Fans(s), High Ceilings, In Wall Pest System, Open Floorplan, Other, Stone Counters, Walk-In Closet(s)

Area & Lot

  • Status For Sale
  • Living Area3,442 Sq.Ft.
  • Total Area4,128 Sq.Ft.
  • Lot Area6,120 Sq.Ft.
  • MLS® IDTB8559346
  • TypeResidential
  • YEAR BUILT2024
  • Elementary SchoolPinecrest-HB
  • Middle SchoolBarrington Middle
  • High SchoolNewsome-HB

Exterior

  • STORIES2
  • water SourcePublic
  • utilitiesCable Connected, Electricity Connected, Natural Gas Connected, Other, Sewer Connected, Sprinkler Meter, Water Connected
  • roofShingle
  • lot featuresLandscaped, Sidewalk
  • parkingDeeded, Driveway
  • HEAT TYPECentral, Electric
  • AIR CONDITIONINGCentral Air
  • sewerPublic Sewer
  • SubstructureSlab
  • HOA AmenitiesClubhouse, Park, Recreation Facilities, Tennis Court(s)
  • other exterior FeaturesLighting, Private Yard, Sidewalk, Sprinkler Metered

Financial

  • Sales Price$535,000
  • Real Estate Tax $11,559/yr
  • HOA $12/mo
  • Zoning PD
View Virtual Tour
Open living room with sectional seating, adjoining white kitchen, and sliding doors to a tree-lined patio.

Schedule a Showing

We would love to show you our beautiful property. Please select your preferred date and time below. An agent will be in touch shortly to confirm your appointment.

Schedule a Showing

We would love to show you our beautiful property. Please select your preferred date and time below. An agent will be in touch shortly to confirm your appointment.

Thank you for your interest in 14868 SUMMER BRANCH DR, LITHIA, FL 33547. We are reviewing your request and will be in touch shortly!

Mortgage Calculator

Estimate your monthly mortgage payment, including the principal and interest, property taxes, and HOA. Adjust the values to generate a more accurate rate.
All estimates are provided for informational purposes only. Actual amounts may vary.
$0,000 Your Payment 20 15 65
$0,000 Your Payment

Work With Us

If you’re looking to buy or sell a home on or near the West Coast of Florida, let us help you! Your satisfaction is our top priority. For a stress-free experience, we're here every step of the way. Contact us today to get started.

Follow Us on Instagram