Property photo 1
Property photo 2
Property photo 3
Property photo 4
Property photo 5
5 Beds
5 Baths
3,746 sqft

$1,900,000

555 26TH AVE N, ST PETERSBURG FL, 33704

Price per sqft$507.21
Built in2021
Property size3,746 sqft
Property typeResidential
Courtesy of PARK PROPERTY GROUP, Matthew Baldwin  Listing Contact: 727-216-6591

Overview

Active

Listed Oct 1, 2026

Updated 7h ago

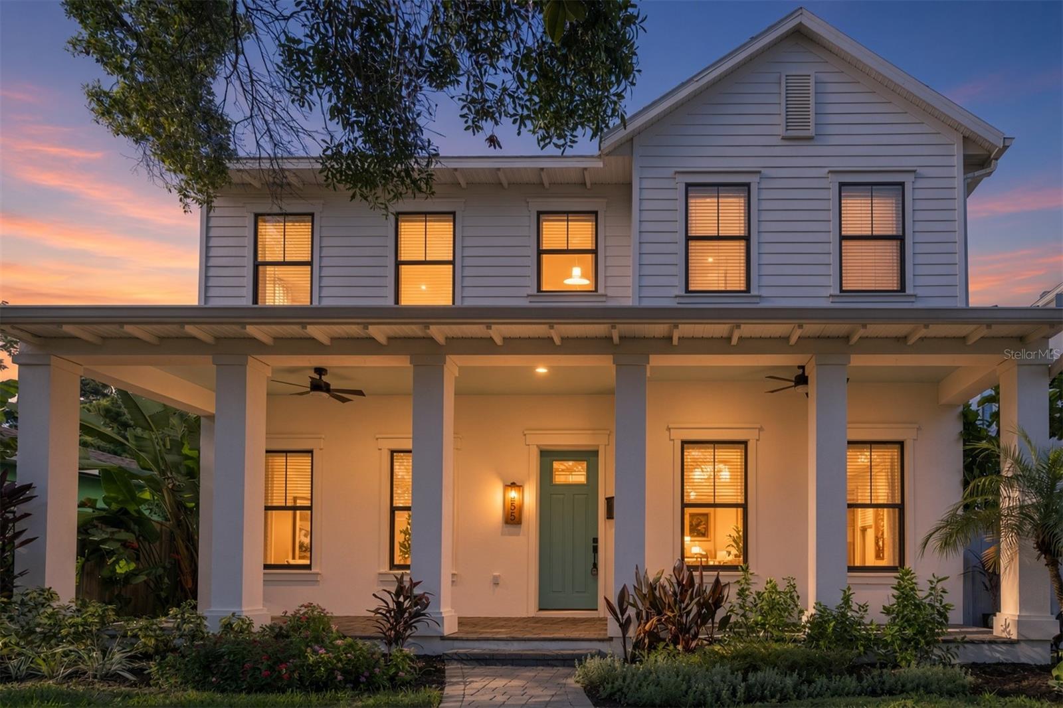
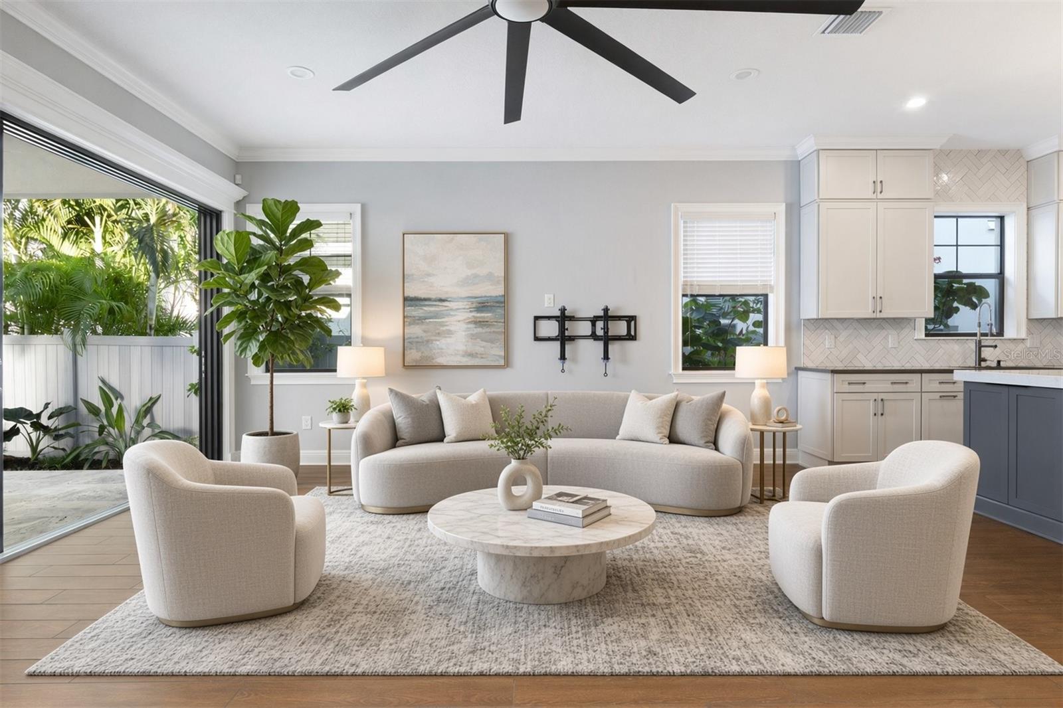
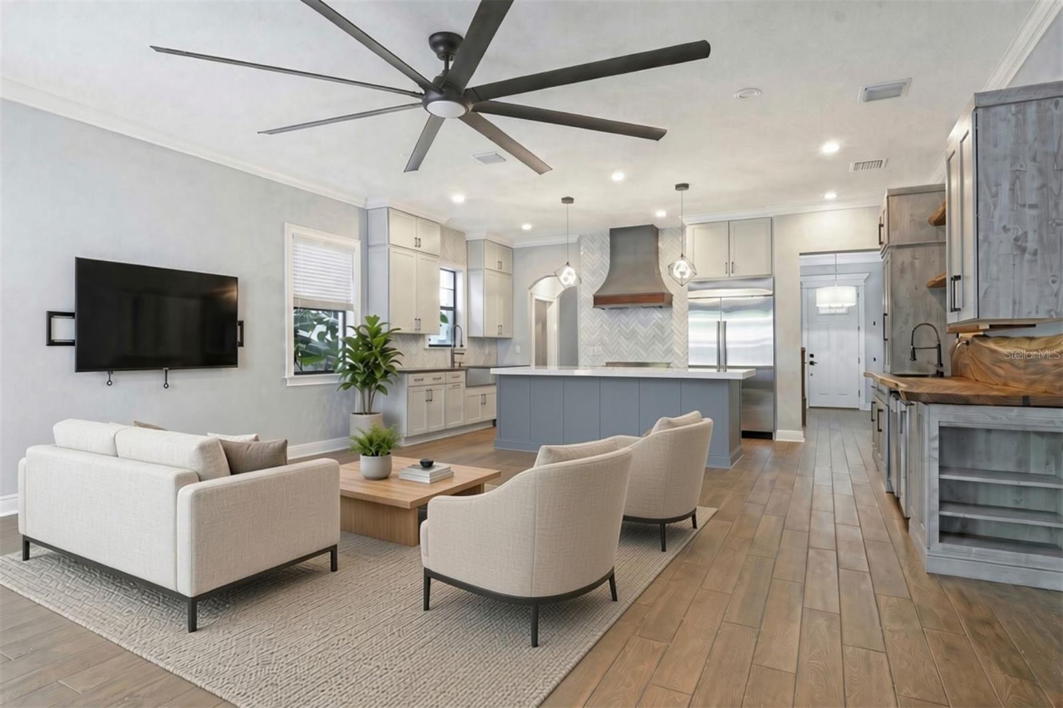
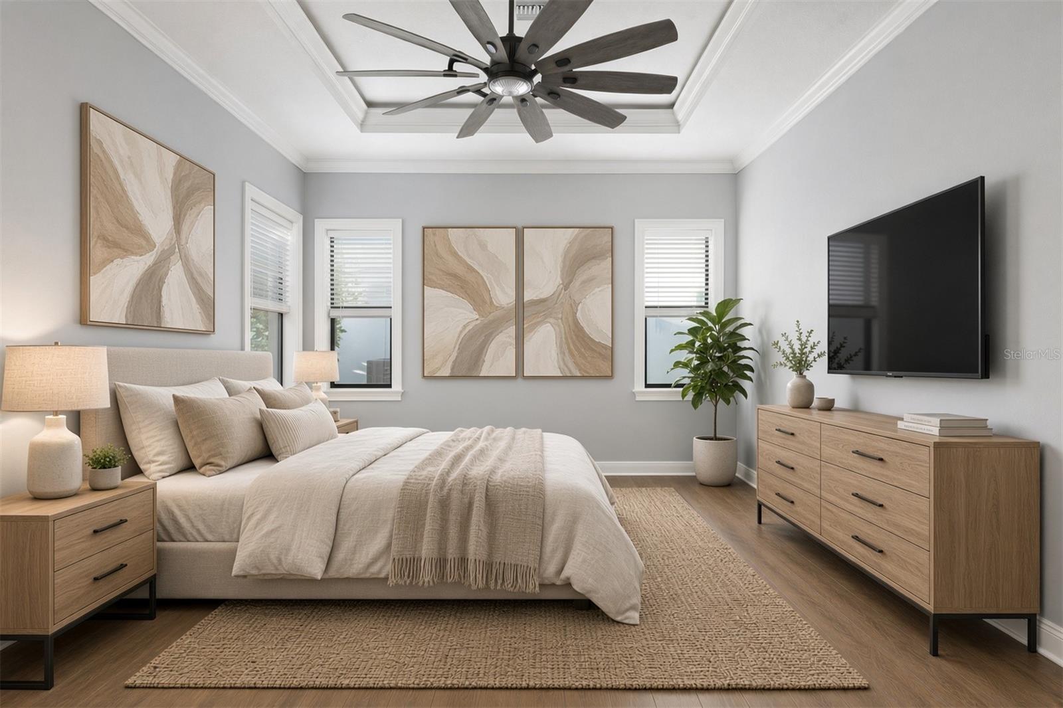
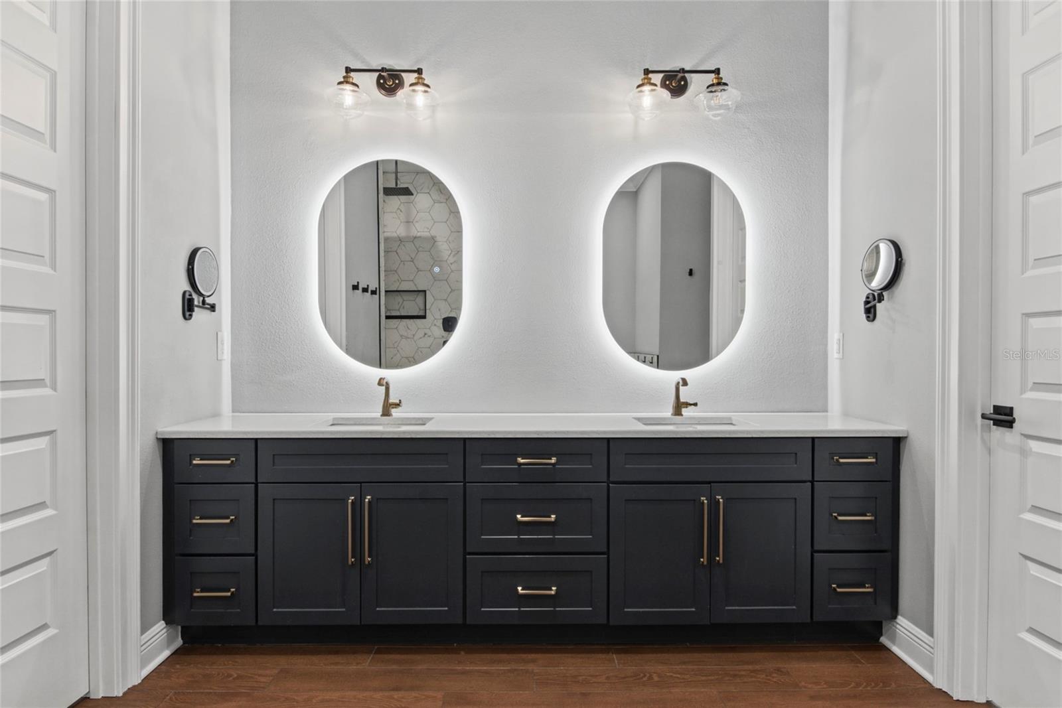
House has been virtually staged. GROUND FLOOR PRIMARY SUITE, heated saltwater pool by Seka Pools, and 528 Sqft ADU on the most desirable street in Crescent Heights! 26th Ave North. 4 Bedroom 4 Bathroom + Den/Office in main house, plus ADU. Skip the stairs at the end of the day. This Mobley Homes Custom build puts the primary suite on the main floor, with a walk-in closet and a bath finished in Zodiaq quartz and wood cabinetry. It sits on one of Crescent Heights' best streets, and since the original build the owners have added a heated saltwater pool. That brings the total to 3,746 sq ft, with 5 bedrooms and 5 baths. The 1,990 sq ft main level is concrete block construction, solid and built for Florida, with 10' ceilings, 5" crown molding, and every window and door fully cased in 3.5" Delta Howe trim. The kitchen opens right to the family room and has 42" solid wood upper cabinets, a farmhouse sink, Zodiaq quartz, and stainless appliances. There's also a den or office, plus wood floors throughout the main living areas. Upstairs, 1,228 sq ft with 10' ceilings holds an open loft and the remaining bedrooms. Out back, the Seka pool and lanai make a backyard built for St. Pete living, and the heated water means you can swim all year. The ADU was refreshed in 2026 with new cabinets, countertops, appliances, and flooring, so it's move-in ready for guests, multigenerational living, a home office, or rental income. A heat pump runs the central A/C and heat, and a front porch and paver driveway round it out. Walk to Trader Joe's, CAVA, and La Segunda Bakery, and you're minutes from Crescent Lake Park and downtown St. Pete. Come see it!

$12,641/mo

Est. mortgage payment based on a $1,900,000 home price.

All estimates are provided by Luxury Presence for informational purposes only. Actual amounts may vary.

Additional information

MLS® ID
TB8553419

Interior Features

Bedrooms
5
Bathrooms
5
Cooling
Yes
Heating
Yes
Basement
No

Exterior Features

Lot Size
0.15 Acres

Other Property Details

Taxes
$15,000
Tax Frequency
Annually
Association Fee Frequency
Monthly
Garage
Yes
Pool
Yes
55+/Senior Community
No

Listings courtesy of Stellar MLS as distributed by MLS GRID

All information deemed reliable but not guaranteed and should be independently verified. All properties are subject to prior sale, change or withdrawal. Neither listing broker(s) nor Orns Solution shall be responsible for any typographical errors, misinformation, misprints and shall be held totally harmless. Properties displayed may be listed or sold by various participants in the MLS. 

Based on information submitted to the MLS GRID as of 9:16 AM UTC on 10/2/2026. All data is obtained from various sources and may not have been verified by broker or MLS GRID. Supplied Open House Information is subject to change without notice. All information should be independently reviewed and verified for accuracy. Properties may or may not be listed by the office/agent presenting the information.

©2026 Stellar MLS . All rights reserved.

DMCA Notice

Powered by Luxury Presence