Property photo 1
Property photo 2
Property photo 3
Property photo 4
Property photo 5
2 Beds
2 Baths
982 sqft

$175,000

615 DORY LN #104, ALTAMONTE SPRINGS FL, 32714

Price per sqft$178.21
Built in1987
Property size982 sqft
Property typeCondominium
Courtesy of CONCORD INTERNATIONAL REALTY, Edward Prikryl, Jr  Listing Contact: 407-366-1296

Overview

Active

Listed Oct 19, 2026

Updated 15h ago

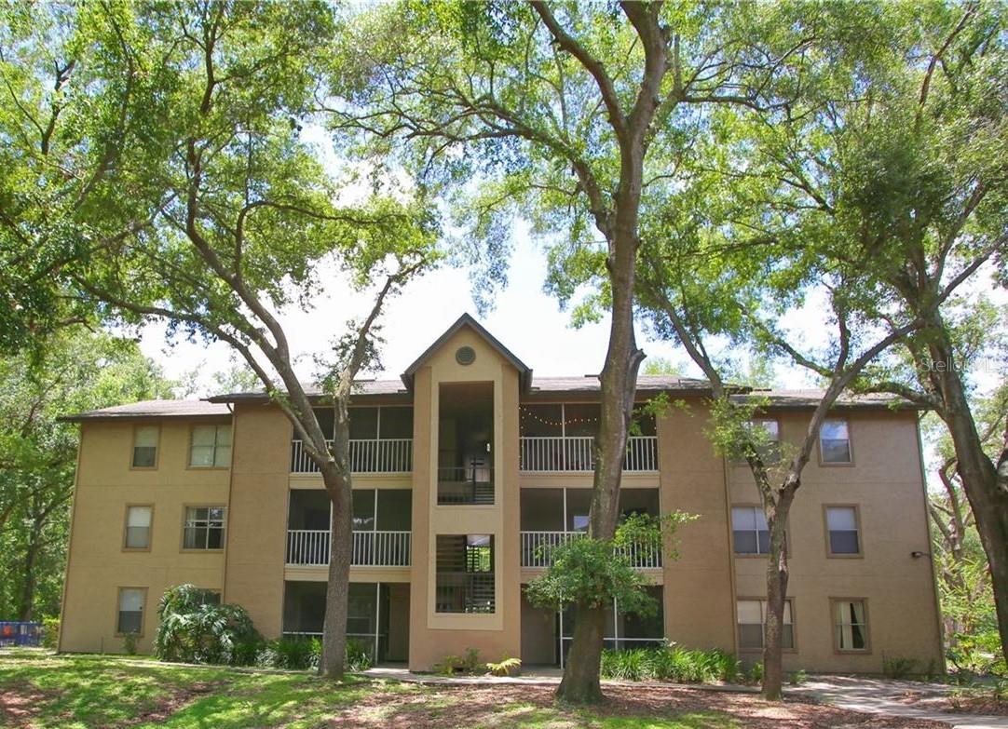
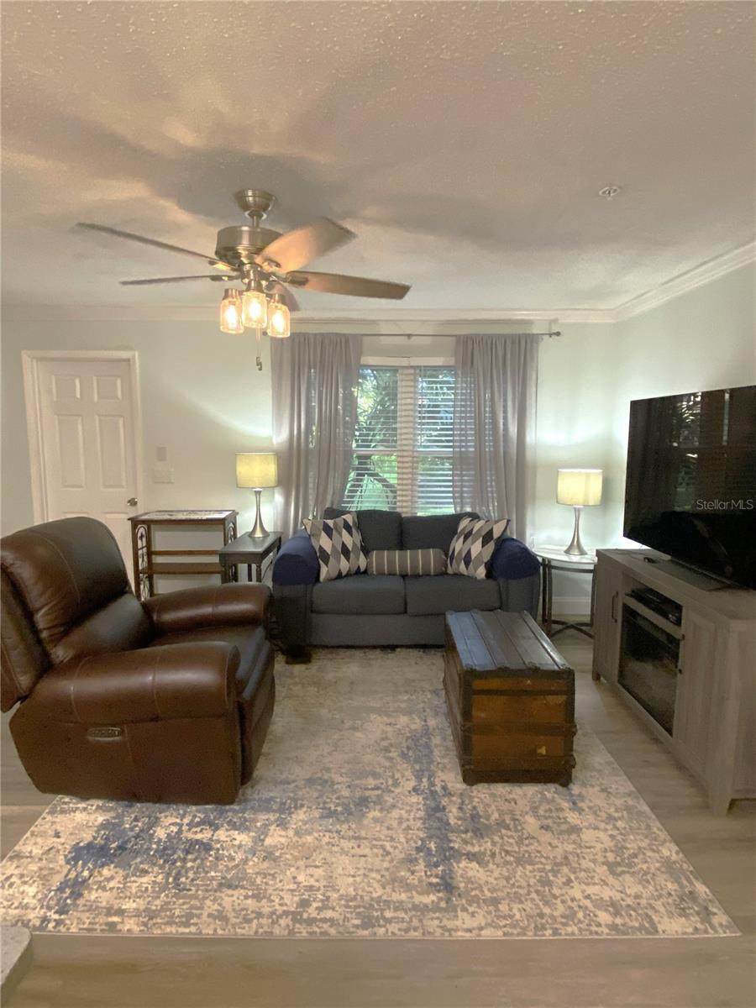
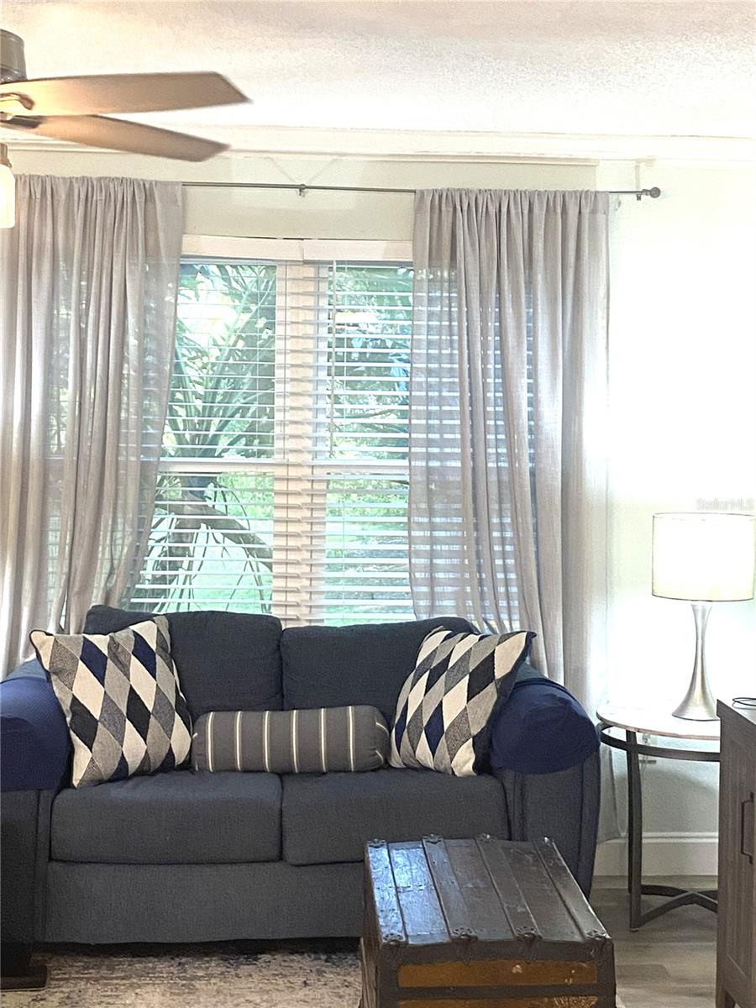
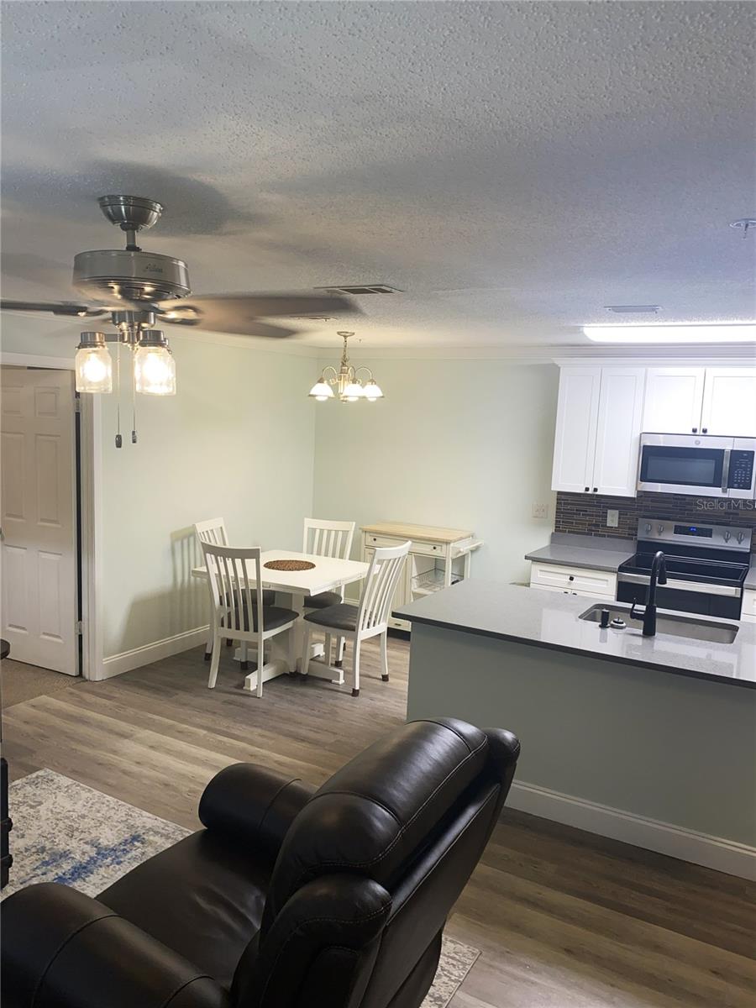
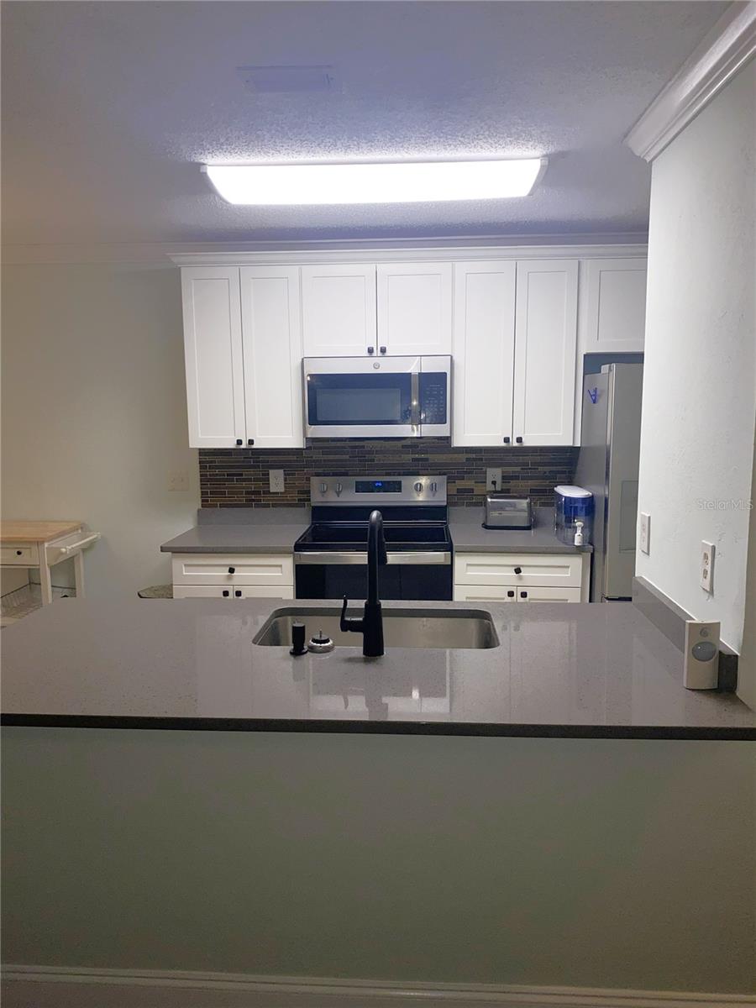
Welcome home to this move-in-ready, first-floor, end-unit condo offering a desirable split-bedroom floor plan and a peaceful setting. Enjoy a calming view of the community greenspace from your screened front patio, the perfect spot to enjoy your morning coffee or unwind at the end of the day. This condo-home combines comfort, functionality, and an inviting atmosphere. Inside, the open great-room layout seamlessly connects the kitchen, living room, and dinette, creating a comfortable space for everyday living. The kitchen features granite countertops, stainless steel appliances, and a convenient closet pantry. The thoughtfully designed split-bedroom floor plan places the bedrooms on opposite sides of the condo, offering added privacy. Each bedroom features a walk-in closet and its own adjoining bathroom, making the layout ideal for guests, roommates, or a variety of living arrangements. An in-unit laundry room adds everyday convenience. Located in The Landing community in Altamonte Springs, you'll enjoy community amenities including a swimming pool, clubhouse, playground, and dog park, along with easy access to shopping, restaurants, and everyday essentials, along with convenient connections to SR 434, SR 436, and I-4. Spend your free time exploring nearby Cranes Roost Park and Uptown Altamonte, with its scenic walking paths, waterfront events, dining, and entertainment. Altamonte Mall and additional shopping destinations are also just a short drive away. With its first-floor convenience, end-unit location, peaceful greenspace view, a neutral color palette throughout, and practical split-bedroom design, this inviting condo is ready for you to move in and make it your own!

$1,164/mo

Est. mortgage payment based on a $175,000 home price.

All estimates are provided by Luxury Presence for informational purposes only. Actual amounts may vary.

Additional information

MLS® ID
O6449164

Interior Features

Bedrooms
2
Bathrooms
2
Cooling
Yes
Heating
Yes
Basement
No

Other Property Details

Taxes
$824
Tax Frequency
Annually
Association Fee Frequency
Monthly
Secondary Association Fee
$15
Secondary Association Fee Frequency
Monthly
View
Yes
Pets Allowed
Yes
55+/Senior Community
No

Listings courtesy of Stellar MLS as distributed by MLS GRID

All information deemed reliable but not guaranteed and should be independently verified. All properties are subject to prior sale, change or withdrawal. Neither listing broker(s) nor Orns Solution shall be responsible for any typographical errors, misinformation, misprints and shall be held totally harmless. Properties displayed may be listed or sold by various participants in the MLS. 

Based on information submitted to the MLS GRID as of 7:57 AM UTC on 10/20/2026. All data is obtained from various sources and may not have been verified by broker or MLS GRID. Supplied Open House Information is subject to change without notice. All information should be independently reviewed and verified for accuracy. Properties may or may not be listed by the office/agent presenting the information.

©2026 Stellar MLS . All rights reserved.

DMCA Notice

Powered by Luxury Presence