Property photo 1
Property photo 2
Property photo 3
Property photo 4
Property photo 5
4 Beds
4 Baths
2,592 sqft

$1,399,000

2502 N HIGHLAND AVE #1, TAMPA FL, 33602

Price per sqft$539.74
Built in2025
Property size2,592 sqft
Property typeTownhomes
Courtesy of REAL BROKER, LLC, Rebecca Kuntz  Listing Contact: 855-450-0442

Overview

Active

Listed Jun 26, 2026

Updated Aug 15

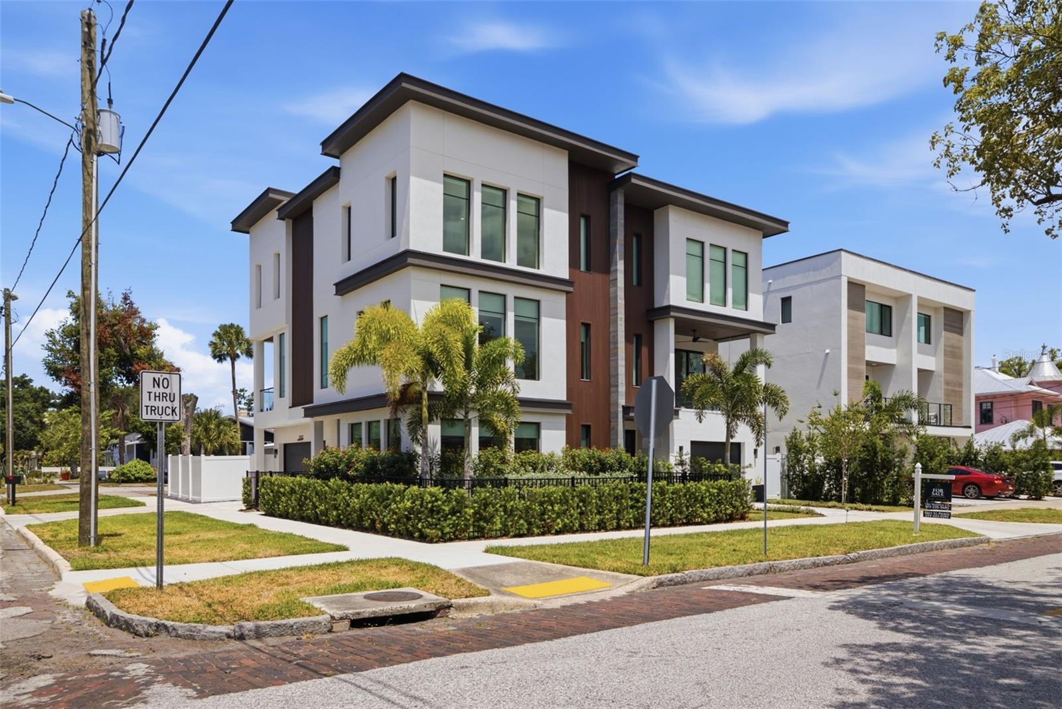
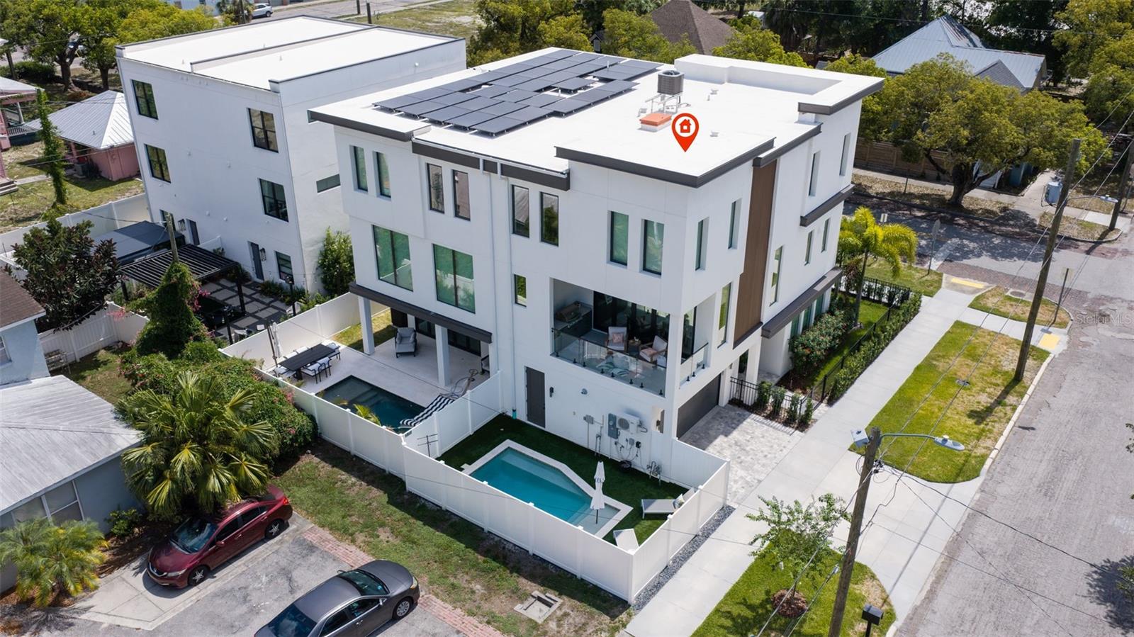
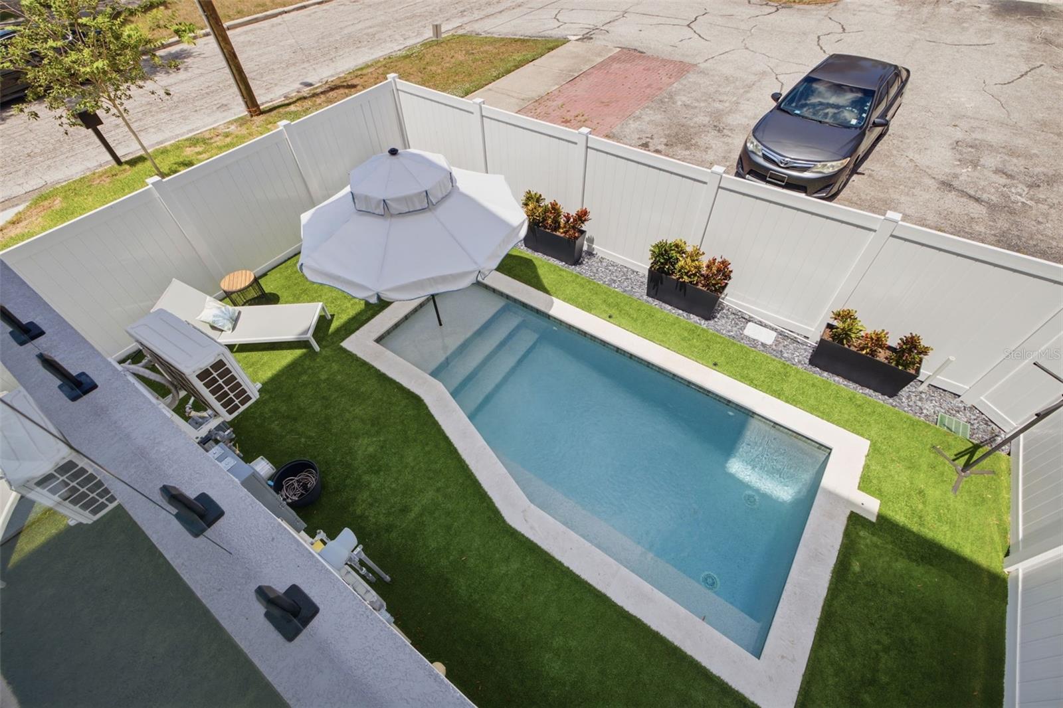
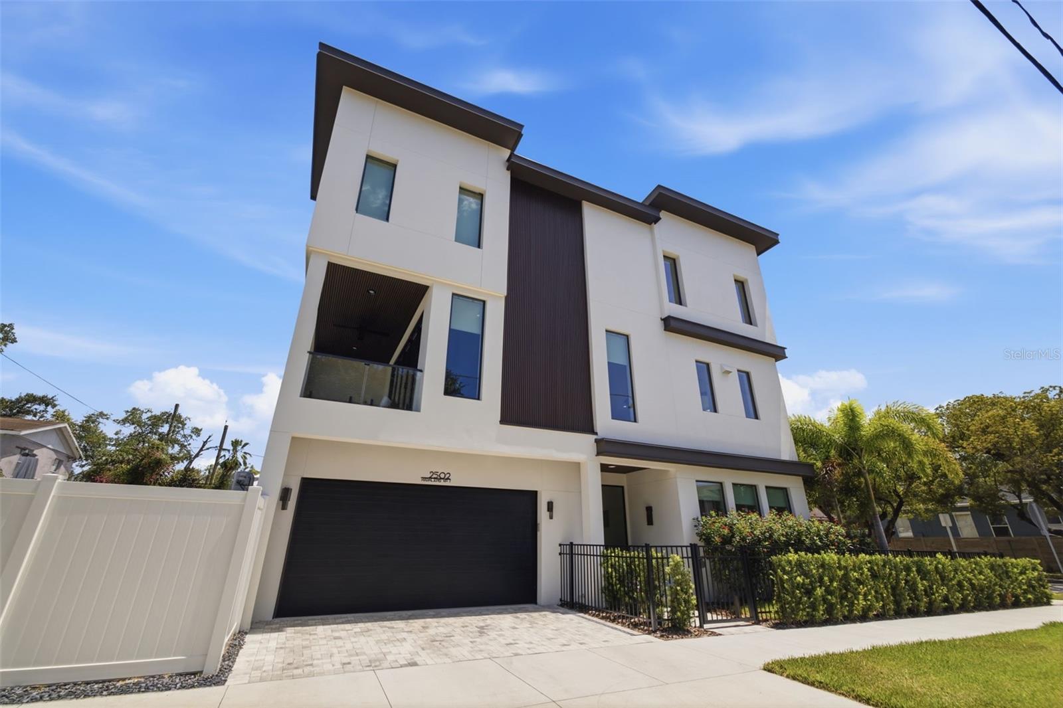
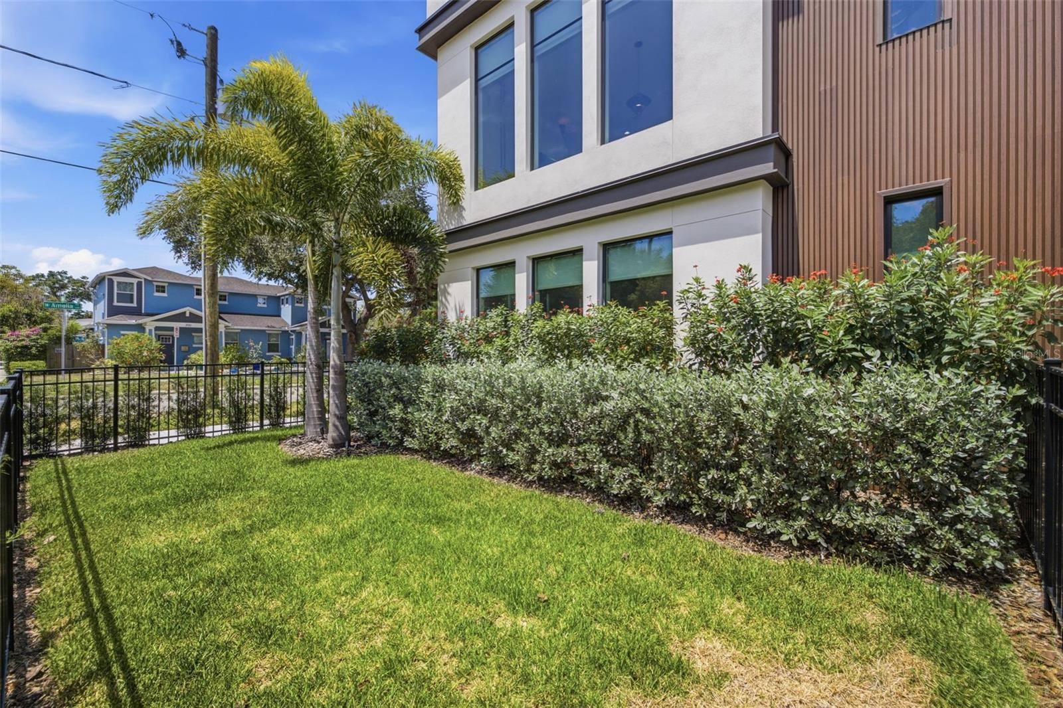
Luxury urban living at its finest. Just three blocks from Armature Works, the Riverwalk, the Straz Center, and some of Tampa's finest dining, entertainment, and nightlife, this exceptional custom townhome offers a lifestyle that's nearly impossible to replicate. Completed in 2025, every detail was thoughtfully designed to blend modern luxury with effortless everyday living. The chef's kitchen is the centerpiece of the home, featuring custom cabinetry, natural quartzite countertops, premium Thermador appliances, and a gas range that will impress even the most discerning culinary enthusiast. The open-concept design is flooded with natural light through dramatic floor-to-ceiling windows, creating an inviting space that's equally suited for entertaining or relaxing at home. Step outside to your private outdoor living area, where a covered balcony overlooks one of the property's most remarkable features—your own private saltwater pool. Complete with a built-in grill and outdoor prep area, this space was designed for entertaining and enjoying Florida's year-round lifestyle. Wide-plank engineered hardwood flooring flows throughout the home, while the stunning floating staircase, showcased behind a full glass wall, creates a striking architectural focal point. The thoughtfully designed floor plan offers a private first-floor guest suite with a full bath, an expansive second-floor living area, and three additional bedrooms with two full baths on the third floor, providing the perfect balance of openness and privacy. The expansive primary suite is a true retreat, thoughtfully designed for both luxury and functionality. Wake up to your own private coffee bar before starting the day, then unwind each evening in the spa-inspired en suite bathroom featuring a deep soaking tub, an oversized walk-in tiled shower, dual vanities, abundant storage, and premium finishes throughout. An impressive walk-in closet offers exceptional space for even the most extensive wardrobe, completing a suite that feels more like a boutique hotel than a traditional primary bedroom. Unlike most urban properties, this home also features a spacious two-car garage, a private side yard ideal for pets or additional outdoor space, and the convenience of low-maintenance townhome living. Luxury. Walkability. Privacy. Convenience. This is more than a townhome—it's one of Tampa Heights' most exceptional lifestyle opportunities.

$9,308/mo

Est. mortgage payment based on a $1,399,000 home price.

All estimates are provided by Luxury Presence for informational purposes only. Actual amounts may vary.

Additional information

MLS® ID
TB8523660

Interior Features

Bedrooms
4
Bathrooms
4
Cooling
Yes
Heating
Yes
Basement
No

Exterior Features

Lot Size
0.06 Acres

Other Property Details

Taxes
$1,383
Tax Frequency
Annually
Association Fee Frequency
Monthly
Garage
Yes
Pool
Yes
55+/Senior Community
No

Listings courtesy of Stellar MLS as distributed by MLS GRID

All information deemed reliable but not guaranteed and should be independently verified. All properties are subject to prior sale, change or withdrawal. Neither listing broker(s) nor Orns Solution shall be responsible for any typographical errors, misinformation, misprints and shall be held totally harmless. Properties displayed may be listed or sold by various participants in the MLS. 

Based on information submitted to the MLS GRID as of 1:51 PM UTC on 9/21/2026. All data is obtained from various sources and may not have been verified by broker or MLS GRID. Supplied Open House Information is subject to change without notice. All information should be independently reviewed and verified for accuracy. Properties may or may not be listed by the office/agent presenting the information.

©2026 Stellar MLS . All rights reserved.

DMCA Notice

Powered by Luxury Presence